

830 River Street, Bourbonnais, Illinois 60914


$354,900
|
For Sale
|
|
| Status: | Active |
| Sqft: | 2,700 |
| Cost/Sqft: | $131 |
| Beds: | 4 |
| Baths: | 3 |
| Year Built: | 1954 |
| Property Taxes: | $7,163 |
| Lot Size: | 0,34 |
Description
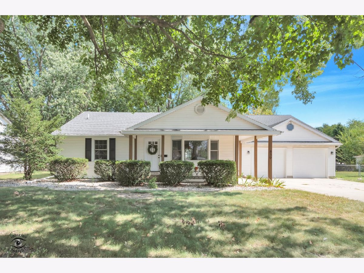
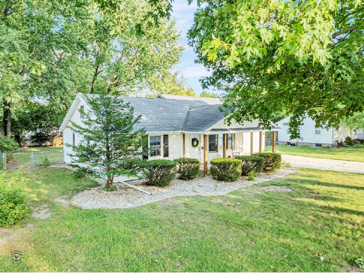
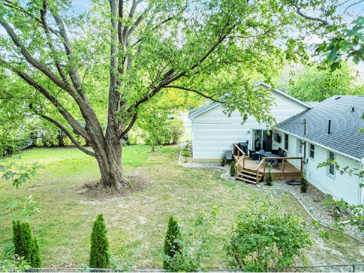
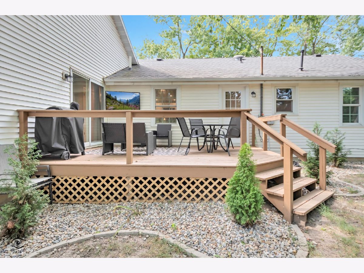
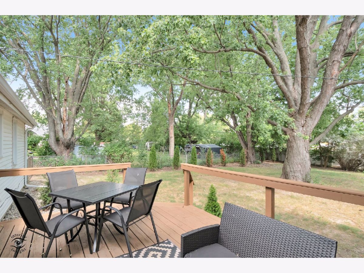
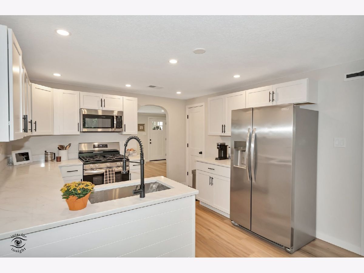
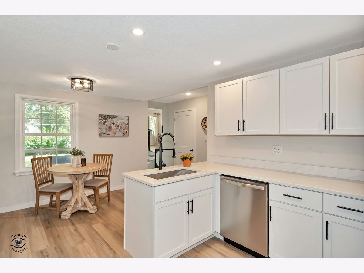
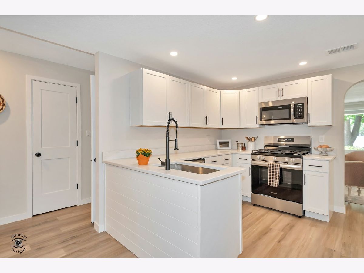
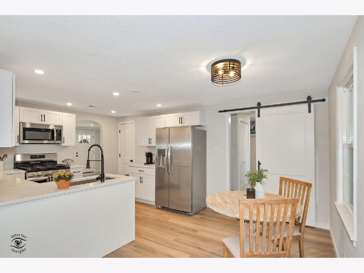
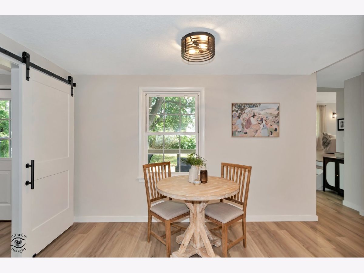
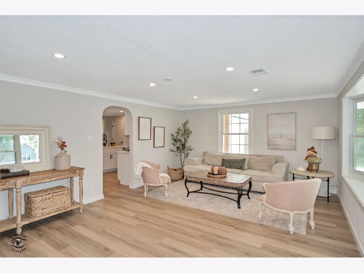
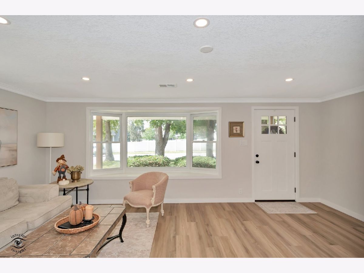
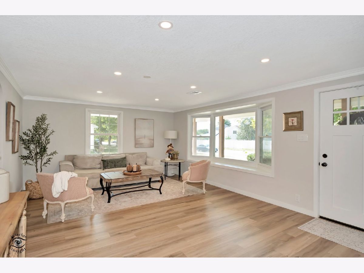
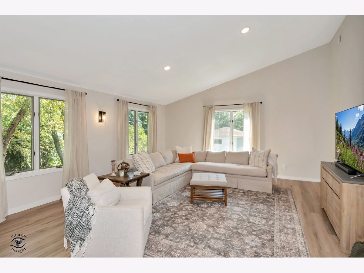
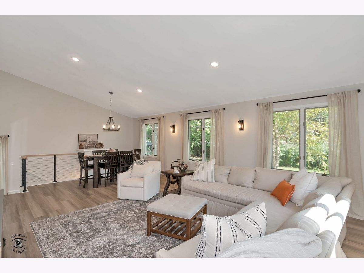
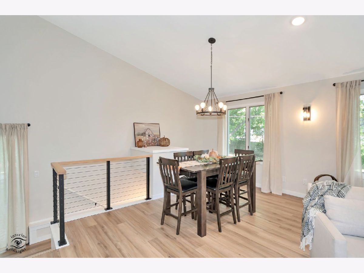
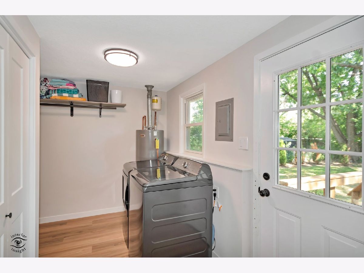
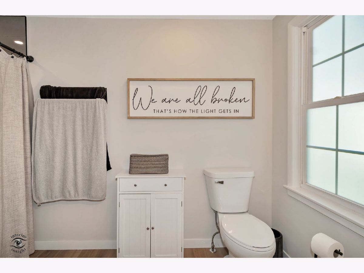
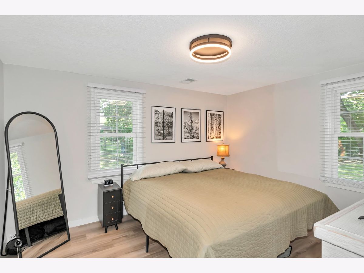
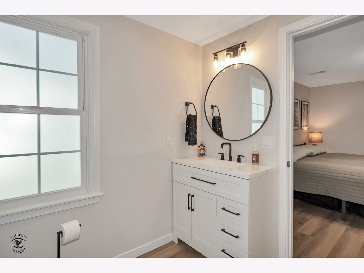
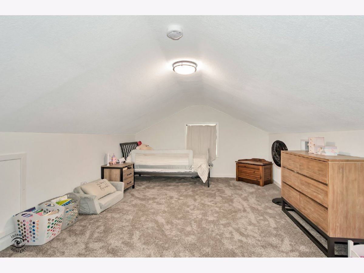
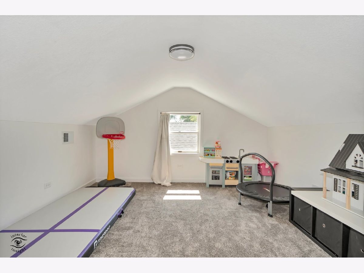
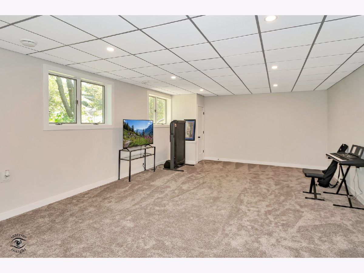
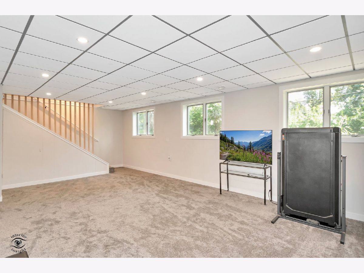
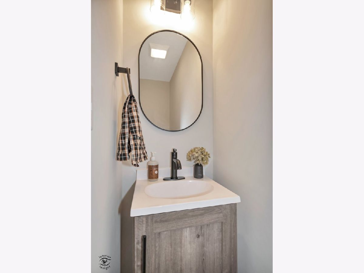
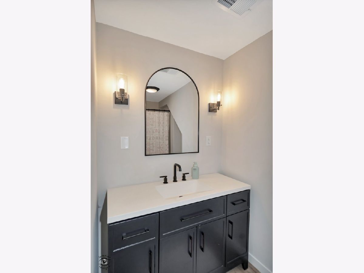
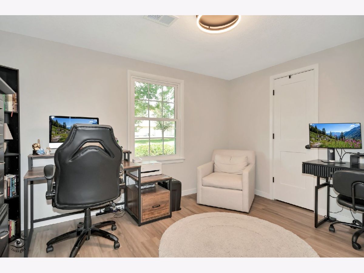
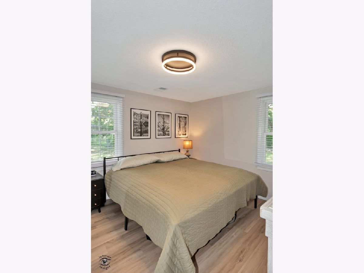
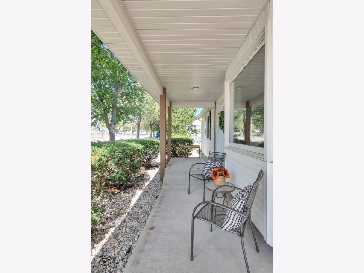
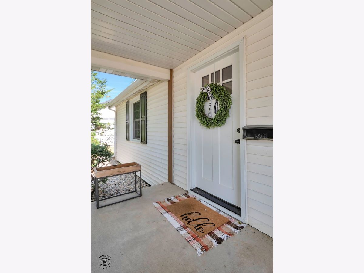
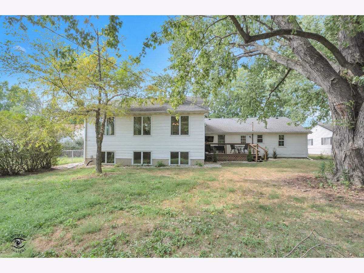
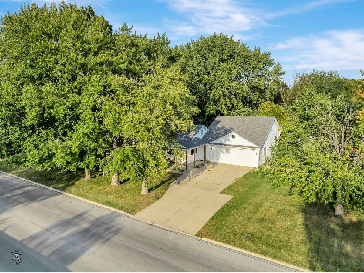
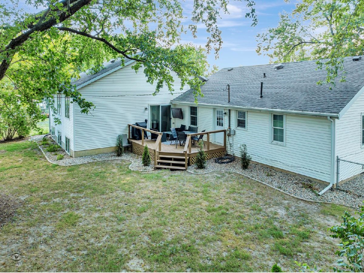
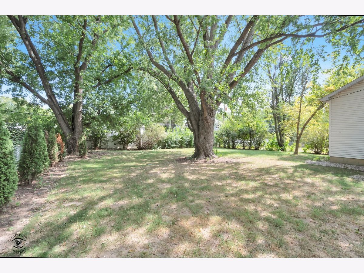
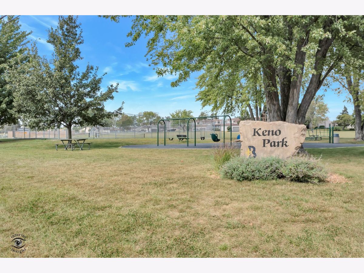
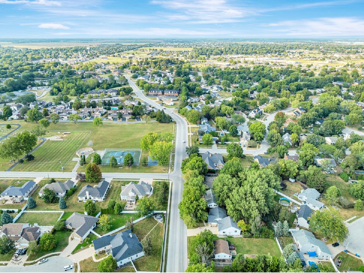
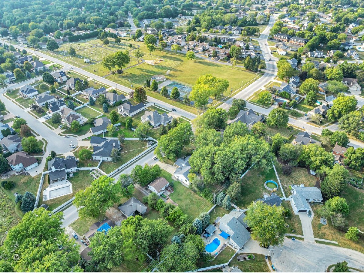
Better than new and truly one of a kind! Every inch of this beautifully remodeled home has been thoughtfully designed with a tasteful, neutral palette, quality finishes, and exceptional craftsmanship throughout in 2025. The main level features a spacious primary suite and convenient first-floor laundry, along with three additional bedrooms and a beautifully updated full bath. The showstopping great room is filled with natural light and features oversized Anderson windows, creating an incredible space for everyday living and entertaining. Premium vinyl plank flooring, beautiful finishes, and attention to every detail make this home truly move-in ready. Step outside to a large, beautiful backyard framed by mature trees, a patio perfect for entertaining, and a charming covered front porch that welcomes you home. The partially finished basement offers additional flexible living space. Enjoy added peace of mind with a new furnace and air conditioning installed in 2026, complete with a 10-year warranty. The location is exceptional just steps from The Grove, riverfront, parks, and Perry Farm, with shopping and dining nearby. Approximately 50 minutes south of Chicago, this home offers a wonderful combination of convenience, lifestyle, and location. A beautifully reimagined home where thoughtful design meets quality craftsmanship. Come see what makes this one so special!
Property Specifics
| Single Family | |
| — | |
| — | |
| 1954 | |
| 2025 | |
| Finished, Crawl Space, Partial | |
| Vinyl Siding | |
| — | |
| — | |
| No | |
| 0.34 |
| Kankakee | |
| — | |
| — / Not Applicable | |
| None | |
| Public | |
| Public Sewer | |
| Central Air | |
| Baseboard | |
| 12761392 | |
| 170919303040 |
Room Specifics
Total Bedrooms: 4
Bedrooms Above Ground: 4
Bedrooms Below Ground: 0
Dimensions: 12X12
Floor Type: Wood Laminate
Dimensions: 13X10
Floor Type: Wood Laminate
Dimensions: 21X12
Floor Type: Carpet
Dimensions: 12X12
Floor Type: Carpet
Full Bathrooms: 3
Bathroom Amenities: —
Bathroom in Basement: 0
Dimensions: 18X12
Floor Type: Wood Laminate
Features: Eating Area-Table Space
Dimensions: 10X9
Floor Type: Wood Laminate
Dimensions: 20X14
Floor Type: Wood Laminate
Dimensions: 30X18
Floor Type: Wood Laminate
Rooms: Recreation Room
Name: Recreation Room
Dimensions: 26X17
Floor Type: Carpet
Other Specifics
| 2.5 | |
| — | |
| Concrete, Garage Door Opener, Tandem, Garage Owned, Attached, Garage | |
| — | |
| — | |
| — | |
| — | |
| — | |
| 87X172 | |
| — | |
| Full | |
| — | |
| Range, Microwave, Dishwasher | |
| Not in DB | |
| — | |
| — | |
| — |
Contact Agent
Nearby Similar Homes

Nearby Sold Comparables



Contact Agent
Listing Provided By
Coldwell Banker Realty
