

520 May Street, Plano, Illinois 60545
Subdivision > Lakewood Springs
Sorry, we are updating photos, please update this page in 15 minutes
$188,600
|
Sold
|
|
| Status: | Closed |
| Sqft: | 1,546 |
| Cost/Sqft: | $126 |
| Beds: | 3 |
| Baths: | 3 |
| Year Built: | 2005 |
| Property Taxes: | $3,404 |
| Days On Market: | 2666 |
| Lot Size: | 0,21 |
Description
Easy access to I-88 and a professionally landscaped oasis in the backyard. The kitchen with newer microwave and garbage disposal is open to the family room for easy entertaining. Open the sliding glass doors and spread out on to the deck added in 2016. Enjoy the cherry and apple trees along with fire pit too! Upstairs are 3 bedrooms and 2 full baths. The partially finished basement has waterproof vinyl plank floors installed in 2017. Playset in the fenced backyard stays with home!
Property Specifics
| Single Family | |
| — | |
| — | |
| 2005 | |
| Full | |
| Vinyl Siding | |
| Asphalt | |
| DOVER | |
| No | |
| 0.21 |
| Kendall | |
| Lakewood Springs | |
| 35 / Monthly | |
| Other | |
| Public | |
| Public Sewer | |
| Central Air | |
| Natural Gas, Forced Air | |
| 10463621 | |
| 0125228008 |
Nearby Schools
| NAME: | DISTRICT: | DISTANCE: | |
|---|---|---|---|
|
Grade School
P H Miller Elementary School |
88 | — | |
|
Middle School
Plano Middle School |
88 | Not in DB | |
|
High School
Plano High School |
88 | Not in DB | |
Property History
| DATE: | EVENT: | PRICE: | SOURCE: |
|---|---|---|---|
| 5 Nov, 2012 | Sold | $94,900 | MRED MLS |
| 5 Sep, 2012 | Under contract | $94,900 | MRED MLS |
| 27 Aug, 2012 | Listed for sale | $94,900 | MRED MLS |
| 6 Sep, 2019 | Sold | $188,600 | MRED MLS |
| 1 Aug, 2019 | Under contract | $195,000 | MRED MLS |
| 25 Jul, 2019 | Listed for sale | $195,000 | MRED MLS |
Sorry, we are updating photos, please update this page in 15 minutes
Room Specifics
All Bedroom Info:
Total Bedrooms: 3
Bedrooms Above Ground: 3
Bedrooms Below Ground: 0
Total Bedrooms: 3
Bedrooms Above Ground: 3
Bedrooms Below Ground: 0
Second Bedroom Info:
Dimensions: —
Location: —Dimensions: —
Floor Type: Carpet
Third Bedroom Info:
Dimensions: —
Location: —Dimensions: —
Floor Type: Carpet
Bathroom Info:
Full Bathrooms: 3
Partial Bathrooms: 1Full Bathrooms: 3
Bathroom Amenities: Soaking Tub
Bathroom in Basement: 0
Dining Room Info:
Dimensions: —
Location: —Dimensions: —
Floor Type: Carpet
Kitchen Info:
Dimensions: —
Location: —Dimensions: —
Floor Type: Vinyl
Features: Eating Area-Table Space, Pantry-Closet
Living Room Info:
Dimensions: —
Location: —Dimensions: —
Floor Type: Carpet
Family Room Info:
Dimensions: —
Location: —Dimensions: —
Floor Type: Carpet
Additional Rooms Info:
Rooms: Bonus Room
Basement: FullRooms: Bonus Room
Other Specifics
| 2 | |
| Concrete Perimeter | |
| Garage | |
| — | |
| — | |
| — | |
| — | |
| — | |
| 70 X 129 | |
| — | |
| Full | |
| First Floor Laundry | |
| Range, Microwave, Dishwasher, Washer, Dryer, Disposal | |
| Not in DB | |
| Clubhouse, Pool, Sidewalks, Street Lights, Street Paved | |
| — | |
| — |
Tax History
| Year | Property Taxes |
|---|---|
| 2012 | $5,713 |
| 2019 | $3,404 |
Contact Agent
Nearby Similar Homes
3901 Kristen Court, Plano, Illinois 60545
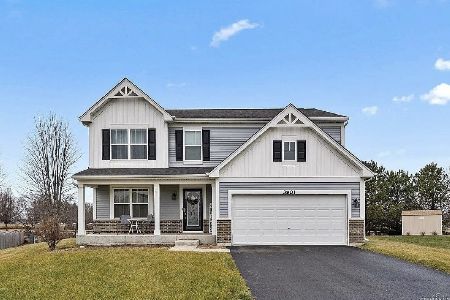
Short Sale
$375,000
4 beds / 2.1 baths / 2,500 ft2
Single Family / Built: 2019
47
Nearby Sold Comparables
520 May Street, Plano, Illinois 60545

Sold
$94,900
3 beds / 2.1 baths / 1,546 ft2
Single Family / Built: 2005
5189
516 May Street, Plano, Illinois 60545
Sold
$200,000
3 beds / 2.1 baths / 1,604 ft2
Single Family / Built: 2005
2786
516 May Street, Plano, Illinois 60545

Sold
$345,000
3 beds / 2.1 baths / 1,604 ft2
Single Family / Built: 2004
132
516 May Street, Plano, Illinois 60545
Sold
$134,900
3 beds / 2.1 baths / 1,634 ft2
Single Family / Built: 2005
4457
516 May Street, Plano, Illinois 60545
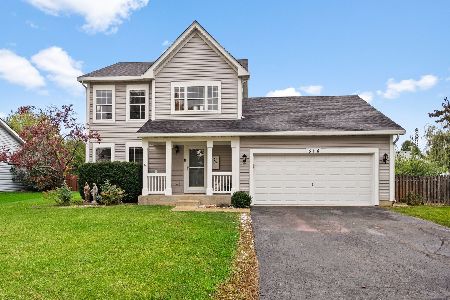
Sold
$295,000
3 beds / 2.1 baths / 1,604 ft2
Single Family / Built: 2004
1118
524 May Street, Plano, Illinois 60545
Sold
$79,900
2 beds / 1.0 baths / 1,045 ft2
Single Family / Built: 2005
5160
Contact Agent
Listing Provided By
john greene, Realtor
