

5201 Harvey Avenue, Western Springs, Illinois 60558
Subdivision > Springdale
Sorry, we are updating photos, please update this page in 15 minutes
$450,000
|
Sold
|
|
| Status: | Closed |
| Sqft: | 0 |
| Cost/Sqft: | — |
| Beds: | 4 |
| Baths: | 3 |
| Year Built: | 1971 |
| Property Taxes: | $11,541 |
| Days On Market: | 5643 |
| Lot Size: | 0,00 |
Description
Exceptional 4 Bdrm 2 Story Home on an 80x138 Ft Lot -Huge Foyer,Spacious Living Rm & Formal Dining Rm w/Hardwd Flrs & Crown Moldings,1st Fl Family Rm w/Fireplace,Eat-in Kitchen, Huge Master Bdrm(27x18) w/Mstr Bath and Balcony,1st Fl Laundry Rm,Finished Lower Level Rec Rm,2 C.Att. Garage,Huge Backyard with Patio,Award Winning Highlands School District,Close Proximity to Train,Town,Parks, Schools and Expressways.
Property Specifics
| Single Family | |
| — | |
| — | |
| 1971 | |
| Partial | |
| Brick, Other | |
| — | |
| — | |
| No | |
| — |
| Cook | |
| Springdale | |
| 0 / Not Applicable | |
| None | |
| Public | |
| Public Sewer | |
| Central Air | |
| Natural Gas, Forced Air | |
| 07804134 | |
| 18083250140000 |
Nearby Schools
| NAME: | DISTRICT: | DISTANCE: | |
|---|---|---|---|
|
Grade School
Highlands Elementary School |
106 | — | |
|
Middle School
Highlands Middle School |
106 | Not in DB | |
|
High School
Lyons Twp High School |
204 | Not in DB | |
Property History
| DATE: | EVENT: | PRICE: | SOURCE: |
|---|---|---|---|
| 18 Nov, 2011 | Sold | $450,000 | MRED MLS |
| 28 Sep, 2011 | Under contract | $499,000 | MRED MLS |
| — | Last price change | $549,900 | MRED MLS |
| 11 May, 2011 | Listed for sale | $549,900 | MRED MLS |
| 27 Sep, 2019 | Sold | $545,000 | MRED MLS |
| 2 Sep, 2019 | Under contract | $599,999 | MRED MLS |
| 6 Jun, 2019 | Listed for sale | $599,999 | MRED MLS |
Sorry, we are updating photos, please update this page in 15 minutes
Room Specifics
All Bedroom Info:
Total Bedrooms: 4
Bedrooms Above Ground: 4
Bedrooms Below Ground: 0
Total Bedrooms: 4
Bedrooms Above Ground: 4
Bedrooms Below Ground: 0
Second Bedroom Info:
Dimensions: —
Location: —Dimensions: —
Floor Type: Hardwood
Third Bedroom Info:
Dimensions: —
Location: —Dimensions: —
Floor Type: Hardwood
Fourth Bedroom Info:
Dimensions: —
Location: —Dimensions: —
Floor Type: Hardwood
Bathroom Info:
Full Bathrooms: 3
Partial Bathrooms: 1Full Bathrooms: 3
Bathroom Amenities: —
Bathroom in Basement: 0
Dining Room Info:
Dimensions: —
Location: —Dimensions: —
Floor Type: Hardwood
Kitchen Info:
Dimensions: —
Location: —Dimensions: —
Floor Type: Hardwood
Features: Eating Area-Table Space, Pantry-Closet
Laundry Room Info:
Dimensions: —
Location: —Dimensions: —
Floor Type: Vinyl
Living Room Info:
Dimensions: —
Location: —Dimensions: —
Floor Type: Hardwood
Family Room Info:
Dimensions: —
Location: —Dimensions: —
Floor Type: Hardwood
Additional Rooms Info:
Rooms: Foyer, Recreation Room
Basement: PartialRooms: Foyer, Recreation Room
Other Specifics
| 2 | |
| — | |
| Garage | |
| — | |
| — | |
| — | |
| Patio | |
| — | |
| 80X138 | |
| — | |
| Full | |
| Hardwood Floors, First Floor Laundry | |
| Range, Microwave, Dishwasher, Refrigerator, Washer, Dryer, Disposal | |
| Not in DB | |
| Sidewalks | |
| — | |
| Wood Burning |
Tax History
| Year | Property Taxes |
|---|---|
| 2011 | $11,541 |
| 2019 | $13,095 |
Contact Agent
Nearby Similar Homes
1301 54th Street, La Grange Highlands, Illinois 60525
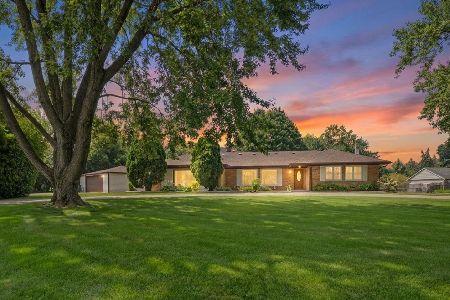
For Sale
$660,000
4 beds / 2.0 baths / 2,200 ft2
Single Family / Built: 1958
51
5301 Franklin Avenue, Western Springs, Illinois 60558
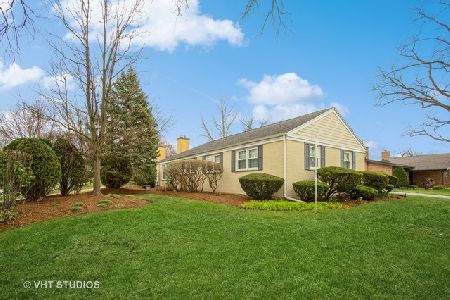
For Sale
$799,000
3 beds / 2.1 baths / 2,221 ft2
Single Family / Built: 1961
20
5625 Peck Avenue, Countryside, Illinois 60525
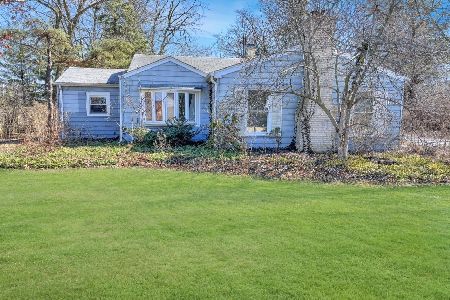
For Sale
$399,000
3 beds / 1.0 baths / 1,101 ft2
Single Family / Built: 1947
197
4726 Howard Avenue, Western Springs, Illinois 60558
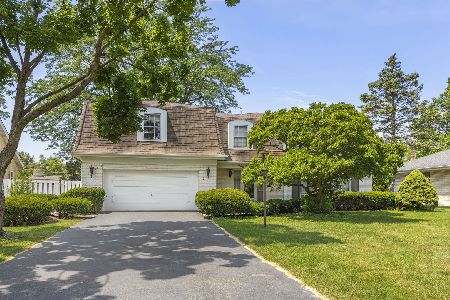
For Sale
$859,000
5 beds / 2.1 baths / 3,000 ft2
Single Family / Built: 1969
34

Nearby Sold Comparables

5129 Harvey Avenue, Western Springs, Illinois 60558

Sold
$599,900
4 beds / 2.1 baths / 2,116 ft2
Single Family / Built: 1971
540

5130 Harvey Avenue, Western Springs, Illinois 60558

Sold
$669,500
4 beds / 2.1 baths / 2,887 ft2
Single Family / Built: 1973
1202
Contact Agent
Listing Provided By
RE/MAX Properties
