

5203 Carmen Avenue, Jefferson Park, Chicago, Illinois 60630


$540,000
|
Sold
|
|
| Status: | Closed |
| Sqft: | 1,296 |
| Cost/Sqft: | $432 |
| Beds: | 3 |
| Baths: | 3 |
| Year Built: | 1994 |
| Property Taxes: | $8,085 |
| Days On Market: | 52 |
| Lot Size: | 0,07 |
Description
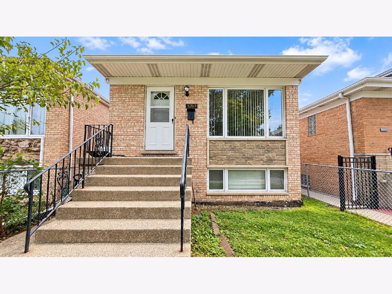
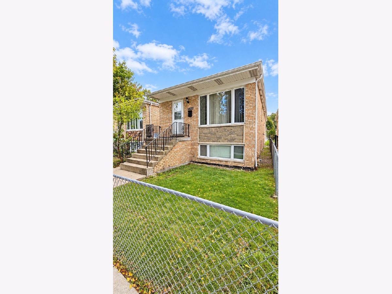
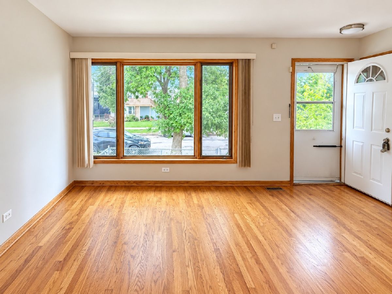
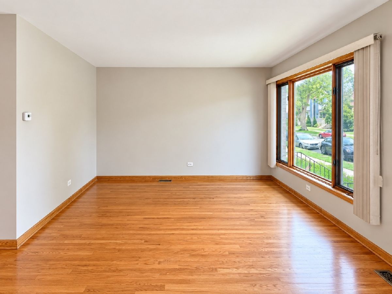
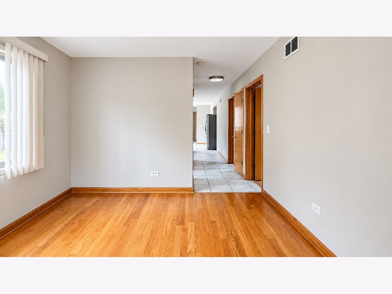
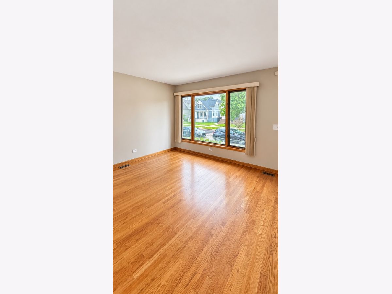
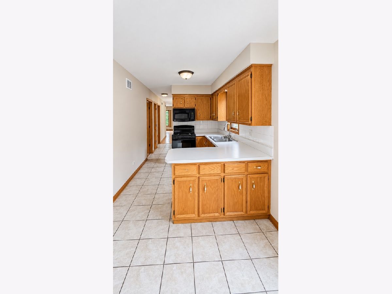
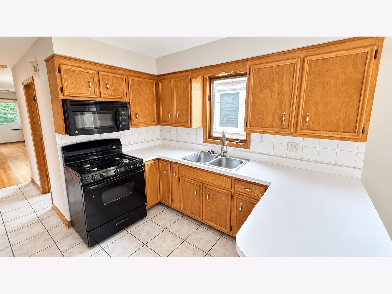
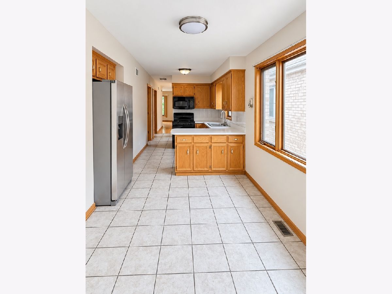
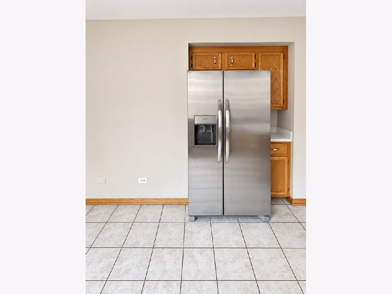
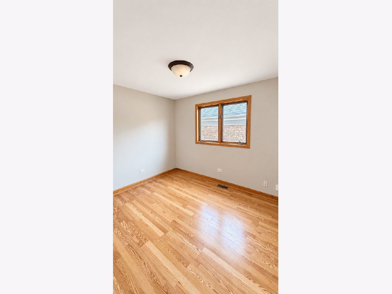
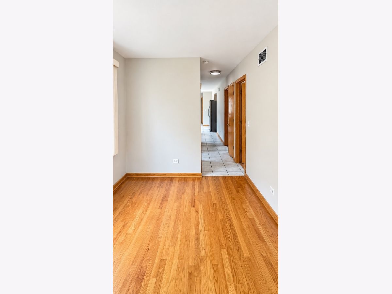
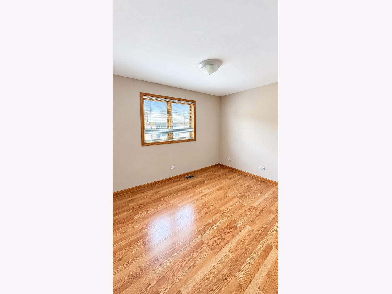
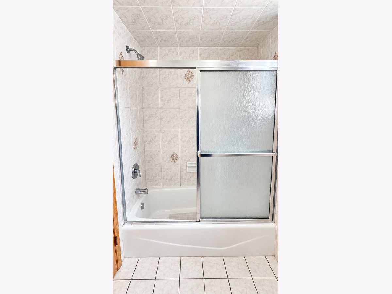
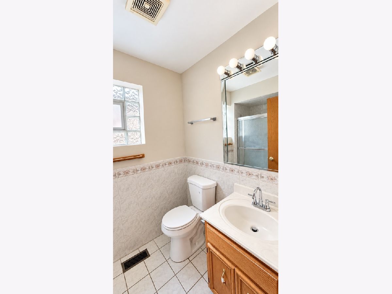
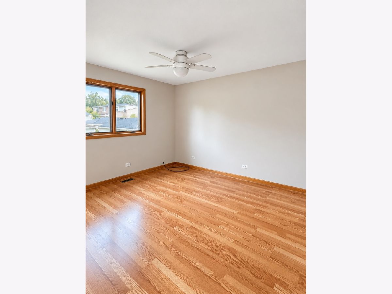
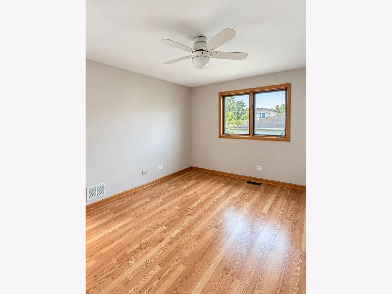
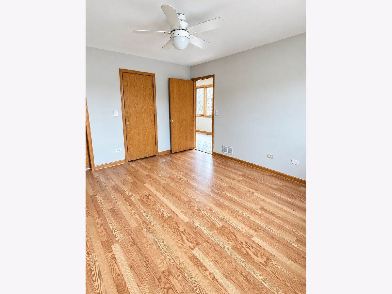
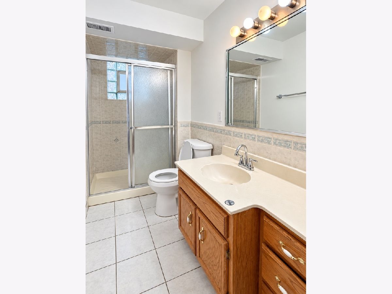
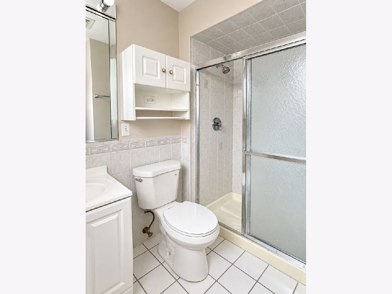
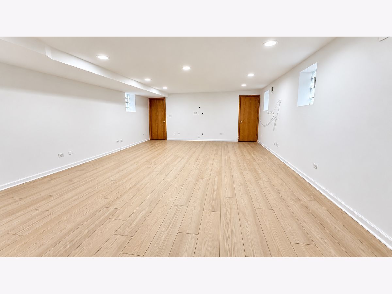
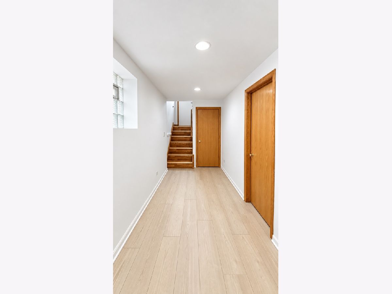
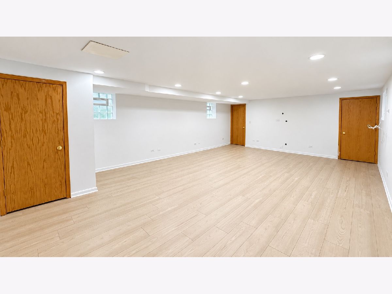
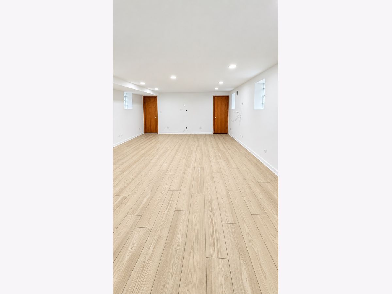
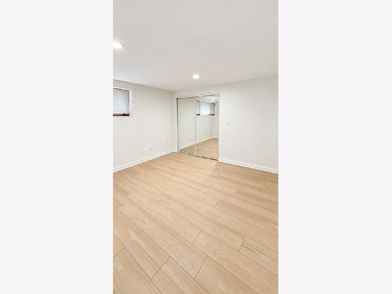
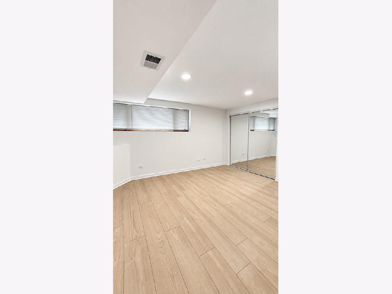
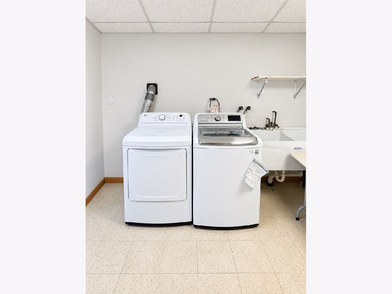
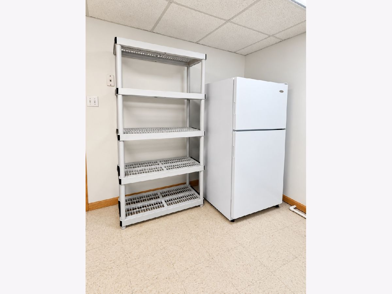
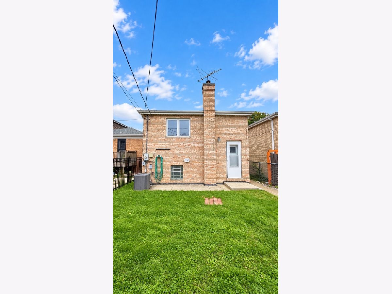
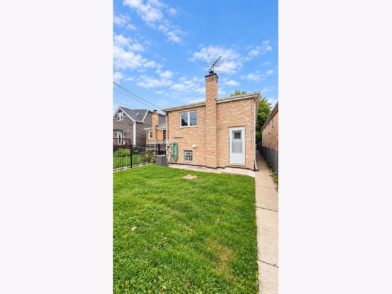
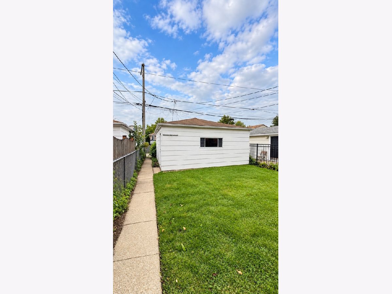
Well-maintained brick home featuring 3 bedrooms and 2 full bathrooms on the main level, plus a fully finished basement with an additional bedroom and full bathroom. The main level offers hardwood flooring, a bright living area, and a functional eat-in kitchen with ample cabinet and counter space. The finished basement provides a spacious recreation/family room, recessed lighting, newly updated flooring, additional living space, laundry area, and excellent storage. With a total of 4 bedrooms and 3 full bathrooms, the layout offers flexibility for guests, extended family, home office space, or entertainment. Outside, enjoy a fenced backyard and detached garage. Solid brick construction, generous interior space, and recent flooring updates make this home move-in ready with plenty of room to grow. Conveniently located approximately two blocks from the elementary school, close to Metra, CTA Blue Line, bus service, parks, shopping, dining, and other neighborhood amenities.
Property Specifics
| Single Family | |
| — | |
| Ranch | |
| 1994 | |
| 2026 | |
| Finished, Full | |
| Brick | |
| Asphalt | |
| — | |
| No | |
| 0.07 |
| Cook | |
| — | |
| 0 / Not Applicable | |
| None | |
| Lake Michigan | |
| Public Sewer | |
| Central Air | |
| Gas | |
| 12768228 | |
| 13093130540000 |
Nearby Schools
| NAME: | DISTRICT: | DISTANCE: | |
|---|---|---|---|
|
Grade School
Beaubien Elementary School |
299 | — | |
|
Middle School
Beaubien Elementary School |
299 | Not in DB | |
|
High School
Taft High School |
299 | Not in DB | |
Property History
| DATE: | EVENT: | PRICE: | SOURCE: |
|---|---|---|---|
| 4 Aug, 2016 | Sold | $319,000 | MRED MLS |
| 19 May, 2016 | Under contract | $339,900 | MRED MLS |
| — | Last price change | $345,000 | MRED MLS |
| 2 Mar, 2016 | Listed for sale | $349,900 | MRED MLS |
| 30 Oct, 2026 | Sold | $540,000 | MRED MLS |
| 27 Sep, 2026 | Under contract | $560,000 | MRED MLS |
| 23 Sep, 2026 | Listed for sale | $560,000 | MRED MLS |
Room Specifics
Total Bedrooms: 4
Bedrooms Above Ground: 3
Bedrooms Below Ground: 1
Dimensions: 13X12
Floor Type: Hardwood
Dimensions: 12X10
Floor Type: Hardwood
Dimensions: 11X9
Floor Type: Hardwood
Dimensions: 14X12
Floor Type: —
Full Bathrooms: 3
Bathroom Amenities: —
Bathroom in Basement: 1
Dimensions: 9X10
Floor Type: —
Dimensions: 21X9
Floor Type: —
Dimensions: 11X11
Floor Type: —
Dimensions: 19X12
Floor Type: Hardwood
Dimensions: 27X18
Floor Type: —
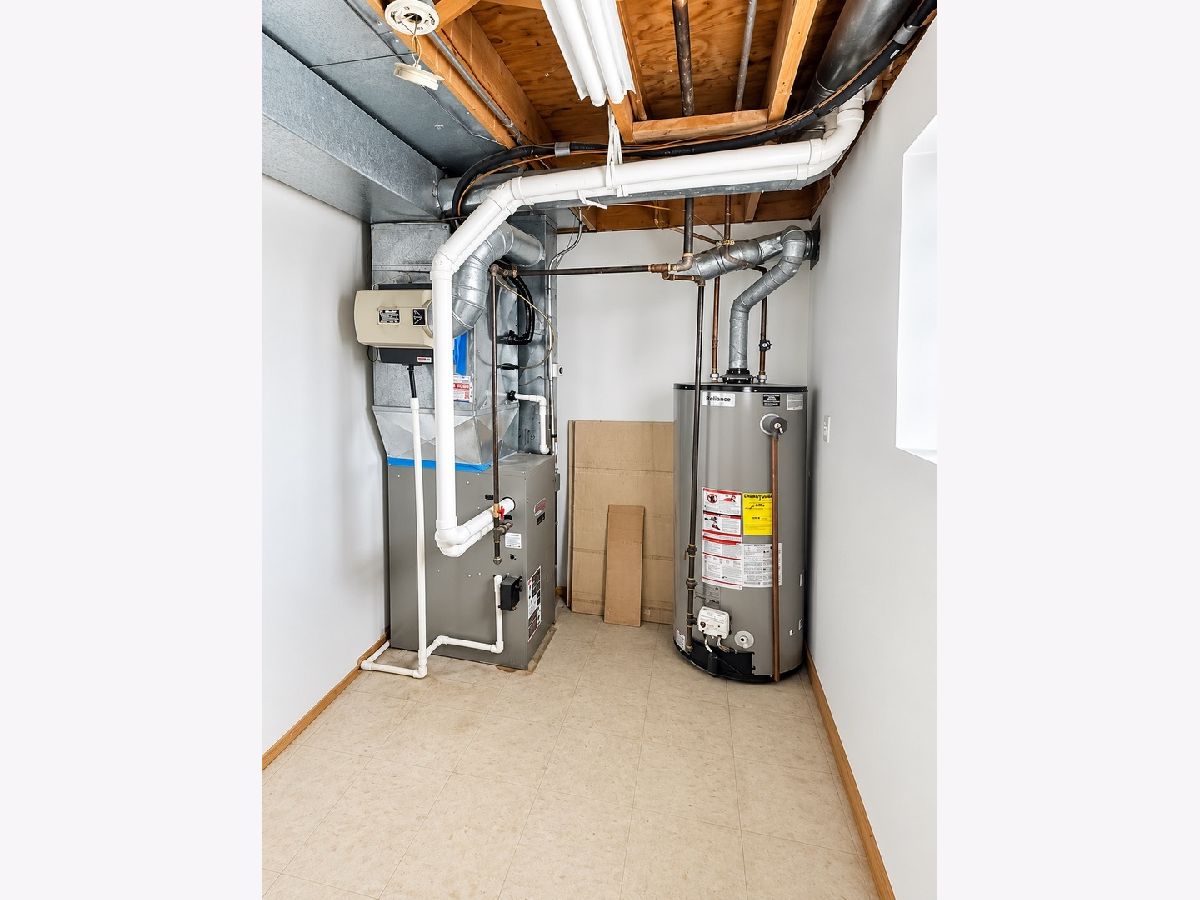
Rooms: Utility Room-Lower Level, Walk In Closet
Name: Walk In Closet
Dimensions: 5X6
Floor Type: Hardwood
Name: Utility Room-Lower Level
Dimensions: 11X6
Floor Type: —
Other Specifics
| 2 | |
| Concrete Perimeter | |
| Off Alley, Garage Door Opener, Garage Owned, Detached, Garage | |
| — | |
| — | |
| Patio | |
| — | |
| — | |
| 25 X 125 | |
| — | |
| None | |
| In-Law Floorplan | |
| — | |
| Not in DB | |
| Sidewalks, Street Lights, Street Paved | |
| — | |
| — |
Tax History
| Year | Property Taxes |
|---|---|
| 2016 | $4,859 |
| 2026 | $8,085 |
Contact Agent
Nearby Similar Homes

Nearby Sold Comparables

Contact Agent
Listing Provided By
Kale Realty
