

5203 Carmen Avenue, Jefferson Park, Chicago, Illinois 60630
Sorry, we are updating photos, please update this page in 15 minutes
$319,000
|
Sold
|
|
| Status: | Closed |
| Sqft: | 1,296 |
| Cost/Sqft: | $262 |
| Beds: | 3 |
| Baths: | 3 |
| Year Built: | 1994 |
| Property Taxes: | $4,859 |
| Days On Market: | 3909 |
| Lot Size: | 0,07 |
Description
Beautiful 4 bedroom 3 bath brick ranch with 2 car garage and finished basement. The basement has large Family room, laundry room, 1 bedroom, and 1 full bath. Approx 10 min walk to Metra / CTA Blue line station and Bus. Close to school and park. New furnace installed in 2011, Water Heater in 2013 and Hardwood floors in 2011. New Dish washer and Stove/Oven in 2015. Owner will credit $1,200. for new refrigerator
Property Specifics
| Single Family | |
| — | |
| Ranch | |
| 1994 | |
| Full | |
| Brick | |
| Asphalt | |
| — | |
| No | |
| 0.07 |
| Cook | |
| — | |
| 0 / Not Applicable | |
| None | |
| Lake Michigan | |
| Public Sewer | |
| Central Air | |
| Natural Gas | |
| 09154993 | |
| 13093130540000 |
Nearby Schools
| NAME: | DISTRICT: | DISTANCE: | |
|---|---|---|---|
|
Grade School
Beaubien Elementary School |
299 | — | |
|
Middle School
Beaubien Elementary School |
299 | Not in DB | |
|
High School
Taft High School |
299 | Not in DB | |
Property History
| DATE: | EVENT: | PRICE: | SOURCE: |
|---|---|---|---|
| 4 Aug, 2016 | Sold | $319,000 | MRED MLS |
| 19 May, 2016 | Under contract | $339,900 | MRED MLS |
| — | Last price change | $345,000 | MRED MLS |
| 2 Mar, 2016 | Listed for sale | $349,900 | MRED MLS |
| 30 Oct, 2026 | Sold | $540,000 | MRED MLS |
| 27 Sep, 2026 | Under contract | $560,000 | MRED MLS |
| 23 Sep, 2026 | Listed for sale | $560,000 | MRED MLS |
Sorry, we are updating photos, please update this page in 15 minutes
Room Specifics
All Bedroom Info:
Total Bedrooms: 4
Bedrooms Above Ground: 3
Bedrooms Below Ground: 1
Total Bedrooms: 4
Bedrooms Above Ground: 3
Bedrooms Below Ground: 1
Second Bedroom Info:
Dimensions: —
Location: —Dimensions: —
Floor Type: Hardwood
Third Bedroom Info:
Dimensions: —
Location: —Dimensions: —
Floor Type: Hardwood
Fourth Bedroom Info:
Dimensions: —
Location: —Dimensions: —
Floor Type: Carpet
Bathroom Info:
Full Bathrooms: 3
Partial Bathrooms: 0Full Bathrooms: 3
Bathroom Amenities: —
Bathroom in Basement: 1
Dining Room Info:
Dimensions: —
Location: —Dimensions: —
Floor Type: Ceramic Tile
Kitchen Info:
Dimensions: —
Location: —Dimensions: —
Floor Type: Ceramic Tile
Features: Eating Area-Table Space
Laundry Room Info:
Dimensions: —
Location: —Dimensions: —
Floor Type: Vinyl
Living Room Info:
Dimensions: —
Location: —Dimensions: —
Floor Type: Hardwood
Family Room Info:
Dimensions: —
Location: —Dimensions: —
Floor Type: Carpet
Additional Rooms Info:
Rooms: Utility Room-Lower Level, Walk In Closet
Basement: FullRooms: Utility Room-Lower Level, Walk In Closet
Other Specifics
| 2 | |
| Concrete Perimeter | |
| Garage | |
| — | |
| — | |
| — | |
| Patio | |
| — | |
| 25 X 125 | |
| — | |
| None | |
| In-Law Arrangement | |
| Range, Microwave, Dishwasher, Refrigerator, Washer, Dryer | |
| Not in DB | |
| Sidewalks, Street Lights, Street Paved | |
| — | |
| — |
Tax History
| Year | Property Taxes |
|---|---|
| 2016 | $4,859 |
| 2026 | $8,085 |
Contact Agent
Nearby Similar Homes
5245 Carmen Avenue, Chicago, Illinois 60630
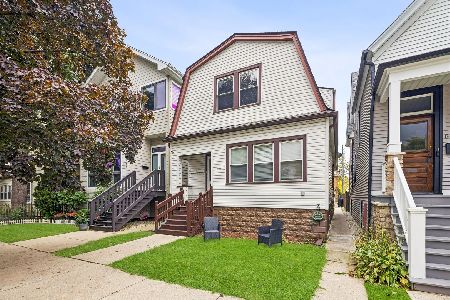
For Sale
$399,900
4 beds / 3.0 baths / 1,935 ft2
Single Family / Built: 1921
26
5134 Ainslie Street, Chicago, Illinois 60630
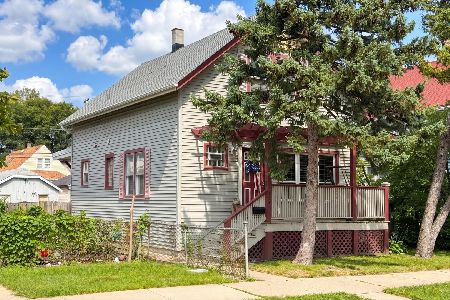
For Sale
$379,900
3 beds / 1.0 baths / 1,284 ft2
Single Family / Built: 1911
33
5234 Leamington Avenue, Chicago, Illinois 60630
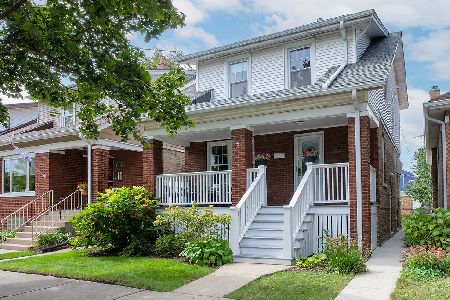
For Sale
$599,000
3 beds / 2.0 baths / 2,226 ft2
Single Family / Built: 1921
30
5100 Long Avenue, Chicago, Illinois 60630

For Sale
$1,199,900
6 beds / 3.1 baths / 5,000 ft2
Single Family / Built: 1912
67
5007 Argyle Street, Chicago, Illinois 60630
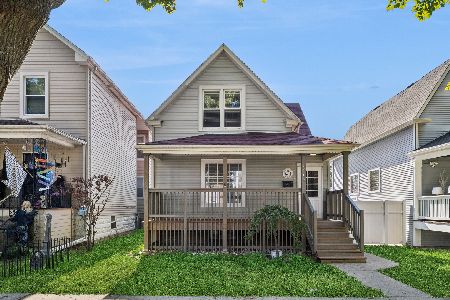
For Sale
$440,000
3 beds / 1.1 baths / 1,176 ft2
Single Family / Built: 1903
24
5000 Argyle Street, Chicago, Illinois 60630
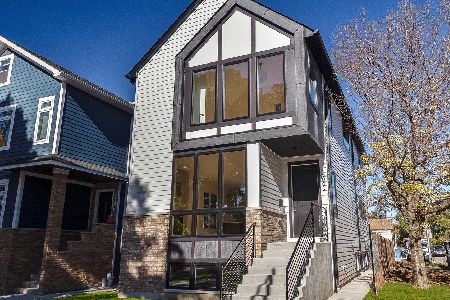
For Sale
$1,099,000
3 beds / 3.1 baths / 3,282 ft2
Single Family / Built: 2026
5
Nearby Sold Comparables
5209 Carmen Avenue, Chicago, Illinois 60630

Sold
$549,000
4 beds / 4.0 baths / 3,000 ft2
Single Family / Built: 1911
4211
5209 Carmen Avenue, Chicago, Illinois 60630
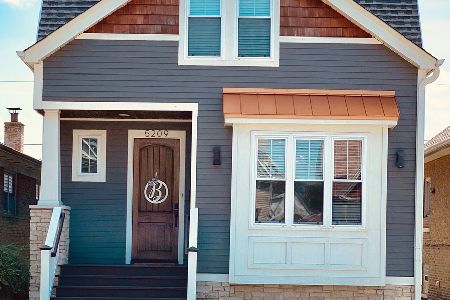
Sold
$638,500
4 beds / 4.0 baths / 3,000 ft2
Single Family / Built: 2015
2264
5203 Carmen Avenue, Chicago, Illinois 60630
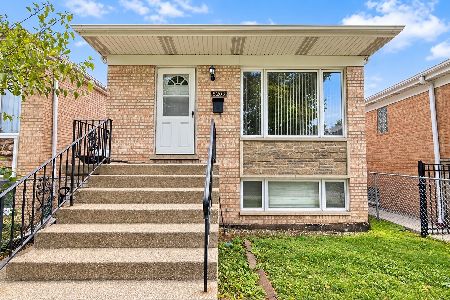
Sold
$560,000
3 beds / 3.0 baths / 1,296 ft2
Single Family / Built: 1994
52
5206 Winnemac Avenue, Chicago, Illinois 60630
Sold
$315,000
3 beds / 2.0 baths / 1,726 ft2
Single Family / Built: 1921
3235
5215 Carmen Avenue, Chicago, Illinois 60630
Sold
$184,900
4 beds / 2.0 baths / 1,472 ft2
Single Family / Built: 1923
5474
5215 Carmen Avenue, Chicago, Illinois 60630
Sold
$289,900
3 beds / 2.0 baths / 1,472 ft2
Single Family / Built: 1923
3810
Contact Agent
Listing Provided By
Berkshire Hathaway HomeServices American Heritage
