

5204 Chokeberry Drive, Naperville, Illinois 60564


$700,000
|
Sold
|
|
| Status: | Closed |
| Sqft: | 2,503 |
| Cost/Sqft: | $276 |
| Beds: | 4 |
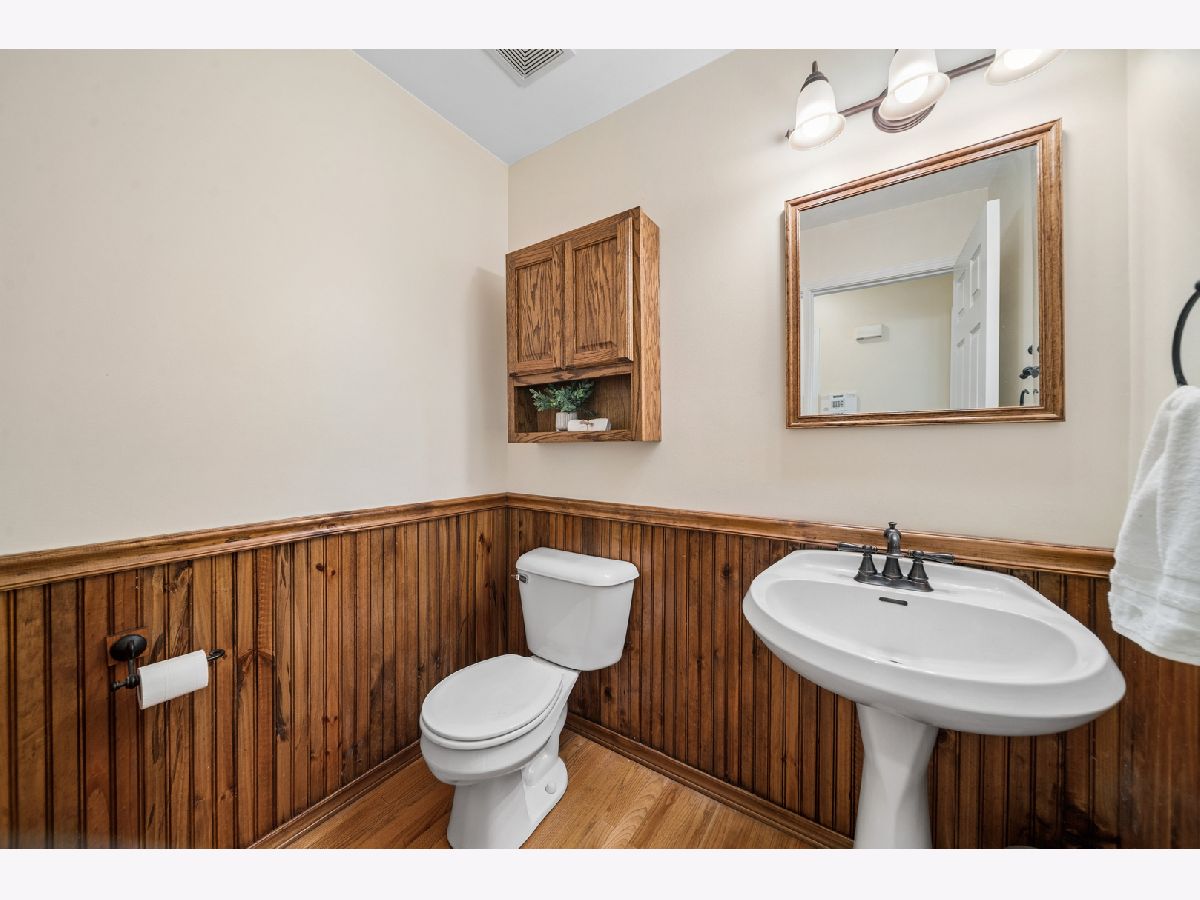
| Baths: | 3 |
| Year Built: | 1995 |
| Property Taxes: | $11,920 |
| Days On Market: | 192 |
| Lot Size: | 0,27 |
Description
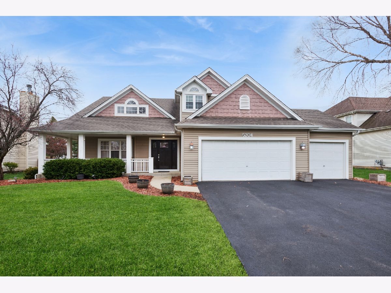
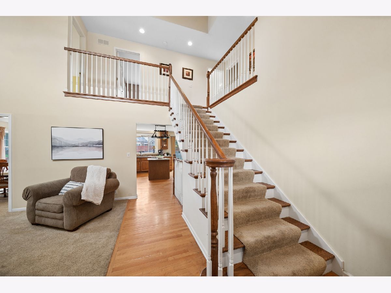
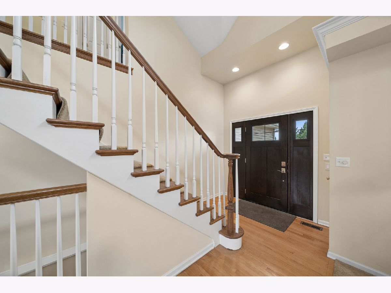
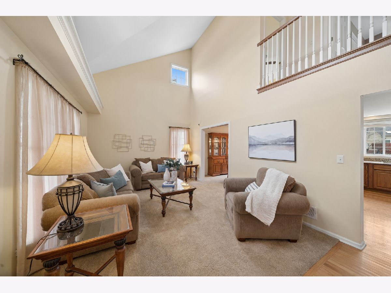
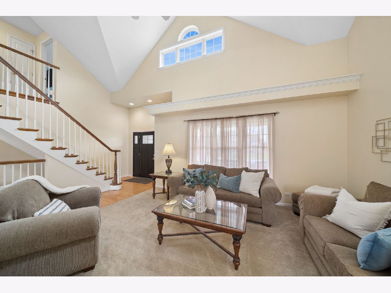
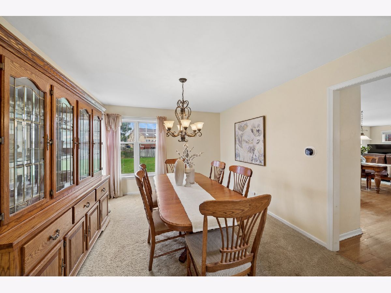
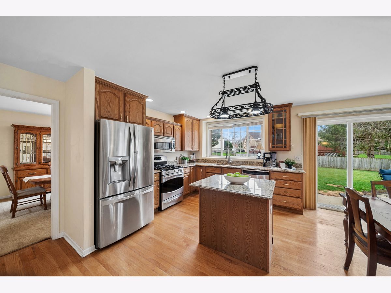
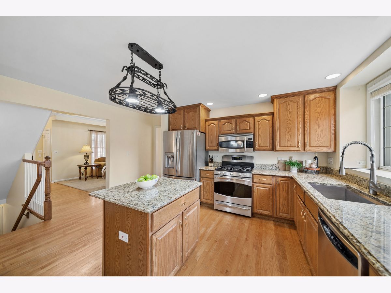
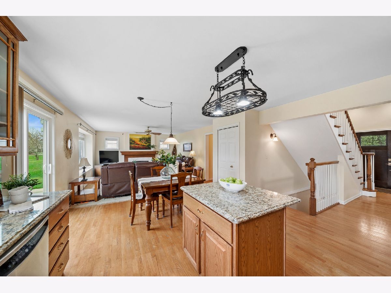
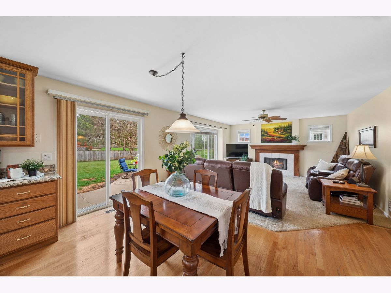
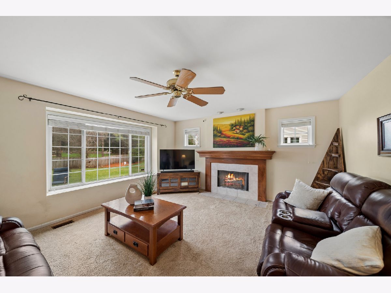
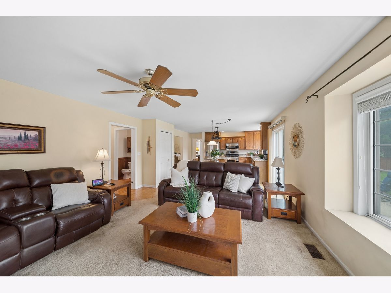
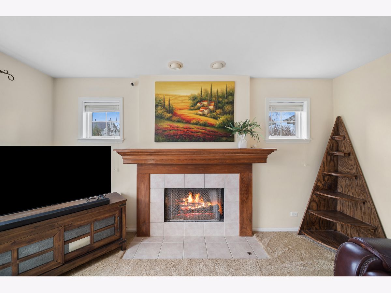
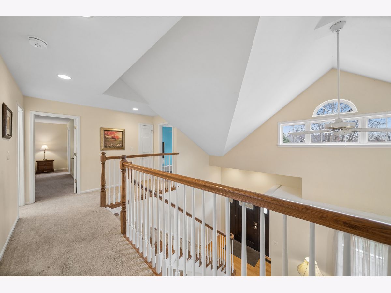
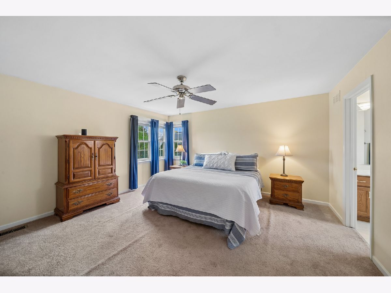
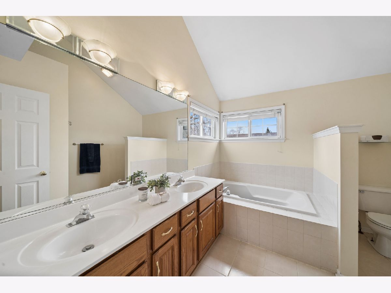
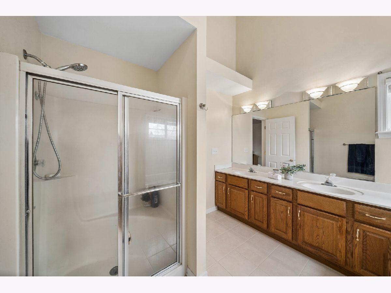
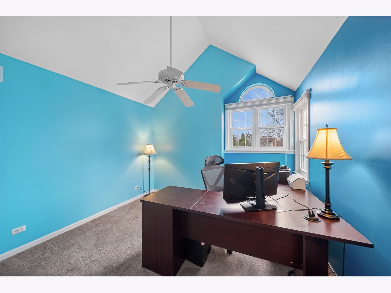
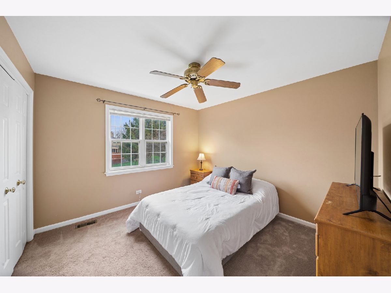
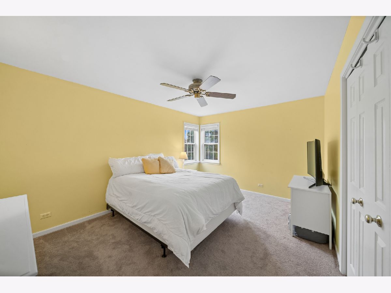
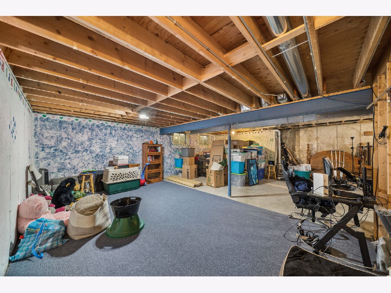
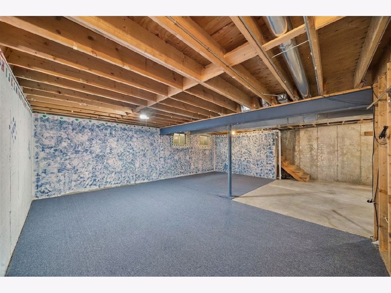
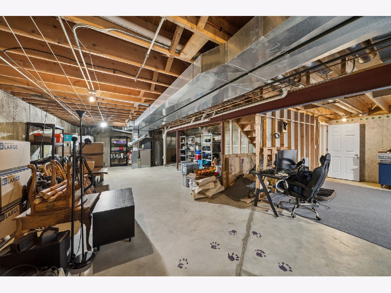
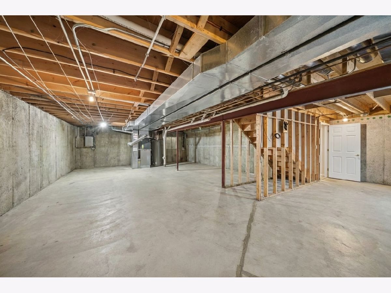
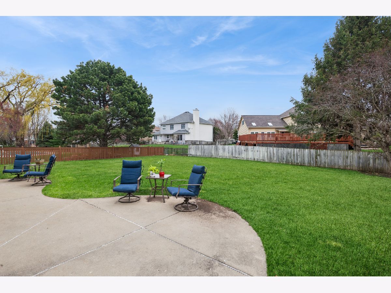
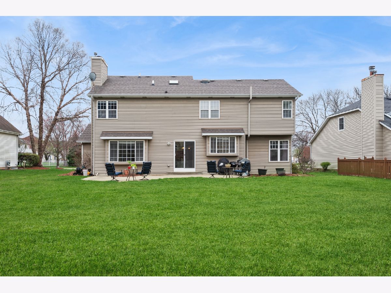
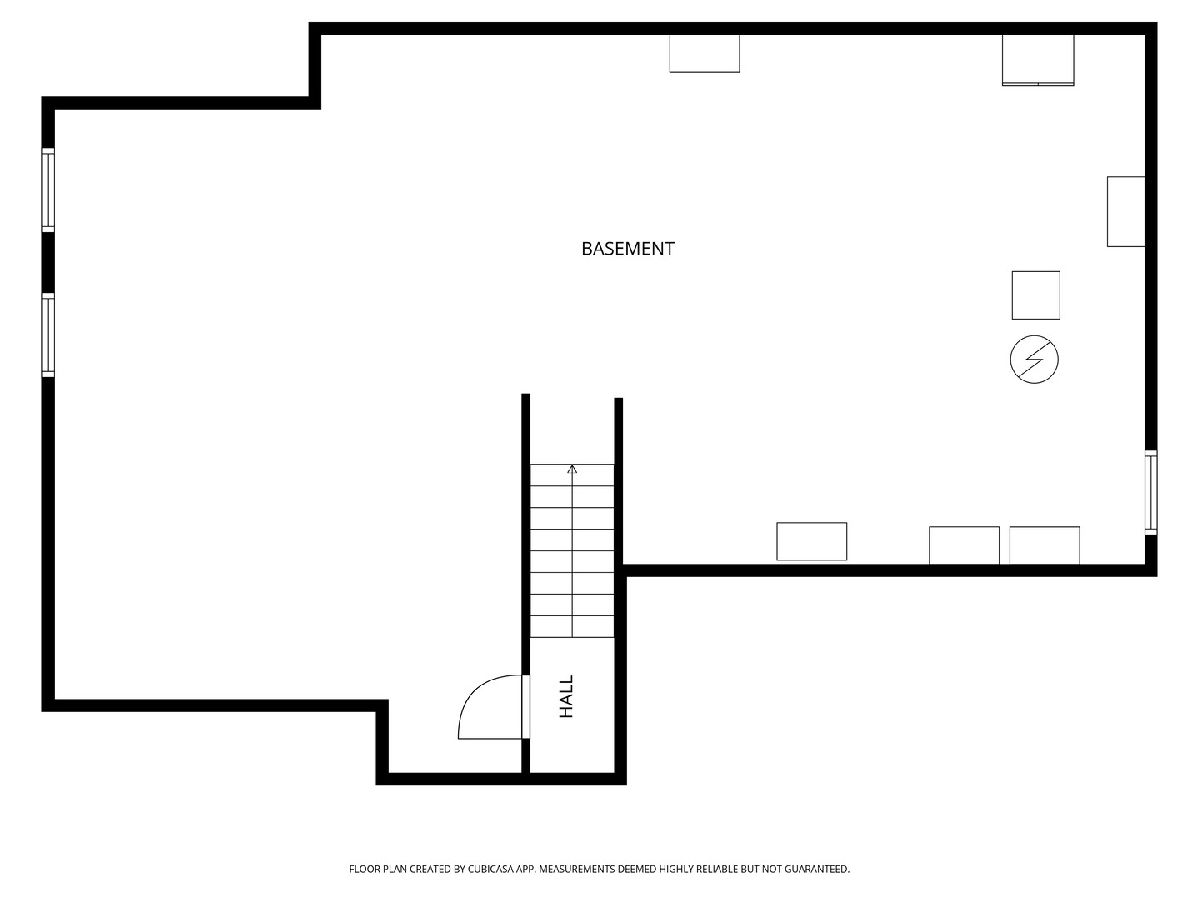
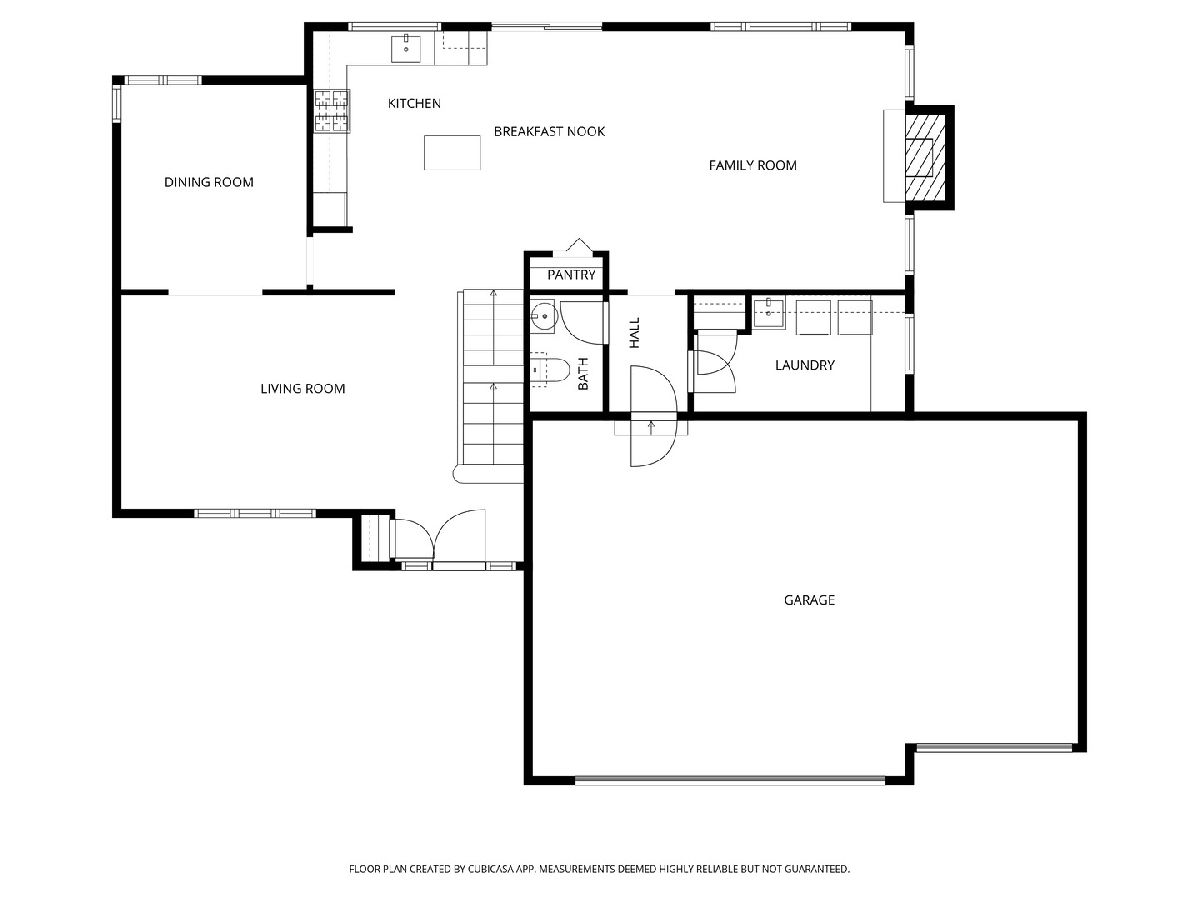
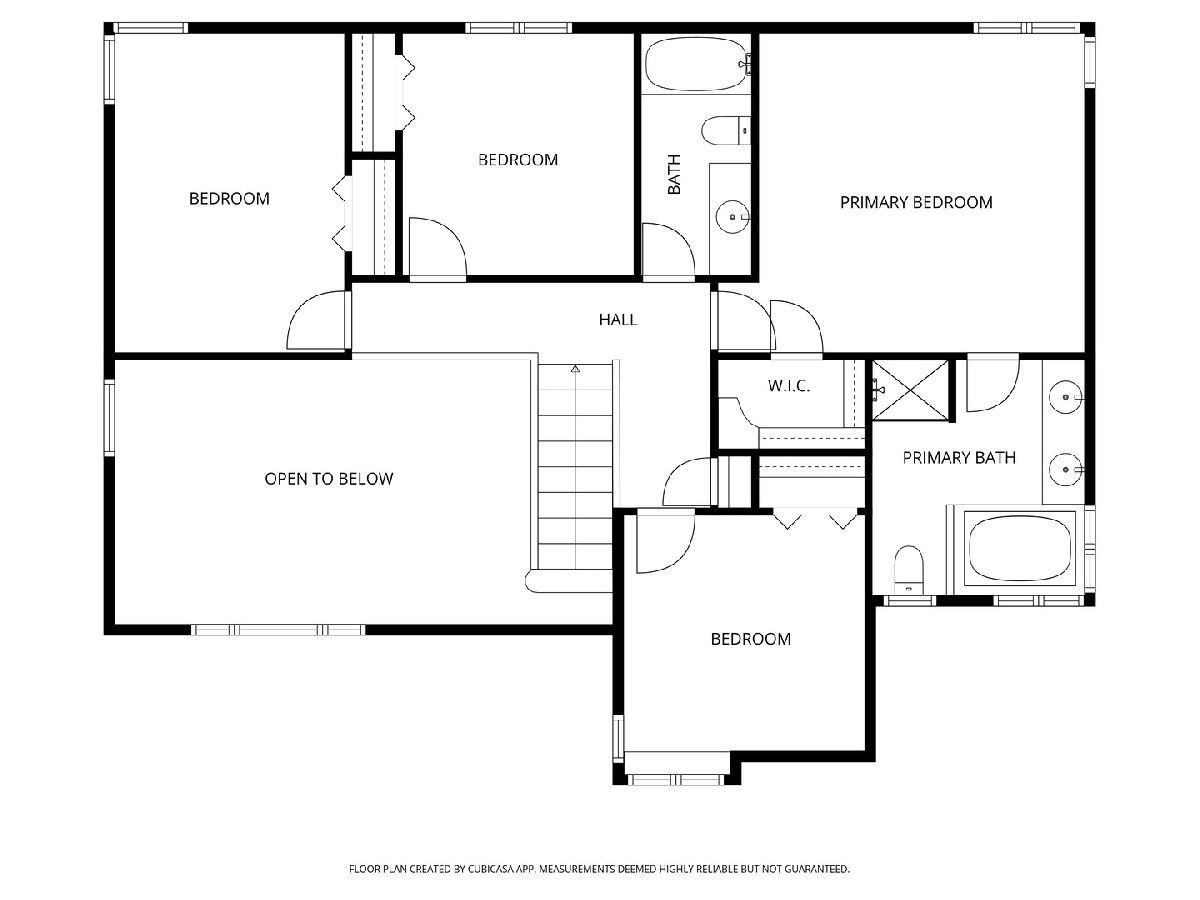
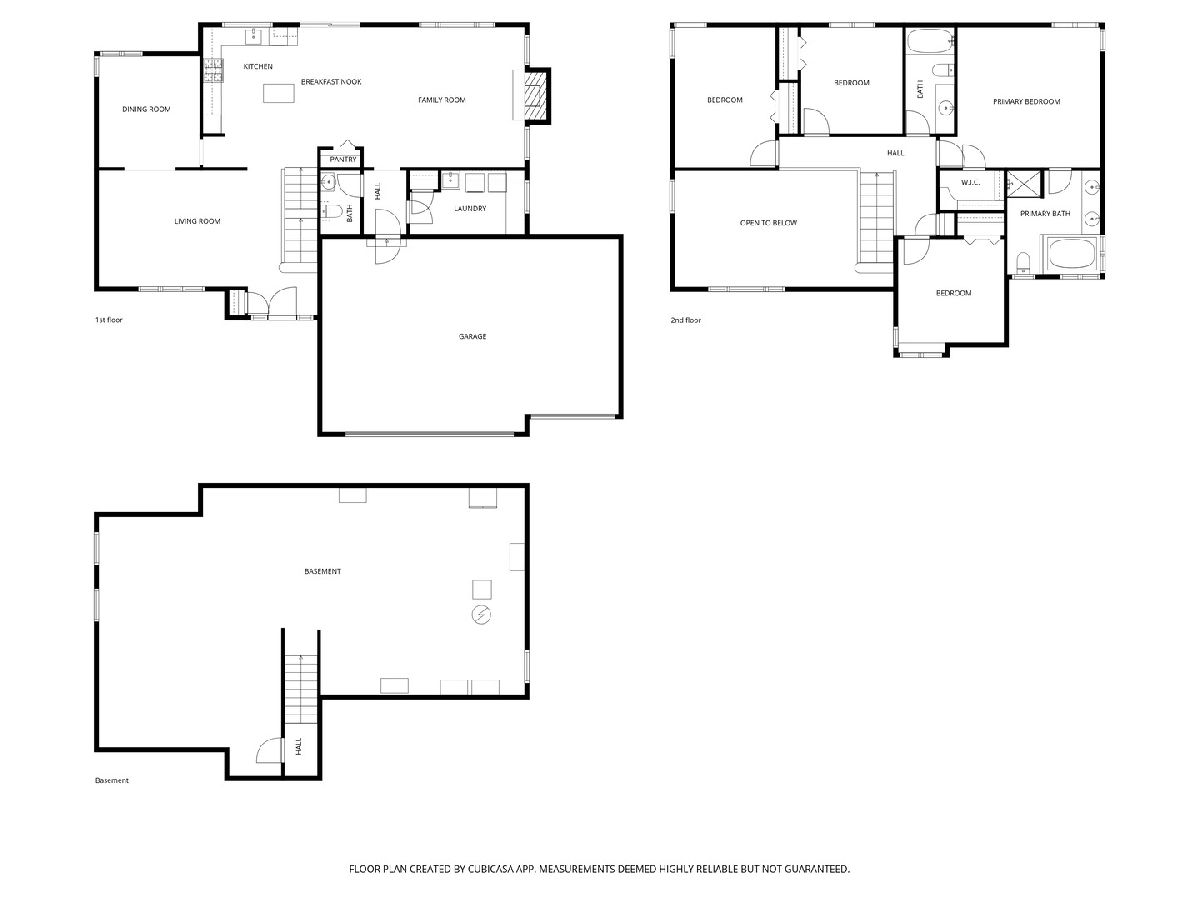
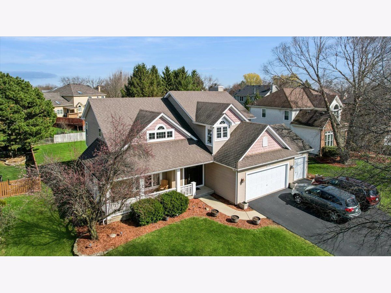
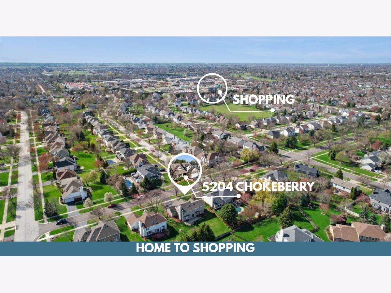
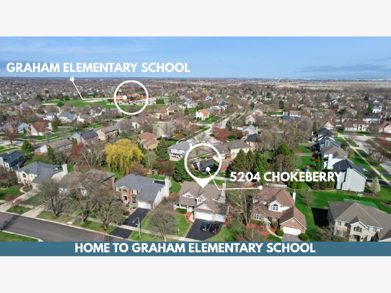
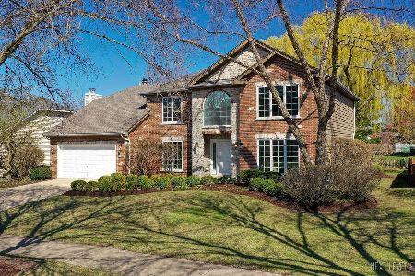
If you're looking for a home in the coveted Indian Prairie School District that is walking distance to the elementary school - Graham Elementary School is a short walk away from this home. When it comes time for middle and high schools, kids are bussed to Crone Middle School and Neuqua Valley High School. This Tom Bart-designed Craftsman-style home in the desirable High Meadow neighborhood, featuring a 3-car garage, is a rare find. The front porch offers a spacious area to relax and enjoy the view. Inside, the vaulted foyer and living room showcase notable architectural details. The updated kitchen with a large pantry, includes an eat-in area and island seating, along with a separate dining room, making it great for hosting. The family room is bright and inviting with tons of windows, complete with a cozy fireplace. Upstairs, you'll find three large bedrooms, including one bedroom with vaulted ceilings. The primary bedroom features an en-suite bathroom with double sinks, a tub, and a stand-up shower. The basement is ready for your personal touch, with plumbing in place for an additional bathroom. This home has so much to offer - it won't last long!
Property Specifics
| Single Family | |
| — | |
| — | |
| 1995 | |
| — | |
| Tom Bart | |
| No | |
| 0.27 |
| Will | |
| High Meadow | |
| 230 / Annual | |
| — | |
| — | |
| — | |
| 12592173 | |
| 0701221040330000 |
Nearby Schools
| NAME: | DISTRICT: | DISTANCE: | |
|---|---|---|---|
|
Grade School
Graham Elementary School |
204 | — | |
|
Middle School
Crone Middle School |
204 | Not in DB | |
|
High School
Neuqua Valley High School |
204 | Not in DB | |
Property History
| DATE: | EVENT: | PRICE: | SOURCE: |
|---|---|---|---|
| 22 Jun, 2026 | Sold | $700,000 | MRED MLS |
| 23 Apr, 2026 | Under contract | $689,900 | MRED MLS |
| 9 Apr, 2026 | Listed for sale | $689,900 | MRED MLS |
Room Specifics
Total Bedrooms: 4
Bedrooms Above Ground: 4
Bedrooms Below Ground: 0
Dimensions: —
Floor Type: —
Dimensions: —
Floor Type: —
Dimensions: —
Floor Type: —
Full Bathrooms: 3
Bathroom Amenities: Separate Shower,Double Sink,Soaking Tub
Bathroom in Basement: 0
Rooms: —
Basement Description: —
Other Specifics
| 3 | |
| — | |
| — | |
| — | |
| — | |
| 80x143 | |
| — | |
| — | |
| — | |
| — | |
| Not in DB | |
| — | |
| — | |
| — | |
| — |
Tax History
| Year | Property Taxes |
|---|---|
| 2026 | $11,920 |
Contact Agent
Nearby Similar Homes
Nearby Sold Comparables

Contact Agent
Listing Provided By
Baird & Warner
