

521 Ann Street, Marengo, Illinois 60152


$360,500
|
Sold
|
|
| Status: | Closed |
| Sqft: | 1,700 |
| Cost/Sqft: | $220 |
| Beds: | 3 |
| Baths: | 3 |
| Year Built: | 1954 |
| Property Taxes: | $5,075 |
| Days On Market: | 56 |
| Lot Size: | 0,23 |
Description
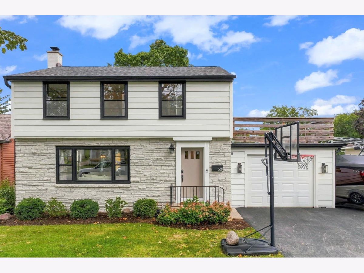
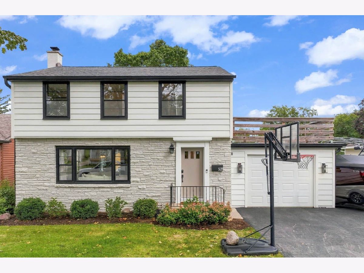
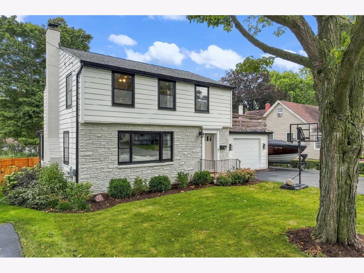
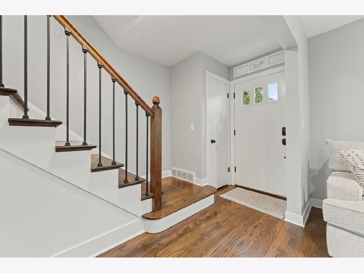
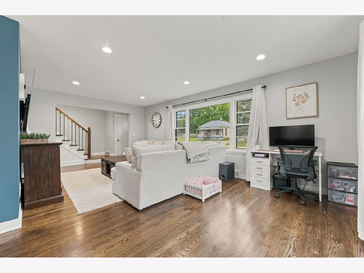
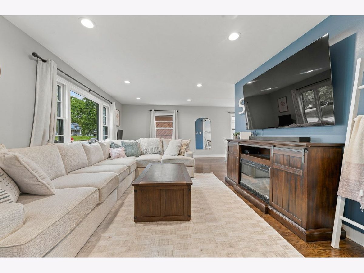
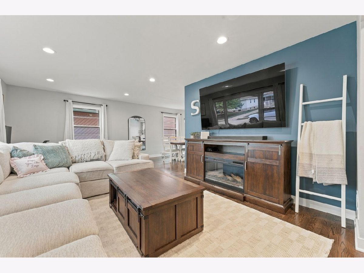
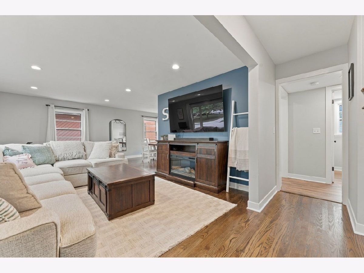
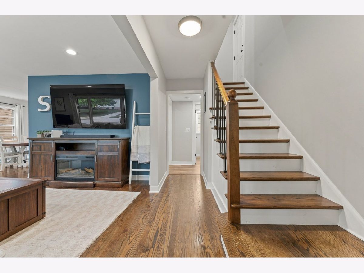
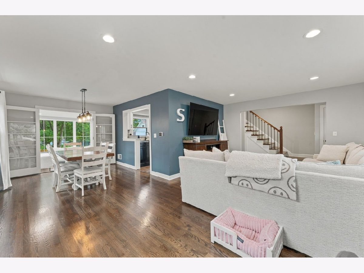
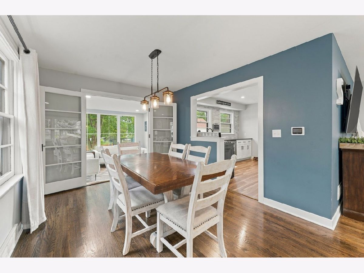
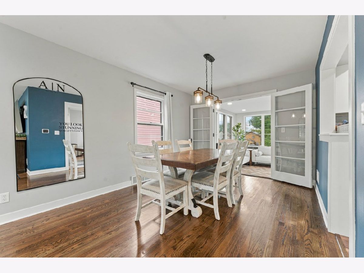
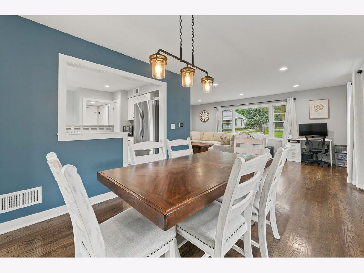
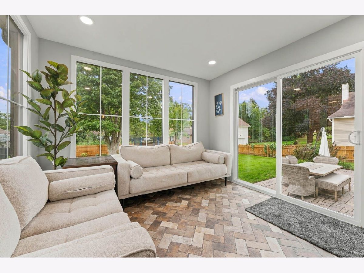
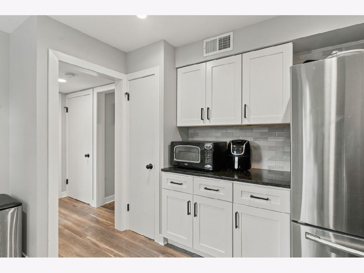
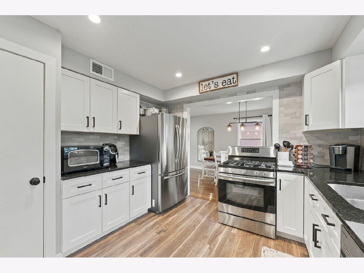
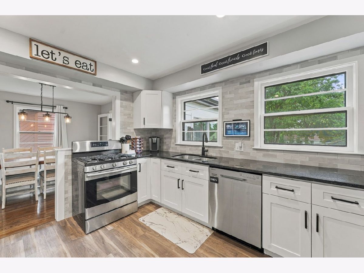
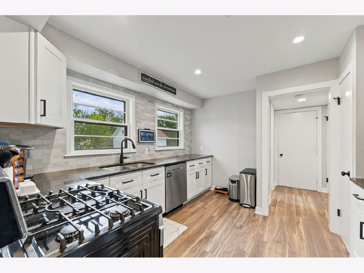
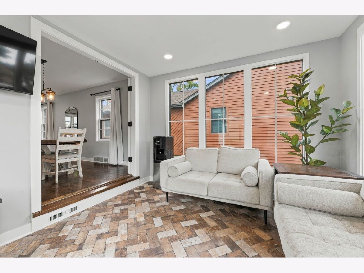
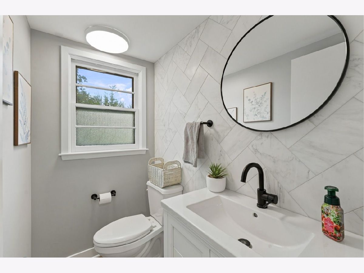
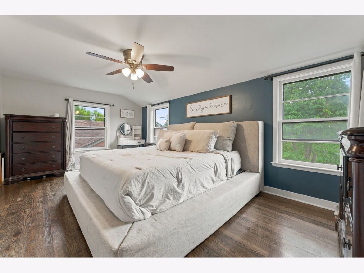
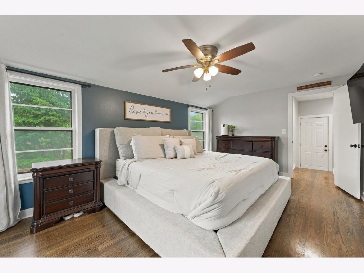
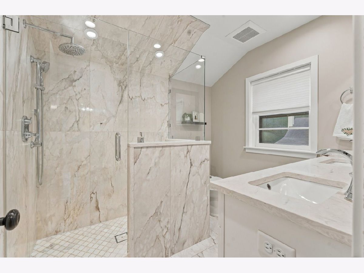
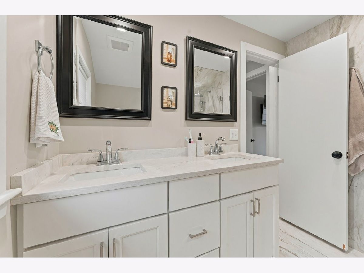
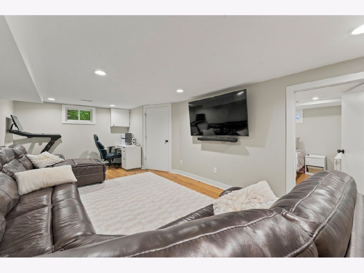
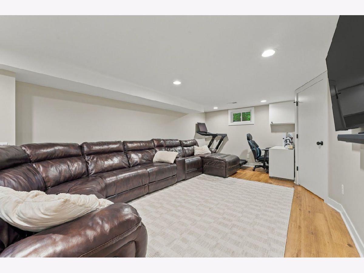
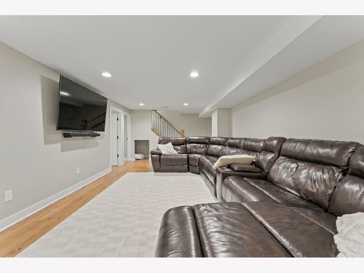
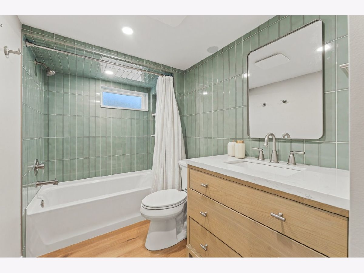
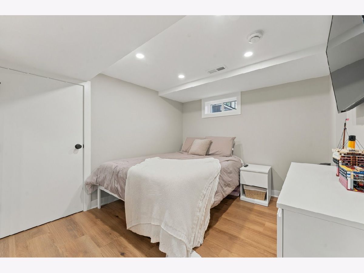
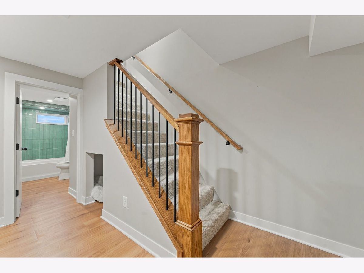
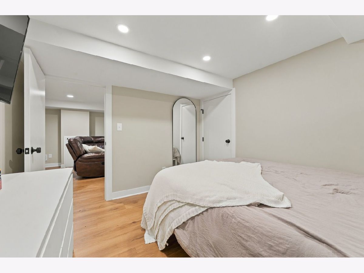
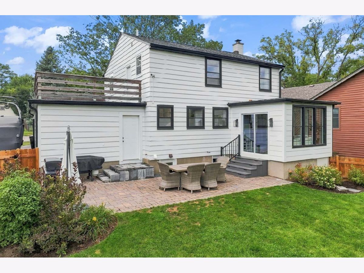
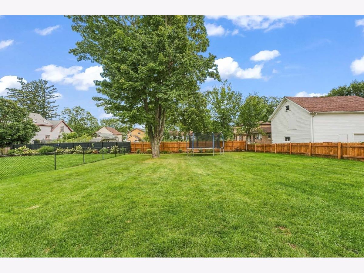
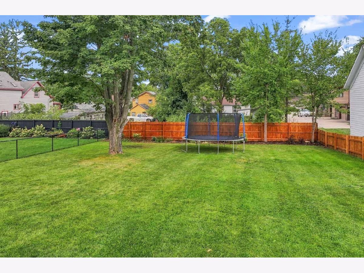
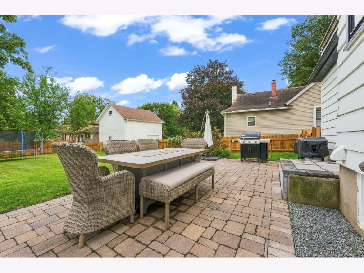
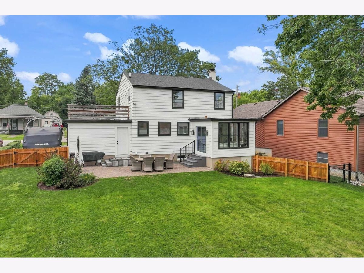
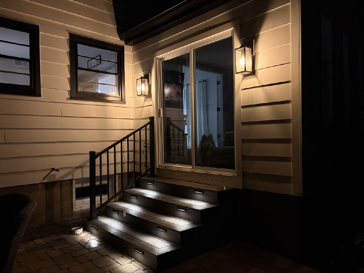
Completely Remodeled and Move-In Ready! This beautifully remodeled home is ready for you to move right in and start making memories! Located close to downtown, this spacious home offers 4 bedrooms, 2 1/2 bathrooms, a large fenced-in yard, and numerous updates throughout. The exterior was beautifully updated in 2024 with new landscaping, a new patio, cedar fencing, custom storm windows with screens, and fresh exterior paint. The fascia, soffits, and gutters were also replaced, giving the home a fresh, updated look. The sunroom has been completely renovated and features new windows, flooring, a sliding glass door, and French doors. This bright and versatile space is perfect for entertaining, relaxing, or enjoying your morning coffee. Inside, all of the bathrooms have been custom remodeled with beautiful tile and updated finishes. The fully finished basement provides additional living space with a family room, bedroom, full bathroom, and a utility/storage/laundry room. Numerous important updates have also been completed, including updated plumbing, the underground sewer line to the house, and gas lines. The heated garage features a finished interior and durable epoxy flooring, while the basement and garage offer an abundance of storage space. With extensive remodeling, major updates, plenty of living and storage space, and a huge fenced-in yard, this home truly has so much to offer. Just unpack your boxes, settle in, and start creating new memories in this wonderful home!
Property Specifics
| Single Family | |
| — | |
| Traditional | |
| 1954 | |
| Finished, Rec/Family Area, Sleeping Area, Full | |
| 850 (850 finished) | |
| Brick, Cedar | |
| Asphalt | |
| — | |
| No | |
| 0.23 |
| — | |
| — | |
| 0 / Not Applicable | |
| None | |
| Public | |
| Public Sewer | |
| Central Air | |
| Gas, Forced Air | |
| 12761923 | |
| 1135429010 |
Nearby Schools
| NAME: | DISTRICT: | DISTANCE: | |
|---|---|---|---|
|
High School
Marengo High School |
154 | Not in DB | |
Property History
| DATE: | EVENT: | PRICE: | SOURCE: |
|---|---|---|---|
| 25 Aug, 2020 | Sold | $175,000 | MRED MLS |
| 11 Jul, 2020 | Under contract | $178,500 | MRED MLS |
| 30 Jun, 2020 | Listed for sale | $178,500 | MRED MLS |
| 29 Oct, 2026 | Sold | $360,500 | MRED MLS |
| 26 Sep, 2026 | Under contract | $373,990 | MRED MLS |
| — | Last price change | $379,990 | MRED MLS |
| 14 Sep, 2026 | Listed for sale | $399,990 | MRED MLS |
Room Specifics
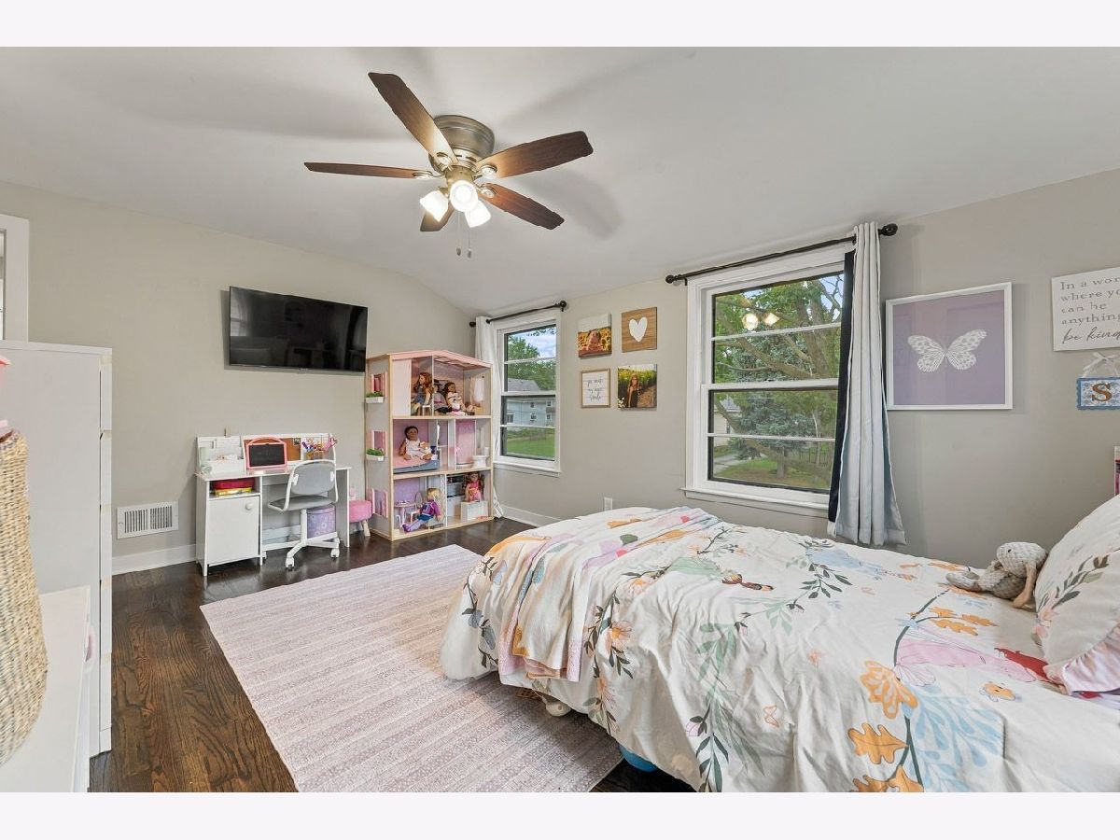
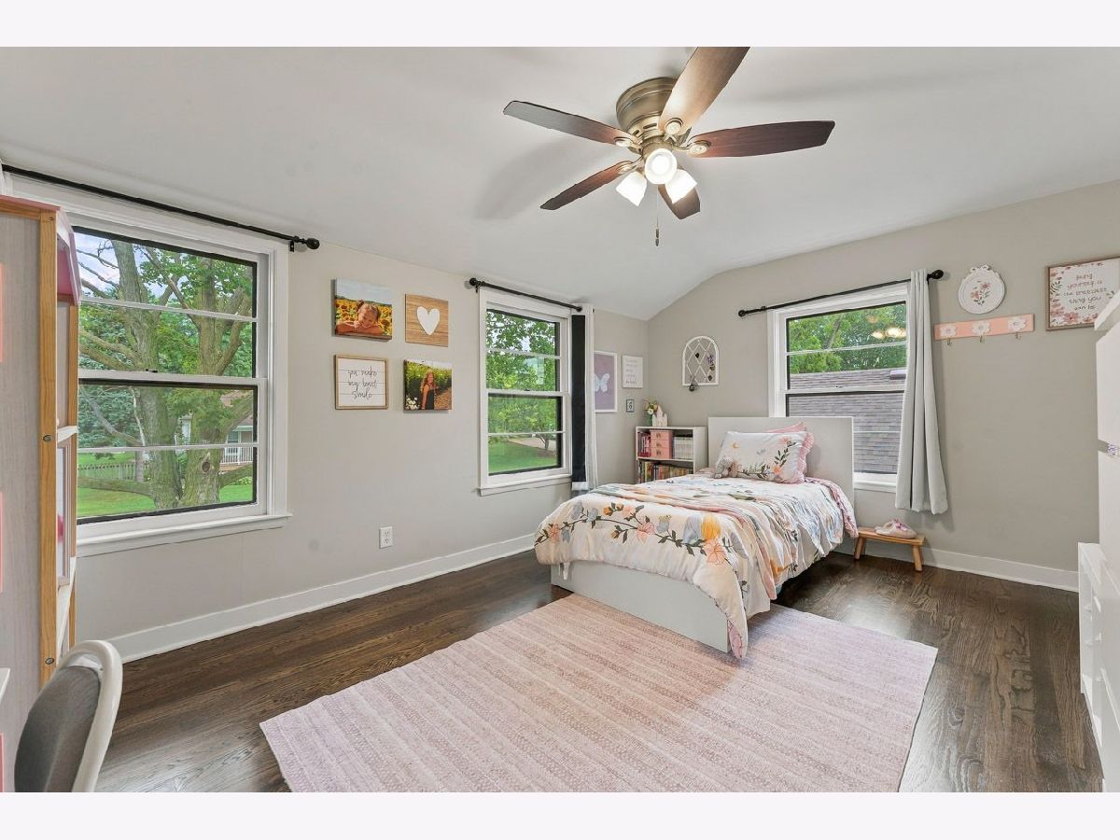
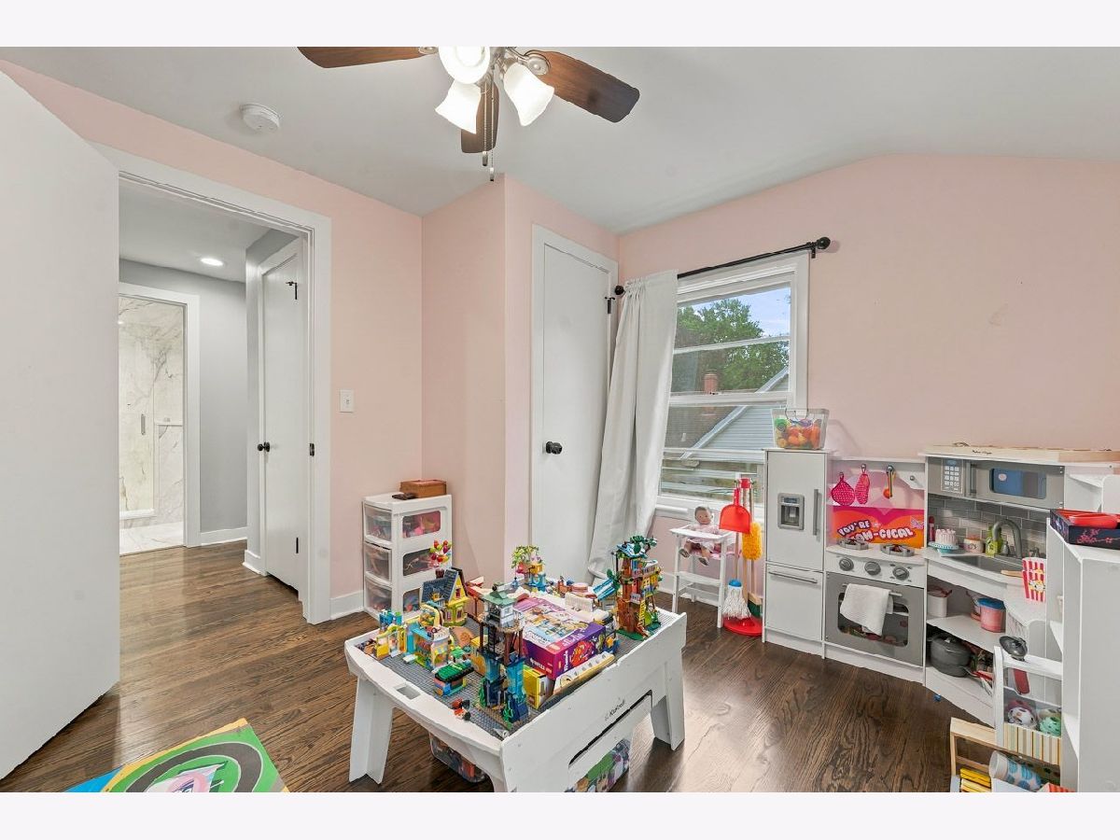
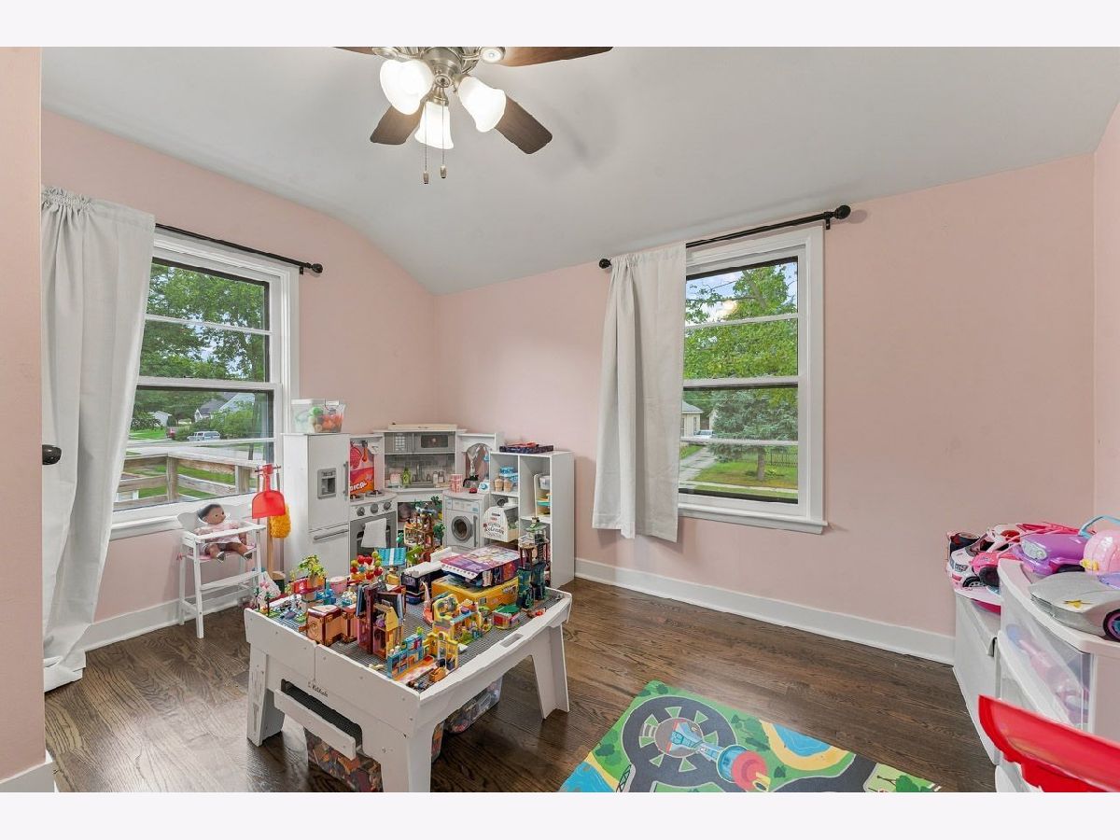
Total Bedrooms: 4
Bedrooms Above Ground: 3
Bedrooms Below Ground: 1
Dimensions: 11X18
Floor Type: Hardwood
Dimensions: 11X15
Floor Type: Hardwood
Dimensions: 10X11
Floor Type: Hardwood
Dimensions: 11X9
Floor Type: Plank
Full Bathrooms: 3
Bathroom Amenities: —
Bathroom in Basement: 1
Dimensions: 10X12
Floor Type: Hardwood
Dimensions: 11X12
Floor Type: Vinyl
Features: Pantry-Closet
Dimensions: 10X9
Floor Type: Plank
Dimensions: 13X21
Floor Type: Hardwood
Dimensions: 12X19
Floor Type: Plank
Rooms: Heated Sun Room
Name: Heated Sun Room
Dimensions: 11X11
Floor Type: Tile
Other Specifics
| 1 | |
| Concrete Perimeter | |
| Asphalt, Garage Owned, Attached, Driveway, Owned, Garage | |
| — | |
| Hardwood | |
| Deck | |
| Roof Deck | |
| — | |
| 66X149 | |
| — | |
| None | |
| — | |
| Range, Dishwasher, Refrigerator, Washer, Dryer | |
| Not in DB | |
| — | |
| — | |
| — |
Tax History
| Year | Property Taxes |
|---|---|
| 2020 | $4,537 |
| 2026 | $5,075 |
Contact Agent
Nearby Similar Homes
Nearby Sold Comparables



Contact Agent
Listing Provided By
Brokerocity Inc
