

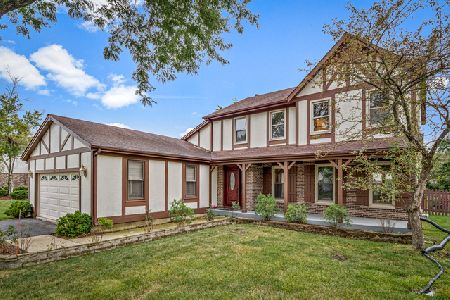
521 Greenhill Lane, Schaumburg, Illinois 60193
Subdivision > Heritage
Sorry, we are updating photos, please update this page in 15 minutes
$455,000
|
Sold
|
|
| Status: | Closed |
| Sqft: | 0 |
| Cost/Sqft: | — |
| Beds: | 6 |
| Baths: | 4 |
| Year Built: | 1983 |
| Property Taxes: | $6,963 |
| Days On Market: | 6221 |
| Lot Size: | 0,25 |
Description
One of a kind custom two story in the Heritage Homes that was originally a ranch with three bedrooms on the 1st level then added a second floor addtion with a sitting room, full bath and three more huge bedrooms. All this plus plush carpet, hardwood floors, Marvin windows & doors, stamped concrete patio and courtyard entrance, remodeled kitchen with tons of cabinets and all appliances, finished basement. Location +
Property Specifics
| Single Family | |
| — | |
| Colonial | |
| 1983 | |
| Partial | |
| Aluminum/Vinyl/Steel Siding, Brick | |
| Asphalt | |
| CUSTOM | |
| No | |
| 0.25 |
| Cook | |
| Heritage | |
| 0 / Not Applicable | |
| None | |
| Lake Michigan | |
| Public Sewer | |
| Central Air, Zoned | |
| Natural Gas, Forced Air, Sep Heating Systems - 2+ | |
| 07359680 | |
| 07233120170000 |
Nearby Schools
| NAME: | DISTRICT: | DISTANCE: | |
|---|---|---|---|
|
Grade School
Michael Collins Elementary Schoo |
54 | — | |
|
Middle School
Robert Frost Junior High School |
54 | Not in DB | |
|
High School
J B Conant High School |
211 | Not in DB | |
Property History
| DATE: | EVENT: | PRICE: | SOURCE: |
|---|---|---|---|
| 4 Dec, 2009 | Sold | $455,000 | MRED MLS |
| 11 Nov, 2009 | Under contract | $499,800 | MRED MLS |
| 17 Oct, 2009 | Listed for sale | $499,800 | MRED MLS |
Sorry, we are updating photos, please update this page in 15 minutes
Room Specifics
All Bedroom Info:
Total Bedrooms: 6
Bedrooms Above Ground: 6
Bedrooms Below Ground: 0
Total Bedrooms: 6
Bedrooms Above Ground: 6
Bedrooms Below Ground: 0
Second Bedroom Info:
Dimensions: —
Location: —Dimensions: —
Floor Type: Carpet
Third Bedroom Info:
Dimensions: —
Location: —Dimensions: —
Floor Type: Carpet
Fourth Bedroom Info:
Dimensions: —
Location: —Dimensions: —
Floor Type: Carpet
Bathroom Info:
Full Bathrooms: 4
Partial Bathrooms: 1Full Bathrooms: 4
Bathroom Amenities: —
Bathroom in Basement: 1
Dining Room Info:
Dimensions: —
Location: —Dimensions: —
Floor Type: Carpet
Kitchen Info:
Dimensions: —
Location: —Dimensions: —
Floor Type: Ceramic Tile
Features: Eating Area-Table Space
Laundry Room Info:
Dimensions: —
Location: —Dimensions: —
Floor Type: Ceramic Tile
Living Room Info:
Dimensions: —
Location: —Dimensions: —
Floor Type: Carpet
Family Room Info:
Dimensions: —
Location: —Dimensions: —
Floor Type: Hardwood
Additional Rooms Info:
Rooms: Bedroom 5, Bedroom 6, Den, Eating Area, Gallery, Office, Recreation Room, Sitting Room, Utility Room-1st Floor
Basement: PartialRooms: Bedroom 5, Bedroom 6, Den, Eating Area, Gallery, Office, Recreation Room, Sitting Room, Utility Room-1st Floor
Other Specifics
| 2 | |
| Concrete Perimeter | |
| Garage | |
| — | |
| — | |
| — | |
| Patio | |
| — | |
| 63 X 120 X 98 X 147 | |
| Unfinished | |
| Full | |
| First Floor Bedroom | |
| Range, Microwave, Dishwasher, Refrigerator, Bar Fridge, Washer, Dryer, Disposal | |
| Not in DB | |
| Tennis Courts, Sidewalks, Street Lights, Street Paved | |
| — | |
| — |
Tax History
| Year | Property Taxes |
|---|---|
| 2009 | $6,963 |
Contact Agent
Nearby Similar Homes
408 Creighton Lane, Schaumburg, Illinois 60193

For Sale
$579,900
4 beds / 2.1 baths / 1,920 ft2
Single Family / Built: 1976
8
613 Glenn Court, Schaumburg, Illinois 60193

For Sale
$625,000
4 beds / 3.1 baths / 2,900 ft2
Single Family / Built: 1969
28
311 Clearbrook Court, Schaumburg, Illinois 60193

For Sale
$599,900
4 beds / 3.1 baths / 2,134 ft2
Single Family / Built: 1976
28
Nearby Sold Comparables
318 Hillwick Lane, Schaumburg, Illinois 60193

Sold
$397,900
3 beds / 2.1 baths / 2,245 ft2
Single Family / Built: 1983
4391
516 Kirkwall Lane, Schaumburg, Illinois 60193
Sold
$450,000
4 beds / 2.1 baths / 2,816 ft2
Single Family / Built: 1984
5888
520 Kirkwall Lane, Schaumburg, Illinois 60193
Sold
$374,900
4 beds / 2.1 baths / 0 ft2
Single Family / Built: 1980
6249
520 Greenhill Lane, Schaumburg, Illinois 60193
Sold
$414,900
4 beds / 2.1 baths / 2,200 ft2
Single Family / Built: 1982
2246
Contact Agent
Listing Provided By
Baird & Warner
