

311 Clearbrook Court, Schaumburg, Illinois 60193


$599,900
|
For Sale
|
|
| Status: | Active |
| Sqft: | 2,134 |
| Cost/Sqft: | $281 |
| Beds: | 4 |
| Baths: | 4 |
| Year Built: | 1976 |
| Property Taxes: | $12,745 |
| Lot Size: | 0,28 |
Description
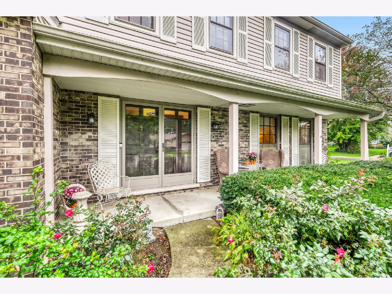
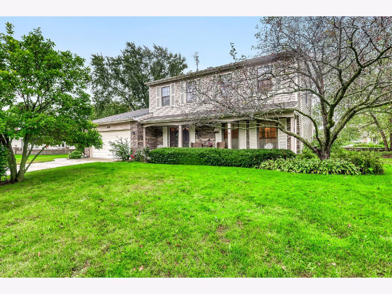
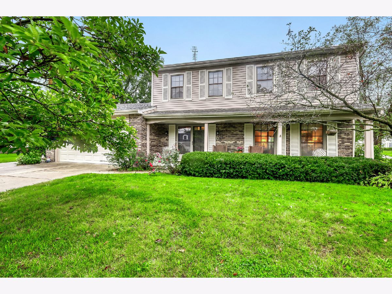
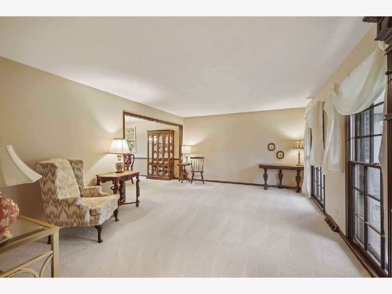
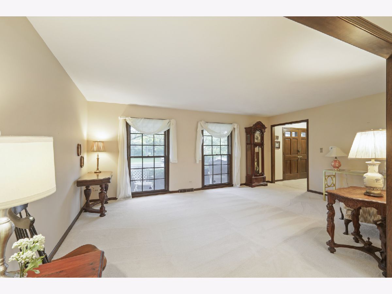
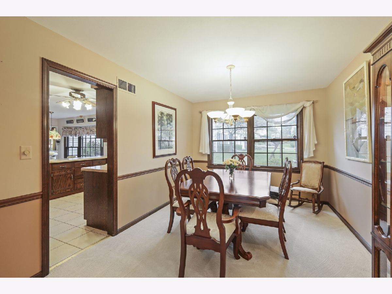
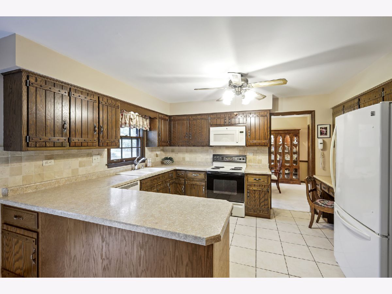
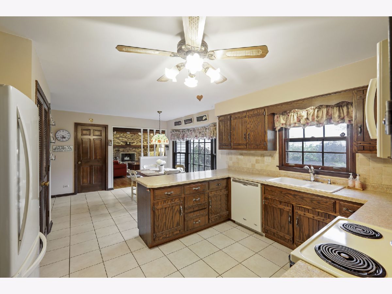
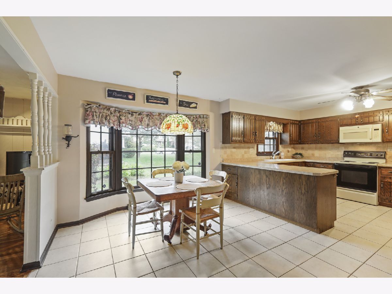
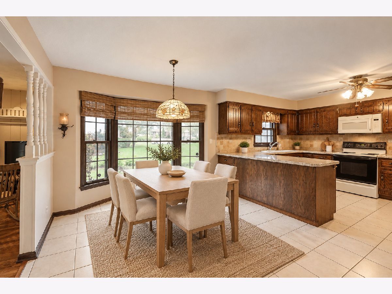
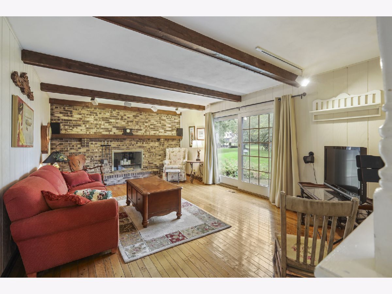
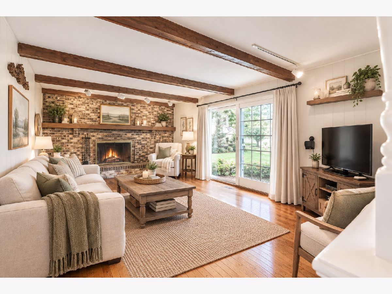
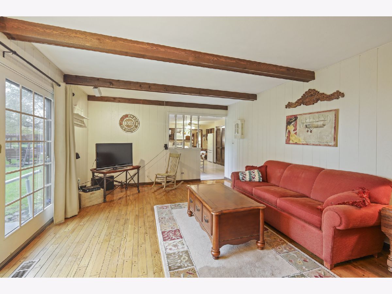
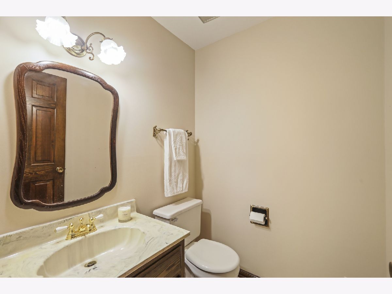
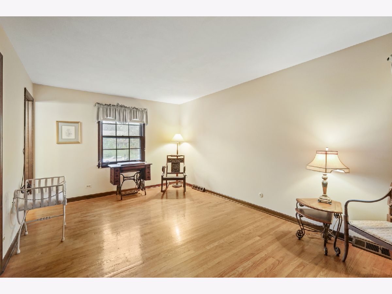
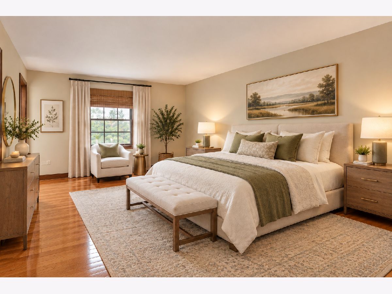
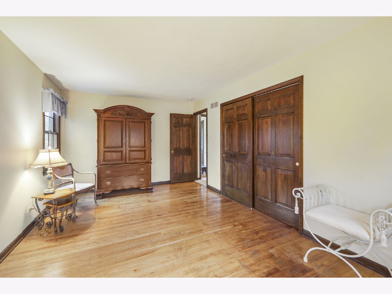
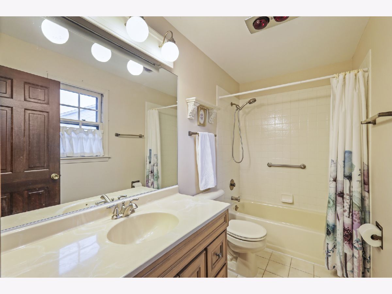
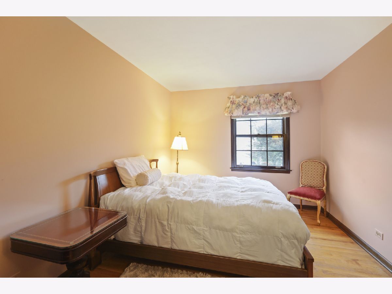
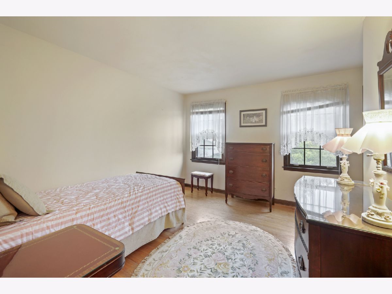
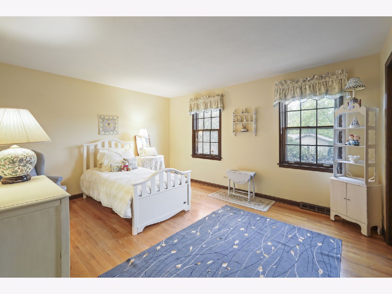
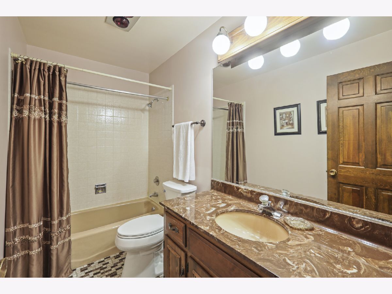
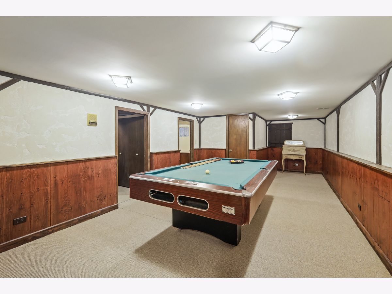
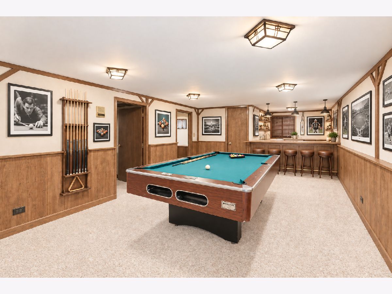
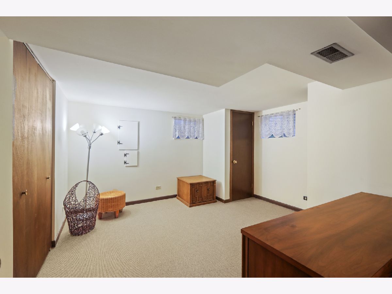
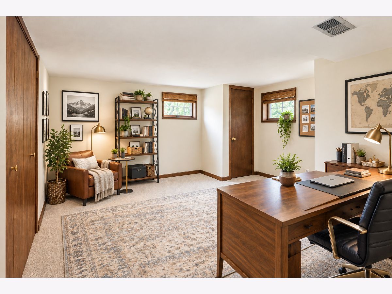
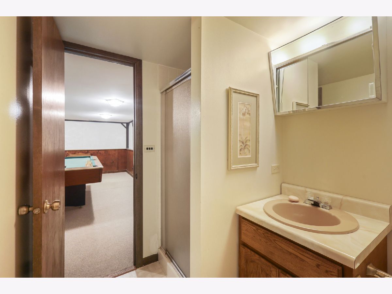
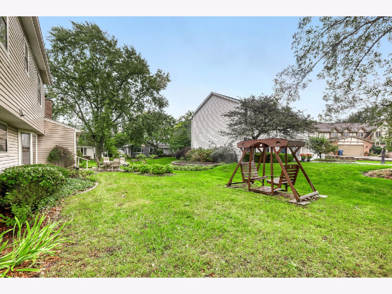
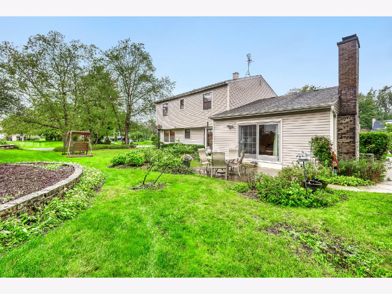
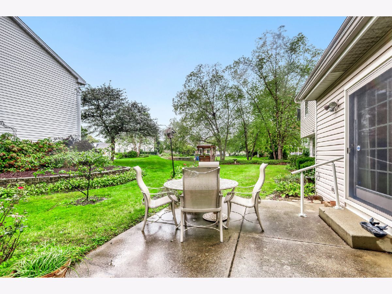
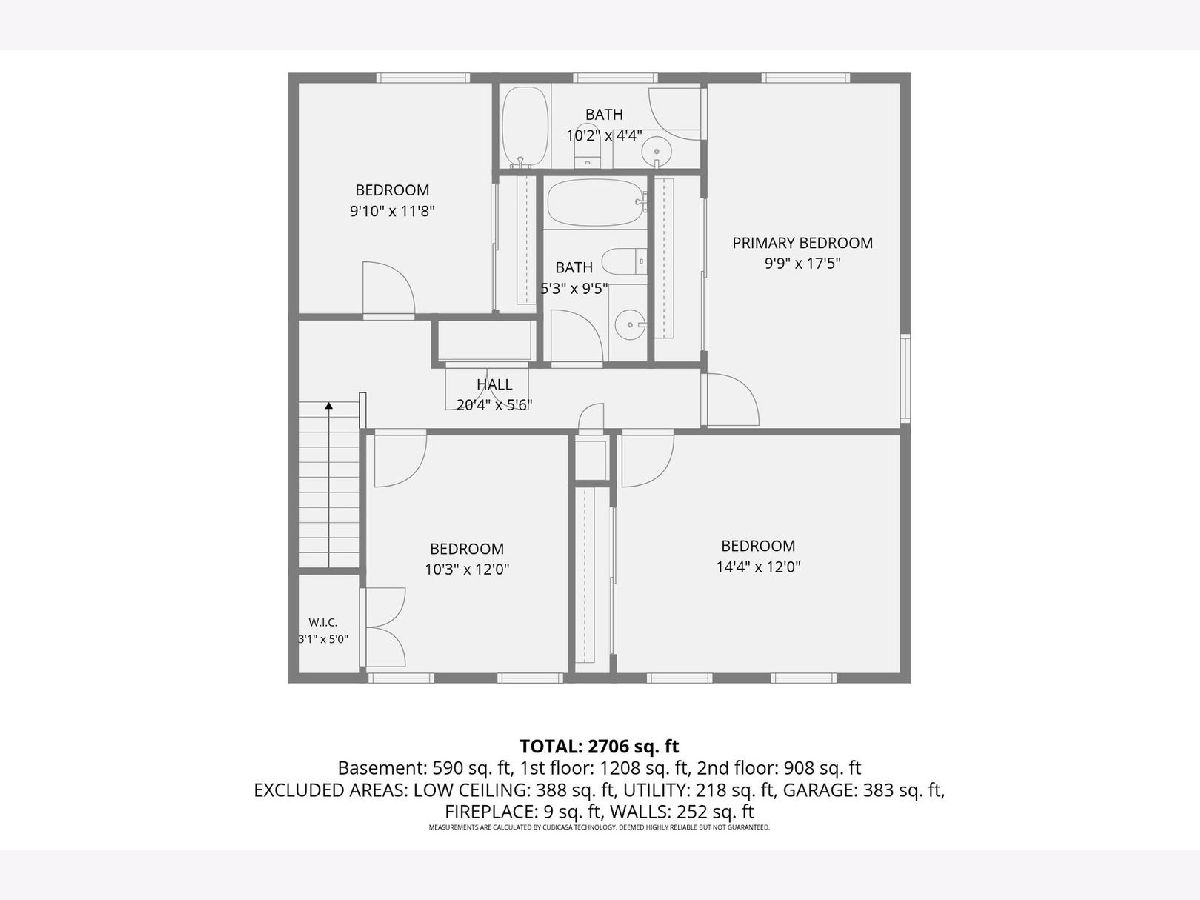
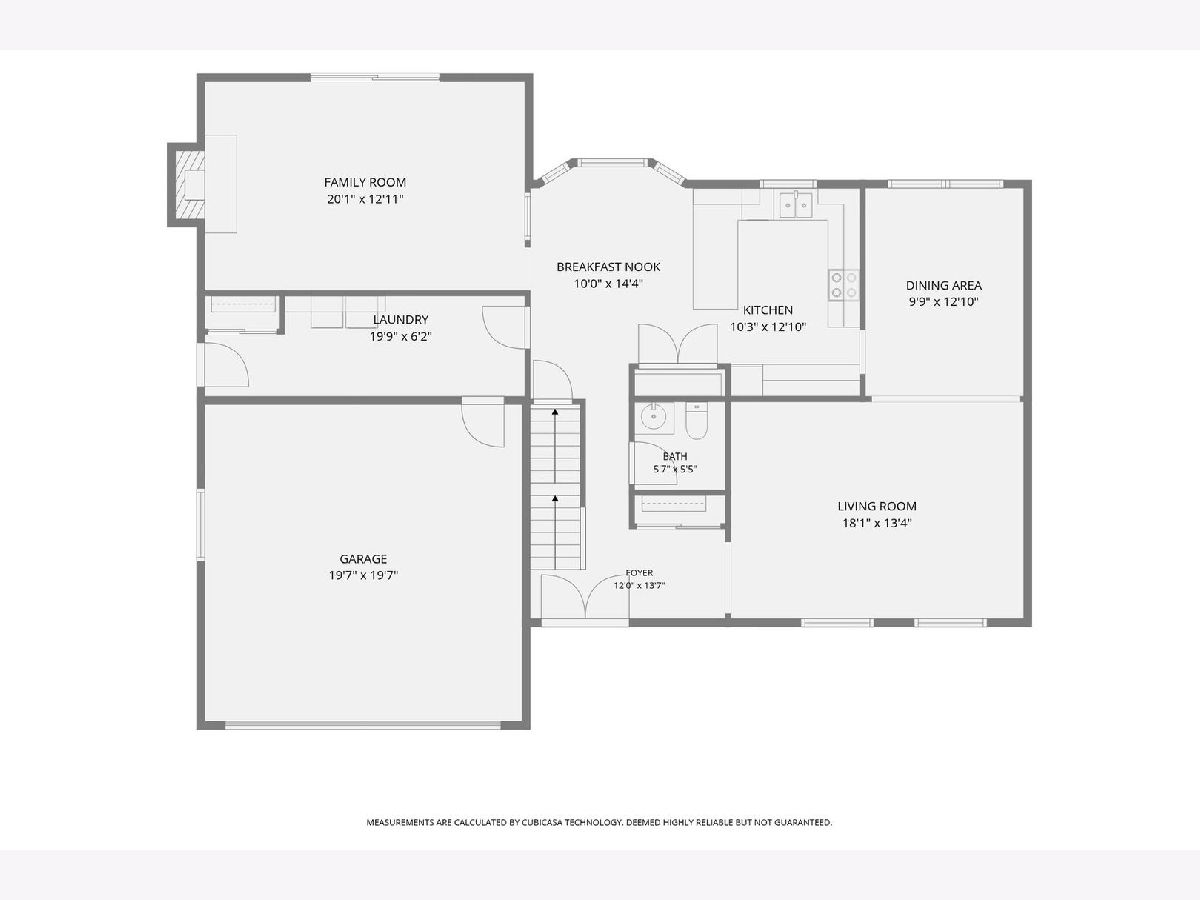
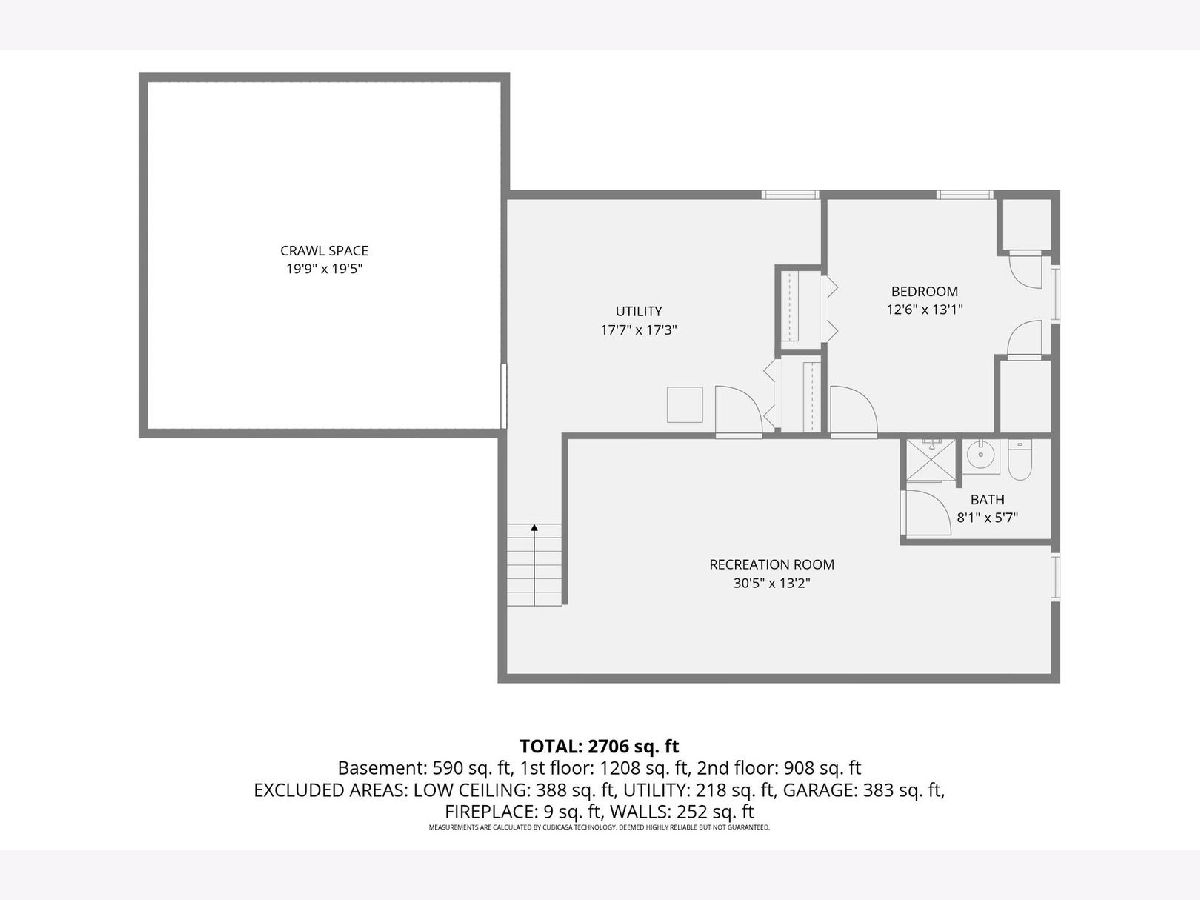
Welcome to this meticulously maintained 2-story home in Schaumburg's prestigious Stonebridge subdivision! Pride of ownership is evident throughout this exceptionally clean and well-cared-for home. Offering 5 bedrooms and 3.1 baths, including a bedroom and full bath in the finished basement, there's plenty of space for everyone. For the chef in the family, enjoy the spacious kitchen with separate eating area and large pantry. Hardwood floors enhance all four upstairs bedrooms as well as the inviting family room with fireplace. The finished basement provides even more living and entertaining space with a spacious recreation room-and the pool table stays! Situated on a beautiful lot of over a quarter acre, there's plenty of room to enjoy the outdoors. Relax on the front patio and enjoy the views of mature trees, convenient access to the nearby nature path and peaceful settings of a quiet court. Major exterior improvements include a new roof and siding in 2017. A wonderful opportunity to make this lovingly maintained Stonebridge home your own! Walking distance to September Fest, Art Fair, Prairie Center for the Arts and Summer Breeze Concerts. The beautiful Municipal grounds also include scenic pond and Art Walk. Located in the immediate area is the Meineke Recreation Center, swimming pool with water slide & Olympic-size diving well, sled hill and basketball & tennis courts. Spring Valley Nature Sanctuary and so much more! Award winning Schools include Michael Collins Elementary School, Robert Frost Junior High School, and District 211 J B Conant High school. Minutes from Woodfield, the library, shopping, expressways and train station.
Property Specifics
| Single Family | |
| — | |
| Colonial | |
| 1976 | |
| Finished, Full | |
| 590 (590 finished) | |
| Vinyl Siding, Brick | |
| Asphalt | |
| — | |
| No | |
| 0.28 |
| Cook | |
| — | |
| — / Not Applicable | |
| None | |
| Lake Michigan | |
| Public Sewer, Storm Sewer | |
| Central Air | |
| Natural Gas | |
| No | |
| 12773978 | |
| 07272110210000 |
Nearby Schools
| NAME: | DISTRICT: | DISTANCE: | |
|---|---|---|---|
|
Grade School
Michael Collins Elementary Schoo |
54 | — | |
|
Middle School
Robert Frost Junior High School |
54 | Not in DB | |
|
High School
J B Conant High School |
211 | Not in DB | |
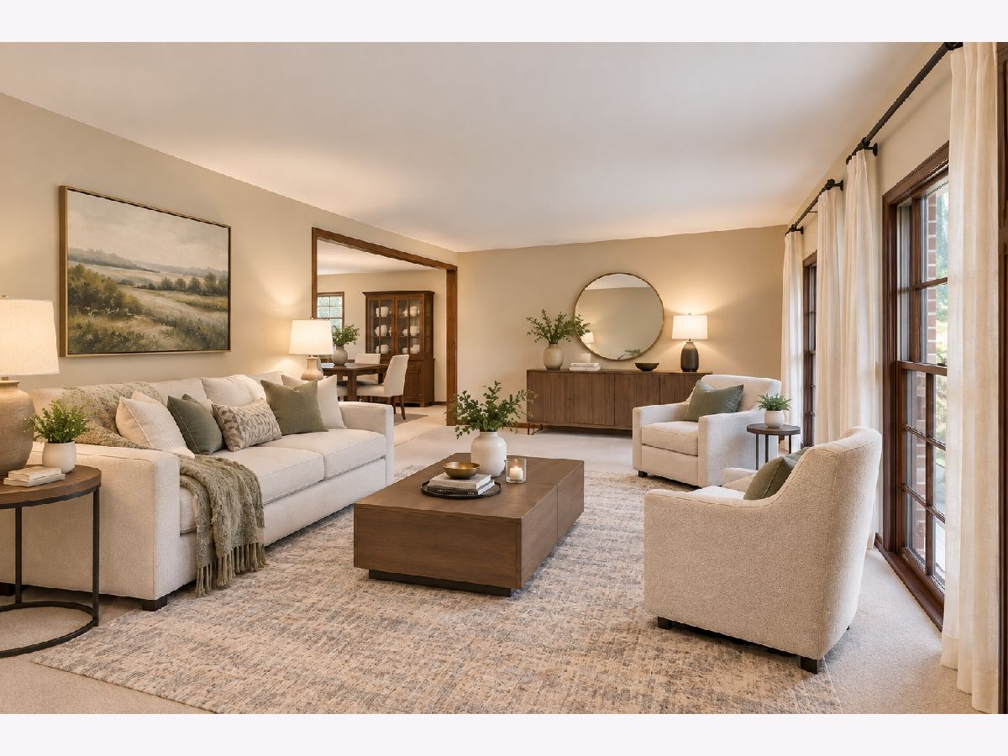
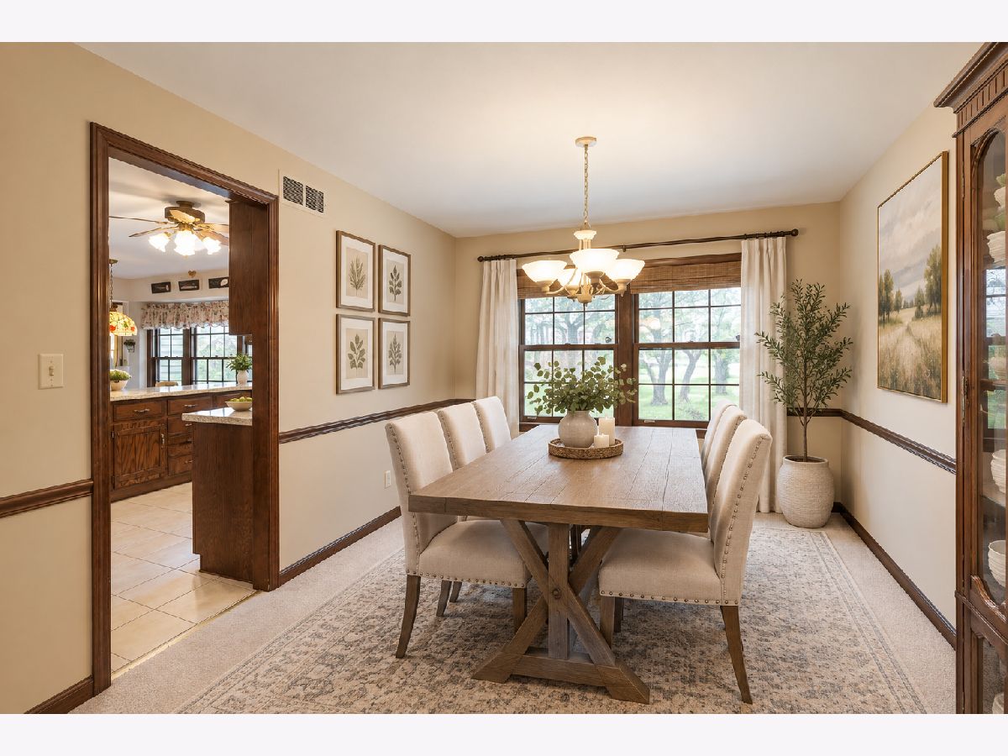
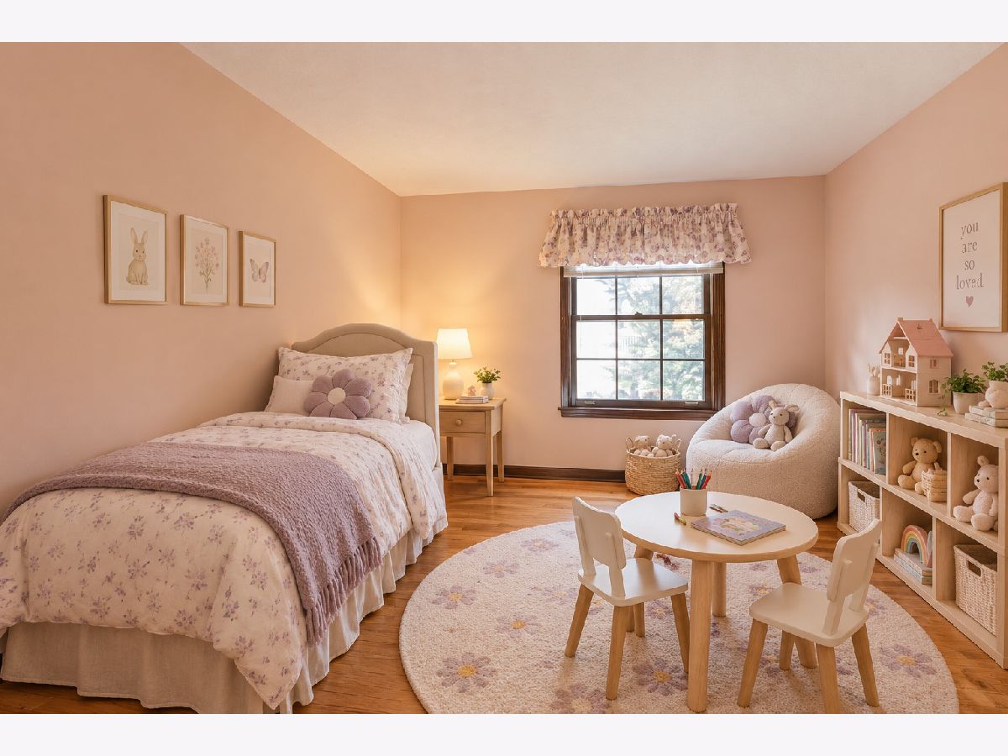
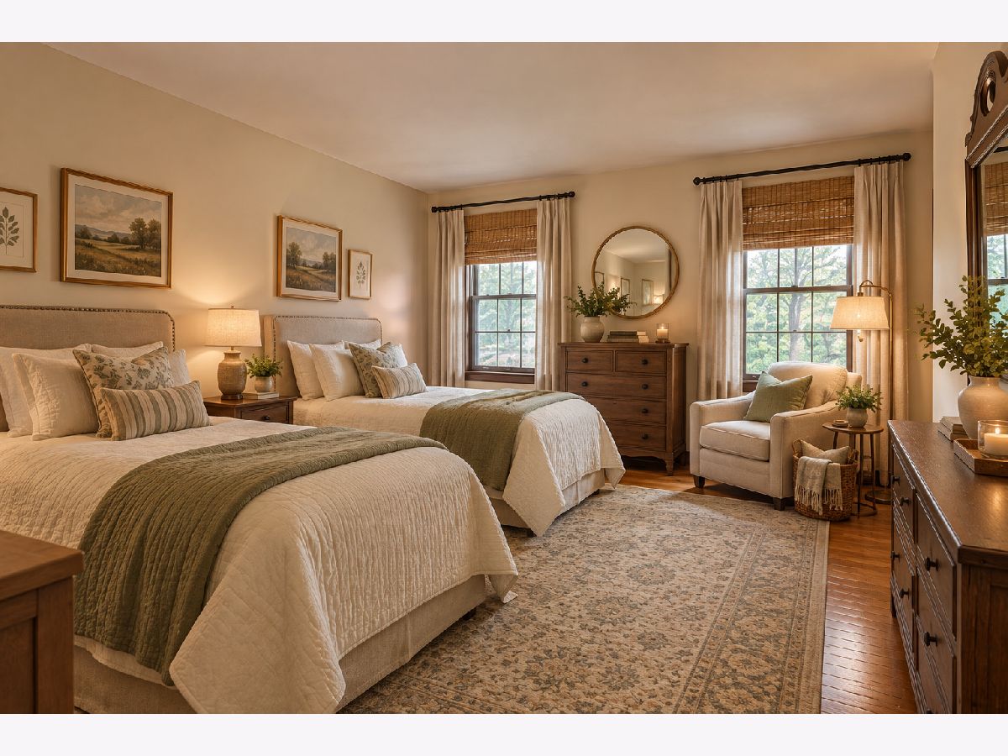
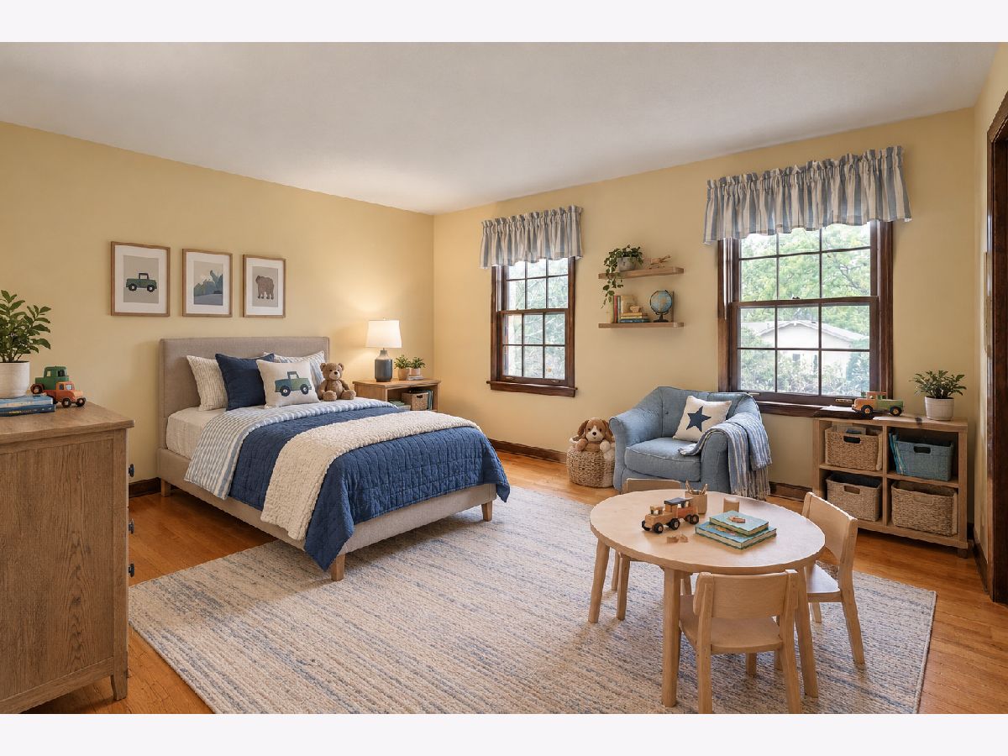
Some photos of this home have been virtually staged.
Room Specifics
Total Bedrooms: 5
Bedrooms Above Ground: 4
Bedrooms Below Ground: 1
Dimensions: 18X11
Floor Type: Hardwood
Dimensions: 15X12
Floor Type: Hardwood
Dimensions: 12X11
Floor Type: Hardwood
Dimensions: 12X10
Floor Type: Hardwood
Full Bathrooms: 4
Bathroom Amenities: —
Bathroom in Basement: 1
Dimensions: 13X12
Floor Type: Carpet
Dimensions: 13X11
Floor Type: Ceramic Tile
Features: Eating Area-Table Space
Dimensions: 19X6
Floor Type: Ceramic Tile
Dimensions: 19X13
Floor Type: Carpet
Dimensions: 19X13
Floor Type: Hardwood
Rooms: Bedroom 5, Recreation Room, Eating Area, Storage
Name: Bedroom 5
Dimensions: 13X12
Floor Type: Carpet
Name: Recreation Room
Dimensions: 26X12
Floor Type: Carpet
Name: Eating Area
Dimensions: 12X11
Floor Type: Ceramic Tile
Name: Storage
Dimensions: 15X13
Floor Type: Other
Other Specifics
| 2 | |
| Concrete Perimeter | |
| Concrete, Garage Door Opener, Garage Owned, Attached, Garage | |
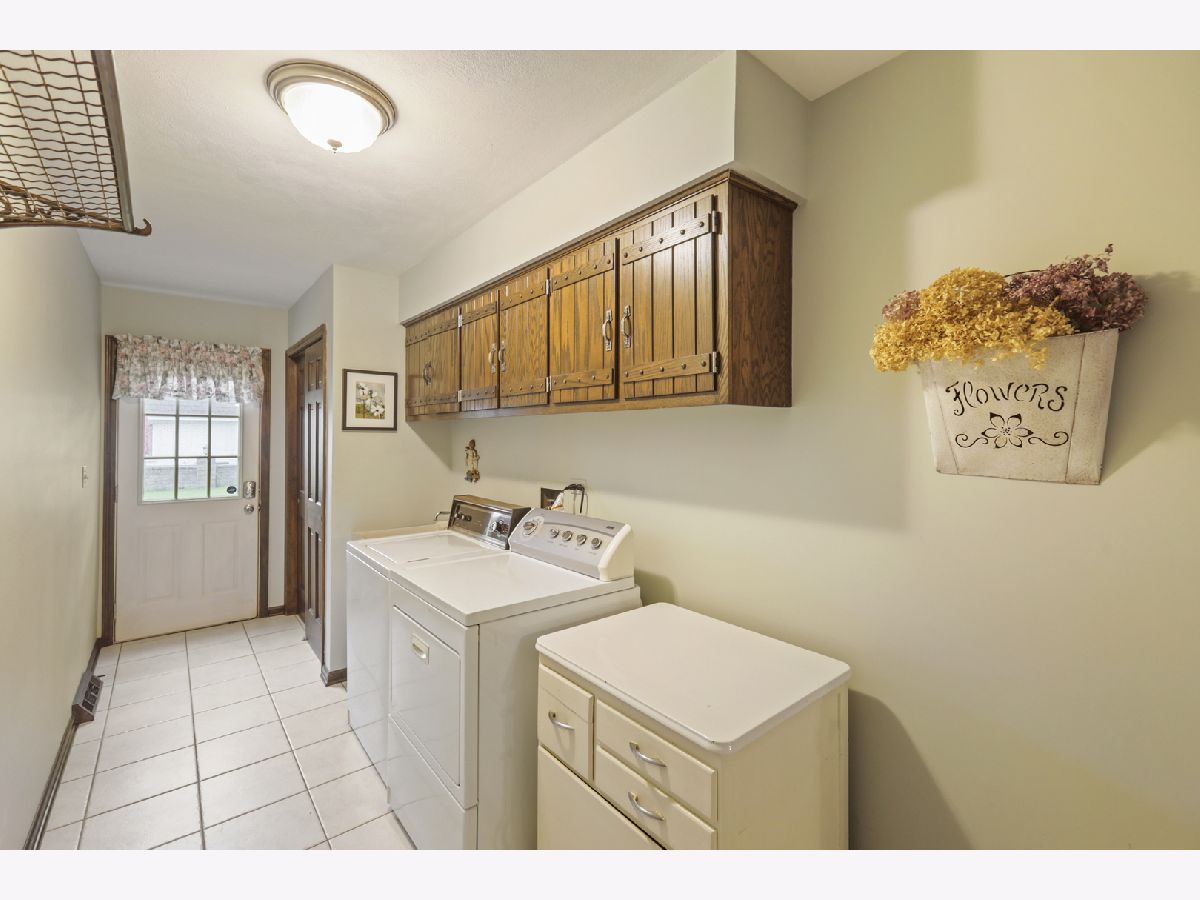
| Main Level, In Unit, Sink | |
| Hardwood | |
| Patio | |
| — | |
| Corner Lot, Cul-De-Sac | |
| 125X96 | |
| — | |
| Full | |
| Walk-In Closet(s) | |
| Range, Microwave, Dishwasher, Refrigerator, Washer, Dryer, Disposal, Humidifier | |
| Not in DB | |
| Park, Curbs, Street Lights, Street Paved | |
| — | |
| Wood Burning |
Contact Agent
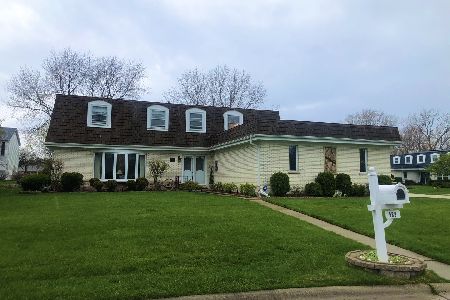
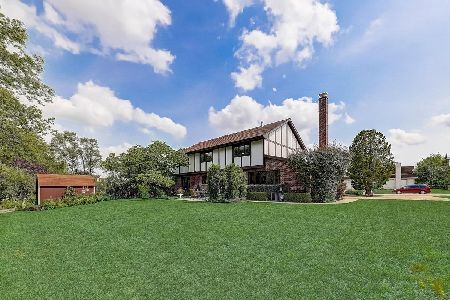
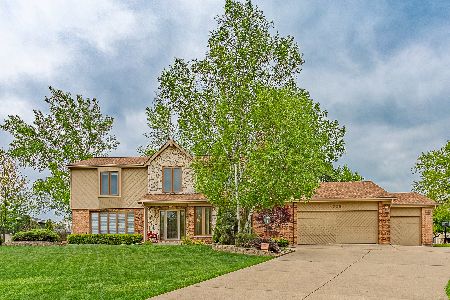
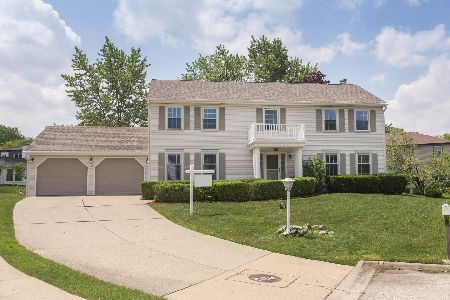
Nearby Similar Homes




Nearby Sold Comparables

Contact Agent
Listing Provided By
RE/MAX Suburban
