

521 South Drive, South Elgin, Illinois 60177
Sorry, we are updating photos, please update this page in 15 minutes
$104,200
|
Sold
|
|
| Status: | Closed |
| Sqft: | 1,236 |
| Cost/Sqft: | $91 |
| Beds: | 3 |
| Baths: | 1 |
| Year Built: | 1960 |
| Property Taxes: | $3,468 |
| Days On Market: | 4374 |
| Lot Size: | 0,33 |
Description
Cute Ranch on Large Lot! Tons of Windows For Natural Lighting and Hardwood Flooring Throughout. Galley Kitchen With Oak Cabinets. Inviting Sunroom Off Kitchen Overlooks Beautiful Fenced In Backyard! Spacious Bedrooms. Walkout Basement Ready For Your Own Personal Touch. Walking Distance to River and Nearby Park. St. Charles School District! THIS IS A FANNIE MAE HOMEPATH PROPERTY.
Property Specifics
| Single Family | |
| — | |
| Ranch | |
| 1960 | |
| Full, Walkout | |
| Aluminum Siding | |
| — | |
| — | |
| No | |
| 0.33 |
| Kane | |
| — | |
| 0 / Not Applicable | |
| None | |
| Private Well | |
| Septic-Private | |
| Central Air | |
| Natural Gas, Forced Air | |
| 08772896 | |
| 0902253009 |
Property History
| DATE: | EVENT: | PRICE: | SOURCE: |
|---|---|---|---|
| 30 Jan, 2015 | Sold | $104,200 | MRED MLS |
| 14 Jan, 2015 | Under contract | $112,000 | MRED MLS |
| 10 Nov, 2014 | Listed for sale | $112,000 | MRED MLS |
Sorry, we are updating photos, please update this page in 15 minutes
Room Specifics
All Bedroom Info:
Total Bedrooms: 3
Bedrooms Above Ground: 3
Bedrooms Below Ground: 0
Total Bedrooms: 3
Bedrooms Above Ground: 3
Bedrooms Below Ground: 0
Second Bedroom Info:
Dimensions: —
Location: —Dimensions: —
Floor Type: Hardwood
Third Bedroom Info:
Dimensions: —
Location: —Dimensions: —
Floor Type: Hardwood
Bathroom Info:
Full Bathrooms: 1
Partial Bathrooms: 0Full Bathrooms: 1
Bathroom Amenities: —
Bathroom in Basement: 0
Dining Room Info:
Dimensions: —
Location: —Dimensions: —
Floor Type: Hardwood
Kitchen Info:
Dimensions: —
Location: —Dimensions: —
Floor Type: Vinyl
Features: Galley
Living Room Info:
Dimensions: —
Location: —Dimensions: —
Floor Type: Hardwood
Additional Rooms Info:
Rooms: Heated Sun Room
Basement: Full, WalkoutRooms: Heated Sun Room
Other Specifics
| 2 | |
| — | |
| Garage | |
| — | |
| — | |
| — | |
| — | |
| Fenced Yard | |
| 85X170 | |
| — | |
| None | |
| Hardwood Floors | |
| — | |
| Not in DB | |
| — | |
| — | |
| — |
Tax History
| Year | Property Taxes |
|---|---|
| 2015 | $3,468 |
Contact Agent
Nearby Similar Homes
24 Hilltop Lane, South Elgin, Illinois 60177
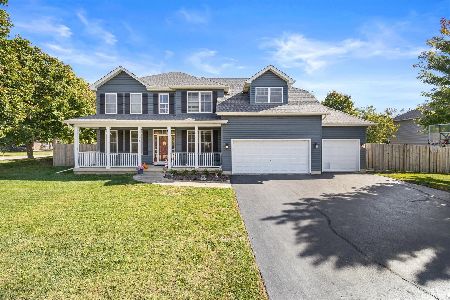
For Sale
$519,900
4 beds / 3.1 baths / 2,472 ft2
Single Family / Built: 2005
17
Nearby Sold Comparables
537 Lismore Drive, Elgin, Illinois 60123

Sold
$302,990
4 beds / 2.1 baths / 2,428 ft2
Single Family / Built: 2007
6962
541 South Drive, South Elgin, Illinois 60177
Sold
$84,400
3 beds / 1.0 baths / 1,080 ft2
Single Family / Built: 1950
4682
545 Lismore Drive, Elgin, Illinois 60123
Sold
$307,890
4 beds / 2.1 baths / 2,428 ft2
Single Family / Built: 2007
7014
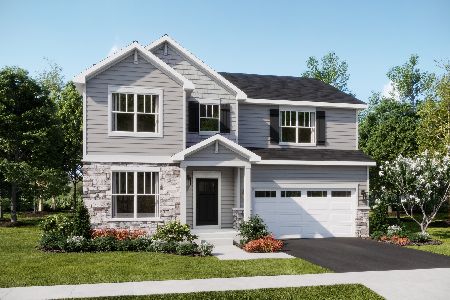
530 South Drive, South Elgin, Illinois 60177
Sold
$178,000
2 beds / 1.0 baths / 1,226 ft2
Single Family / Built: 1948
2683
561 South Drive, South Elgin, Illinois 60177
Sold
$59,900
1 beds / 1.0 baths / 672 ft2
Single Family / Built: 1945
5922
Contact Agent
Listing Provided By
Whyrent Real Estate Company
