

5213 Kingsbury Estates Drive, Plainfield, Illinois 60586
Subdivision > Wesmere
Sorry, we are updating photos, please update this page in 15 minutes
$220,000
|
Sold
|
|
| Status: | Closed |
| Sqft: | 0 |
| Cost/Sqft: | — |
| Beds: | 4 |
| Baths: | 3 |
| Year Built: | 1997 |
| Property Taxes: | $5,313 |
| Days On Market: | 6997 |
| Lot Size: | 0,00 |
Description
$2500 Buyer Closing Cost Credit! Have you been wanting to join a Clubhouse Community with activities for everyone including swimming. Enjoy this spacious home with soaring ceilings, ceramic tile floors in kitchen. Formal dining room along with a brick patio made for grilling and entertaining. Full unfinished basement. Master bedroom boast with a private luxury bath and walk in closet. Come see today! Easy showin
Property Specifics
| Single Family | |
| — | |
| — | |
| 1997 | |
| Full | |
| Aluminum/Vinyl/Steel Siding, Brick | |
| Asphalt | |
| HUNTLEIGH | |
| No | |
| — |
| Will | |
| Wesmere | |
| 54 / Monthly | |
| Insurance, Clubhouse, Exercise Facilities, Pool, Snow Removal, Lake Rights | |
| Public | |
| Public Sewer | |
| Central Air | |
| Natural Gas, Forced Air | |
| 06666025 | |
| 0603331140390000 |
Property History
| DATE: | EVENT: | PRICE: | SOURCE: |
|---|---|---|---|
| 14 Jul, 2008 | Sold | $220,000 | MRED MLS |
| 15 May, 2008 | Under contract | $234,900 | MRED MLS |
| — | Last price change | $239,900 | MRED MLS |
| 6 Sep, 2007 | Listed for sale | $285,000 | MRED MLS |
| 26 Sep, 2016 | Sold | $240,000 | MRED MLS |
| 31 Jul, 2016 | Under contract | $244,900 | MRED MLS |
| 27 Jul, 2016 | Listed for sale | $244,900 | MRED MLS |
Sorry, we are updating photos, please update this page in 15 minutes
Room Specifics
All Bedroom Info:
Total Bedrooms: 4
Bedrooms Above Ground: 4
Bedrooms Below Ground: 0
Total Bedrooms: 4
Bedrooms Above Ground: 4
Bedrooms Below Ground: 0
Second Bedroom Info:
Dimensions: —
Location: —Dimensions: —
Floor Type: Carpet
Third Bedroom Info:
Dimensions: —
Location: —Dimensions: —
Floor Type: Carpet
Fourth Bedroom Info:
Dimensions: —
Location: —Dimensions: —
Floor Type: Carpet
Bathroom Info:
Full Bathrooms: 3
Partial Bathrooms: 1Full Bathrooms: 3
Bathroom Amenities: —
Bathroom in Basement: 0
Dining Room Info:
Dimensions: —
Location: —Dimensions: —
Floor Type: Carpet
Kitchen Info:
Dimensions: —
Location: —Dimensions: —
Floor Type: Ceramic Tile
Laundry Room Info:
Dimensions: —
Location: —Dimensions: —
Floor Type: Vinyl
Living Room Info:
Dimensions: —
Location: —Dimensions: —
Floor Type: Carpet
Family Room Info:
Dimensions: —
Location: —Dimensions: —
Floor Type: Carpet
Additional Rooms Info:
Rooms: Breakfast Room
Basement: FullRooms: Breakfast Room
Other Specifics
| 2 | |
| Concrete Perimeter | |
| Garage | |
| — | |
| — | |
| — | |
| — | |
| — | |
| 70X125 | |
| — | |
| Yes | |
| — | |
| Range, Dishwasher, Refrigerator | |
| Not in DB | |
| Clubhouse, Pool, Tennis Courts, Sidewalks, Street Lights, Street Paved | |
| — | |
| — |
Tax History
| Year | Property Taxes |
|---|---|
| 2008 | $5,313 |
| 2016 | $5,969 |
Contact Agent
Nearby Similar Homes
1904 Maple Glen Drive, Plainfield, Illinois 60586
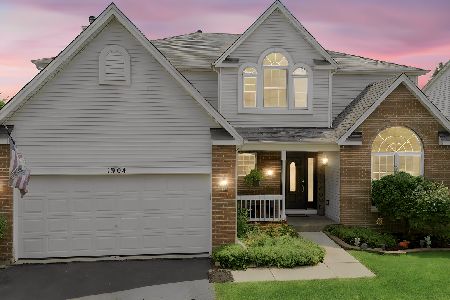
For Sale
$474,900
5 beds / 2.1 baths / 3,640 ft2
Single Family / Built: 1998
105
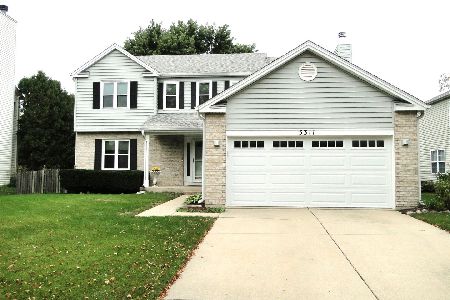
5303 Floralwood Court, Plainfield, Illinois 60586
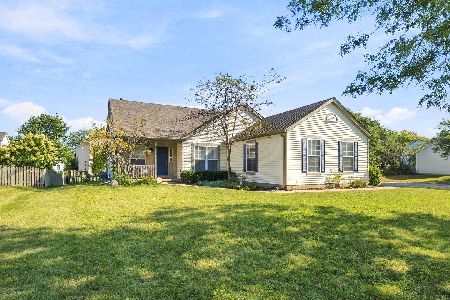
For Sale
$375,000
4 beds / 2.0 baths / 1,626 ft2
Single Family / Built: 1995
28
1803 Chestnut Hill Road, Plainfield, Illinois 60586
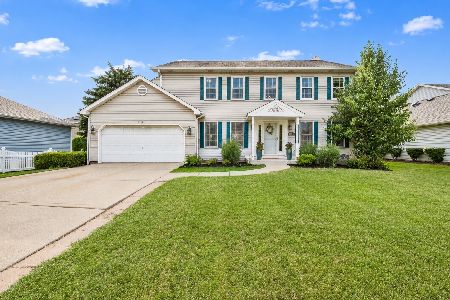
For Sale
$399,000
4 beds / 2.1 baths / 2,300 ft2
Single Family / Built: 1992
69
1702 Pebble Beach Drive, Plainfield, Illinois 60586

For Sale
$399,000
4 beds / 2.0 baths / 1,875 ft2
Single Family / Built: 1994
52
24448 Caton Farm Road, Plainfield, Illinois 60586
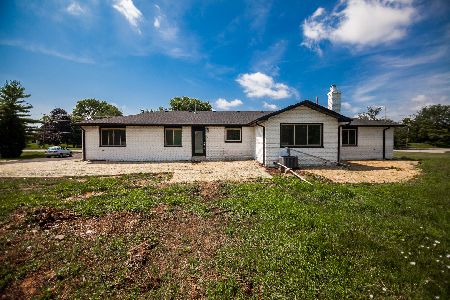
For Sale
$509,999
4 beds / 3.0 baths / 2,146 ft2
Single Family / Built: —
87
Nearby Sold Comparables
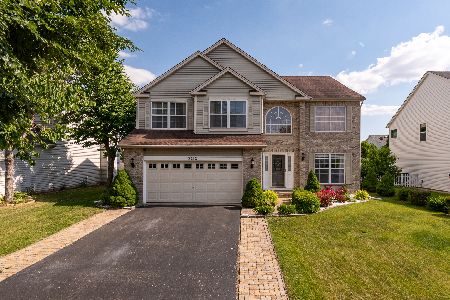
5214 Kingsbury Estates Drive, Plainfield, Illinois 60586

Sold
$224,700
4 beds / 3.1 baths / 2,639 ft2
Single Family / Built: 1998
4004
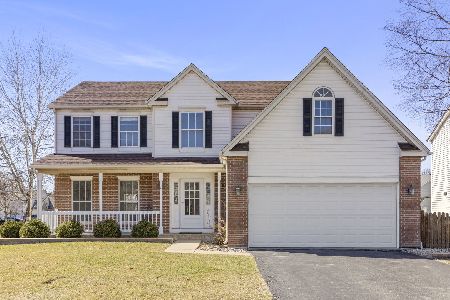
2005 Oakdale Estates Drive, Plainfield, Illinois 60586
Sold
$254,900
4 beds / 2.1 baths / 2,430 ft2
Single Family / Built: 1997
3906
Contact Agent
Listing Provided By
Realty World Caton & Assoc
