

1702 Pebble Beach Drive, Plainfield, Illinois 60586


$399,000
|
For Sale
|
|
| Status: | Contingent |
| Sqft: | 1,875 |
| Cost/Sqft: | $213 |
| Beds: | 4 |
| Baths: | 2 |
| Year Built: | 1994 |
| Property Taxes: | $7,631 |
| Lot Size: | 0,20 |
Description
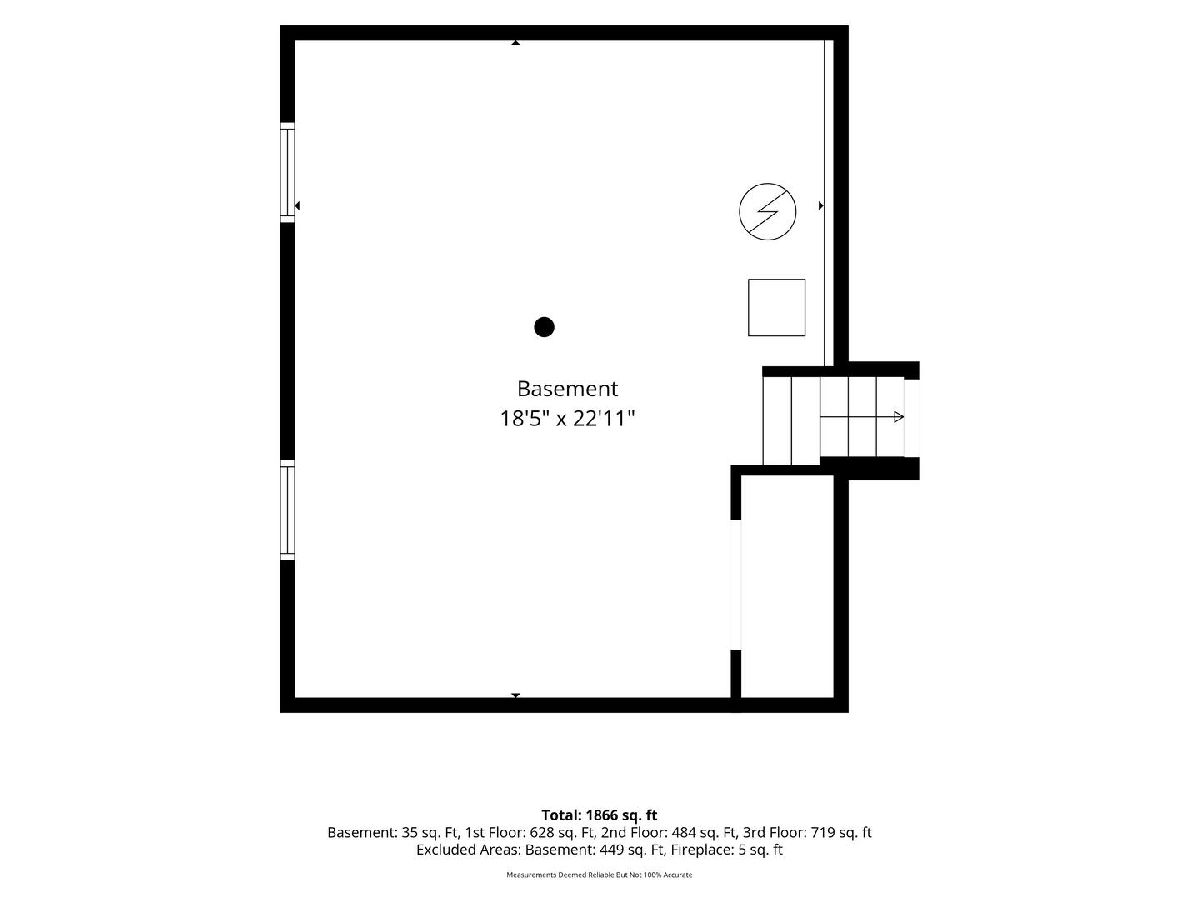
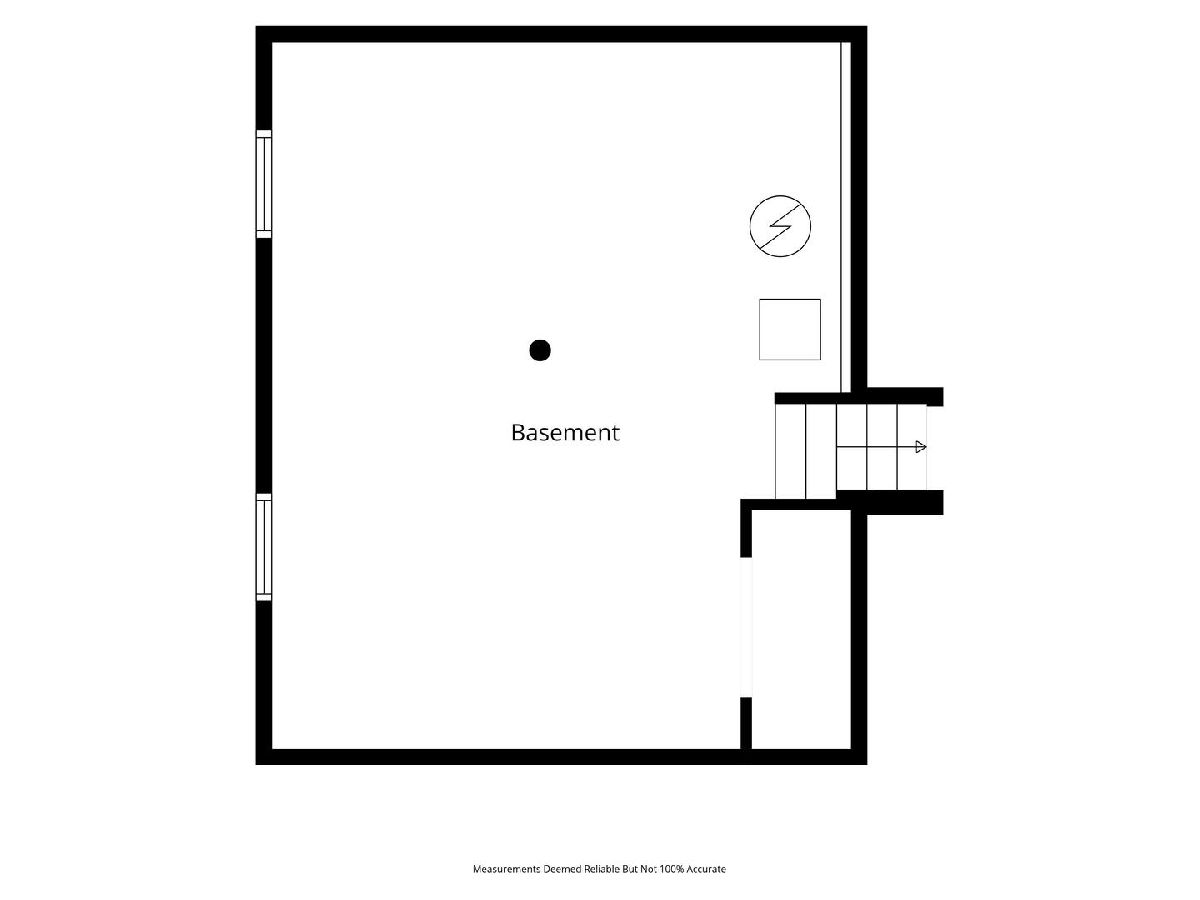
Beautifully Updated and move-in ready! Located in the highly desirable Summerfield community of Plainfield, this beautifully refreshed 4-bedroom, 2-bath home has been thoughtfully updated from top to bottom. Light, bright, and ready for new owners this home offers the perfect blend of modern updates and comfortable living. The main level showcases a stunning remodeled kitchen with soaring vaulted ceilings that create an open, airy feel. Enjoy brand-new stainless steel appliances, granite countertops, a center island, stylish backsplash, updated hardware, and new flooring throughout the home. Upstairs, you'll find three spacious bedrooms and a beautifully renovated full bath. The lower level features a cozy family room with a fireplace, a fourth bedroom, and a second fully updated full bath-ideal for guests, a home office, or multi-generational living. The unfinished basement offers abundant storage and endless potential to create additional living space tailored to your needs. Step outside to a large, fully fenced backyard complete with a private patio. Additional updates include: brand-new HVAC system (2025), ducts cleaned (2025), brand-new garage door and garage door opener (2026), newer roof, professionally painted interior, including trim, in warm creamy white tones and new flooring throughout the home. Located within highly rated District 202 schools, this home offers exceptional convenience with easy access to Route 59, I-55, downtown Plainfield, Shorewood, shopping, dining, and everyday amenities. Don't miss the opportunity to own this beautifully updated home in one of Plainfield's most sought-after neighborhoods!
Property Specifics
| Single Family | |
| — | |
| — | |
| 1994 | |
| 2025 | |
| Unfinished, Partial | |
| Vinyl Siding, Brick | |
| Asphalt | |
| — | |
| No | |
| 0.2 |
| Will | |
| Summerfield | |
| 220 / Annual | |
| Insurance | |
| Public | |
| Public Sewer | |
| Central Air | |
| Natural Gas | |
| 12756146 | |
| 0603334510470000 |
Nearby Schools
| NAME: | DISTRICT: | DISTANCE: | |
|---|---|---|---|
|
Grade School
River View Elementary School |
202 | — | |
|
Middle School
Timber Ridge Middle School |
202 | Not in DB | |
|
High School
Plainfield Central High School |
202 | Not in DB | |
Some photos of this home have been virtually staged.


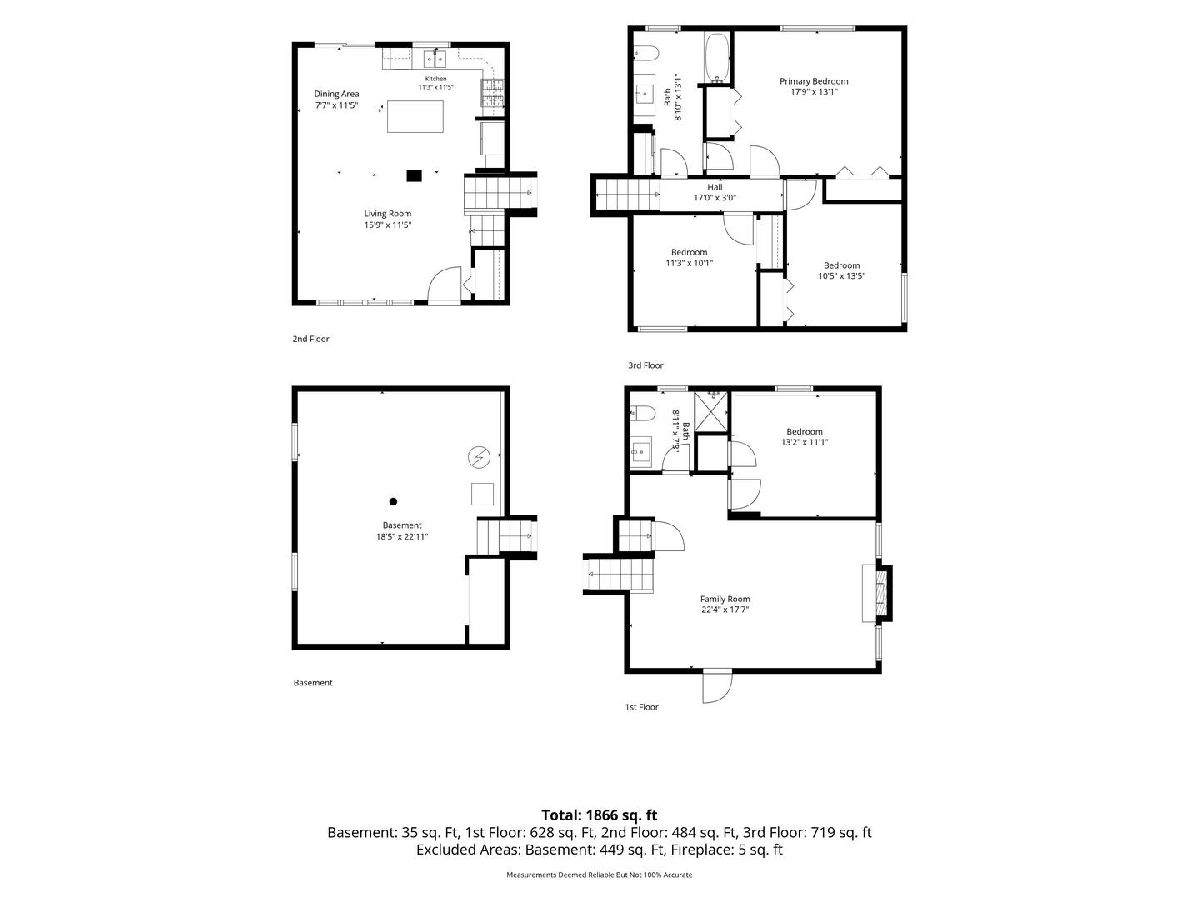
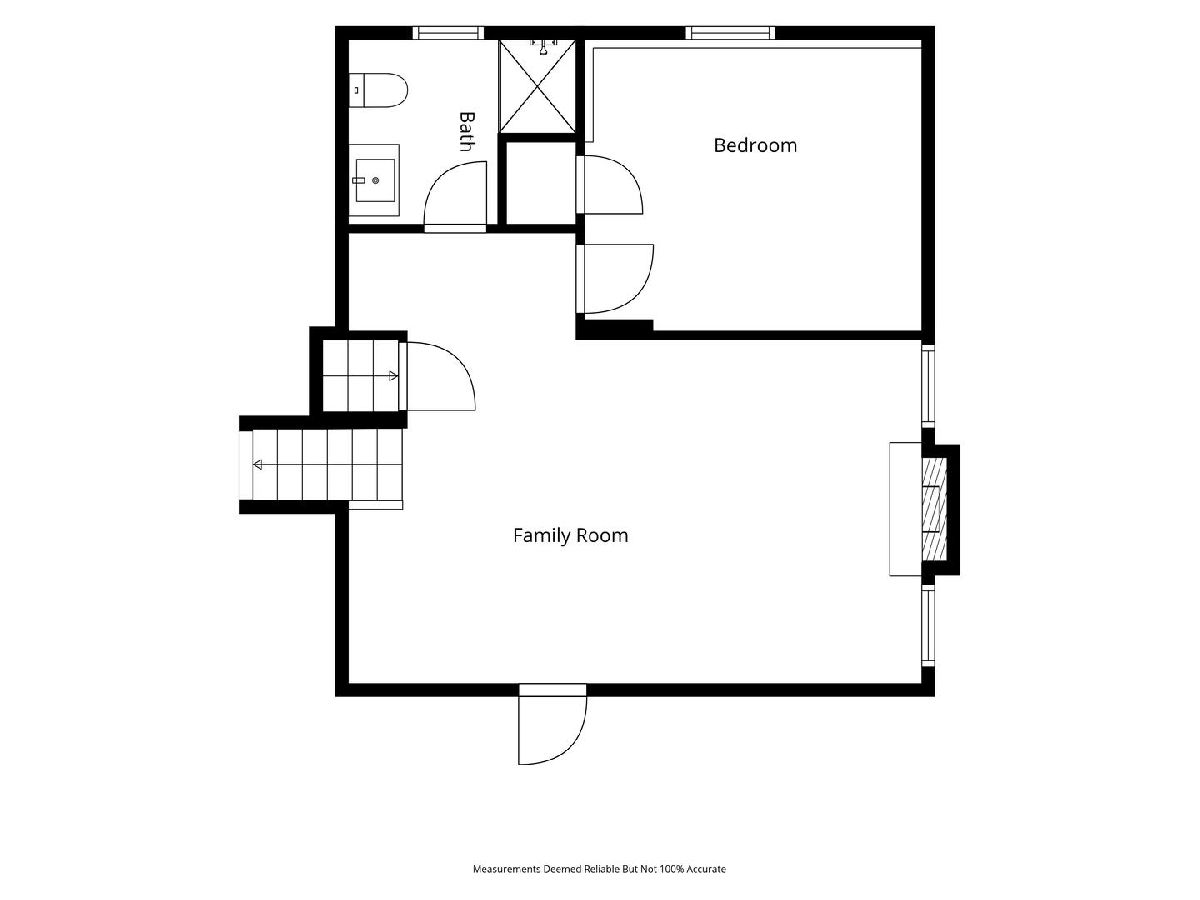
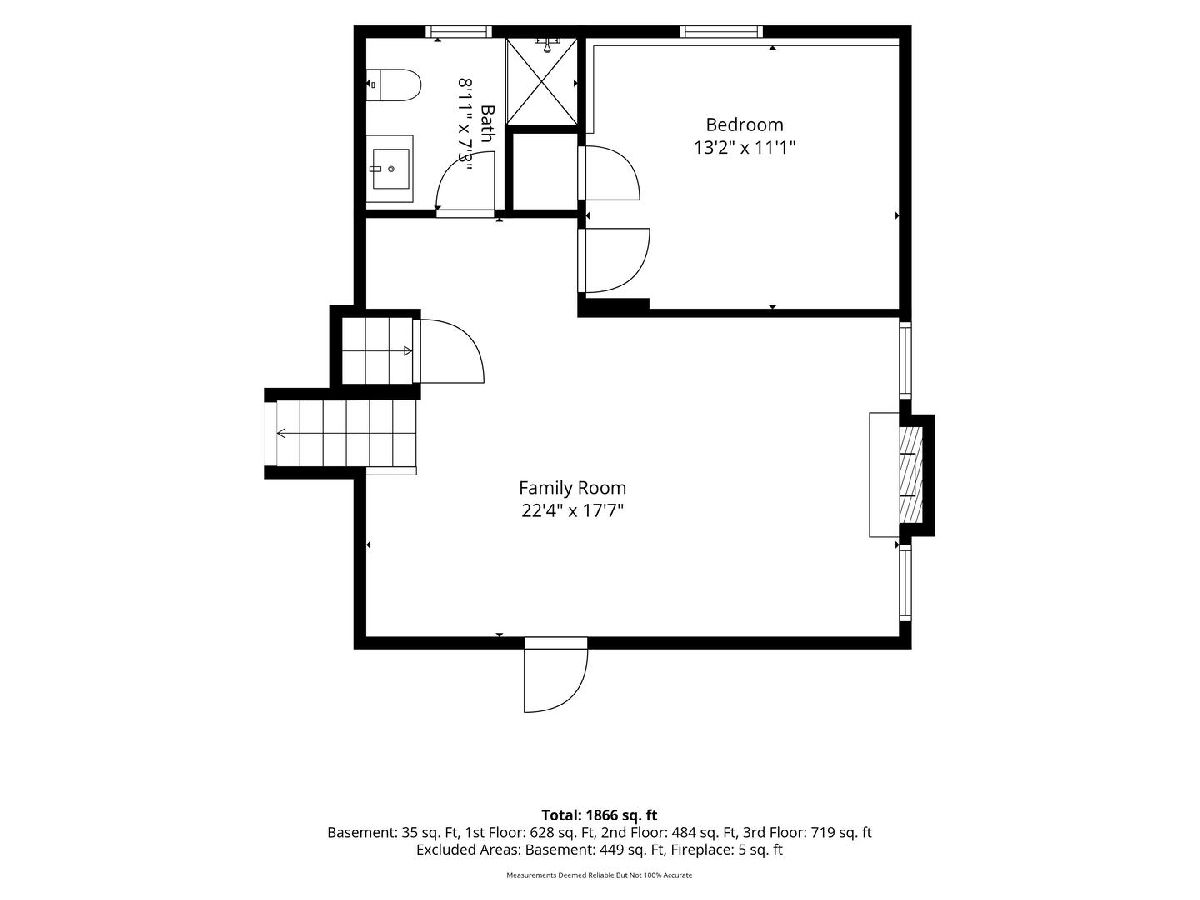
Room Specifics
Total Bedrooms: 4
Bedrooms Above Ground: 4
Bedrooms Below Ground: 0
Dimensions: 15X13
Floor Type: Carpet
Dimensions: 12X11
Floor Type: Wood Laminate
Dimensions: 11X10
Floor Type: Wood Laminate
Dimensions: 12X13
Floor Type: Wood Laminate
Full Bathrooms: 2
Bathroom Amenities: —
Bathroom in Basement: 0
Dimensions: 16X12
Floor Type: Wood Laminate
Features: Eating Area-Table Space, Island
Dimensions: —
Floor Type: —
Dimensions: 16X11
Floor Type: Wood Laminate
Dimensions: 23X17
Floor Type: Wood Laminate
Rooms: No additional rooms
Other Specifics
| 2 | |
| Concrete Perimeter | |
| Asphalt, Garage Owned, Attached, Garage | |
| — | |
| Laminate | |
| Patio | |
| Fenced | |
| Shed(s) | |
| — | |
| — | |
| 70X129 | |
| — | |
| — | |
| Cathedral Ceiling(s), Walk-In Closet(s) | |
| Range, Microwave, Dishwasher, Refrigerator | |
| Not in DB | |
| — | |
| — | |
| Wood Burning |
Contact Agent
Nearby Similar Homes
Nearby Sold Comparables




Contact Agent
Listing Provided By
john greene Realtor
