

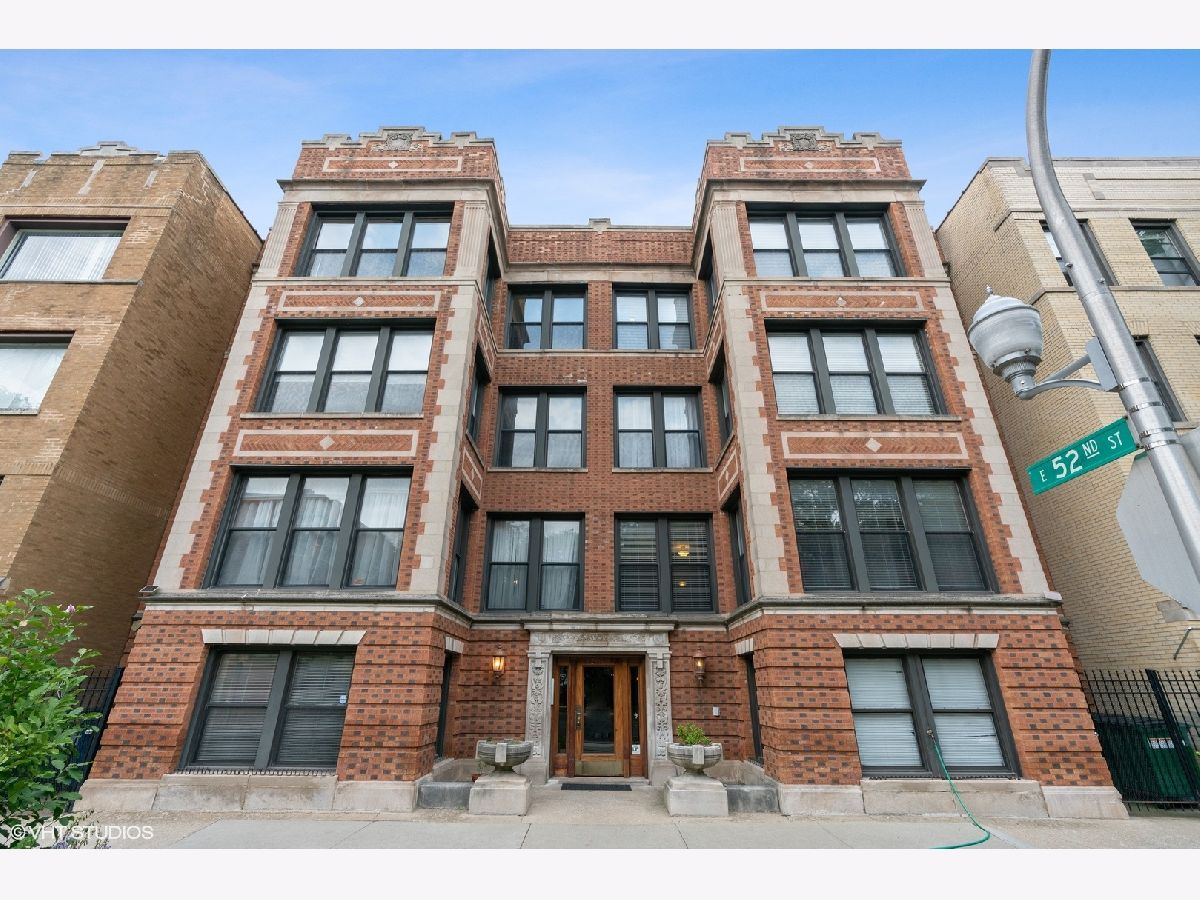
5215 Drexel Avenue, Hyde Park, Chicago, Illinois 60615


$305,000
|
Sold
|
|
| Status: | Closed |
| Sqft: | 2,500 |
| Cost/Sqft: | $128 |
| Beds: | 4 |
| Baths: | 3 |
| Year Built: | 1917 |
| Property Taxes: | $4,601 |
| Days On Market: | 2233 |
| Lot Size: | 0,00 |
Description
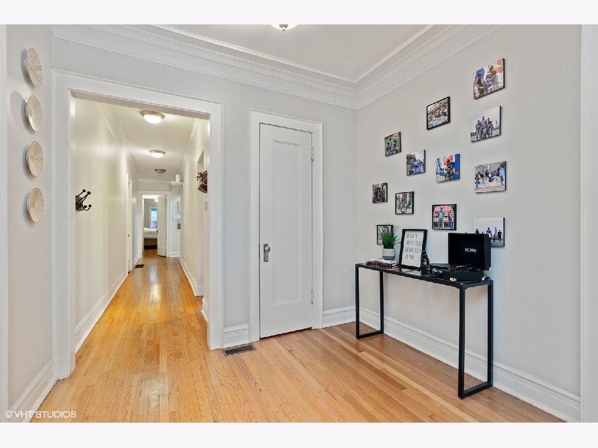
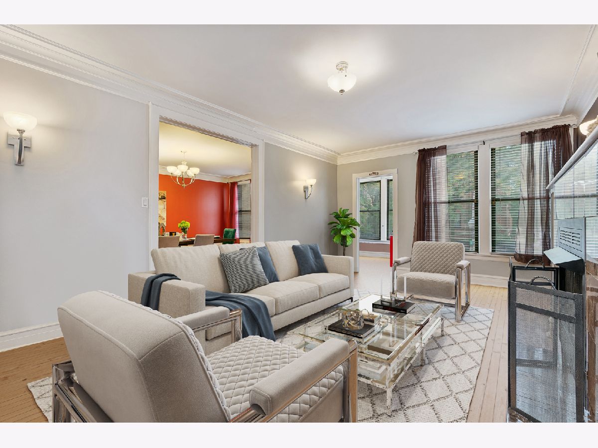
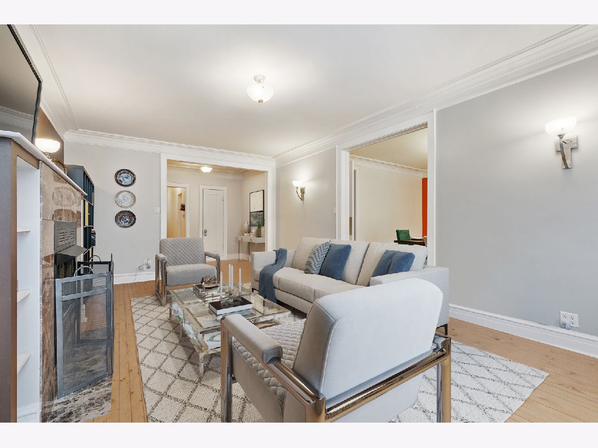
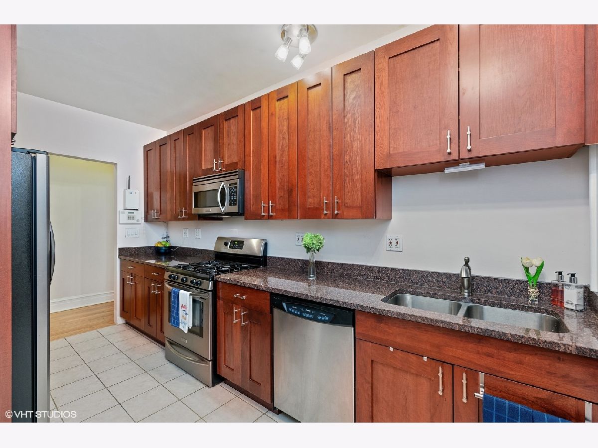
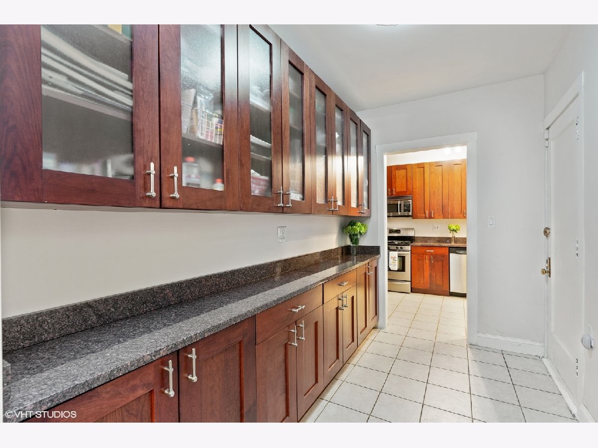
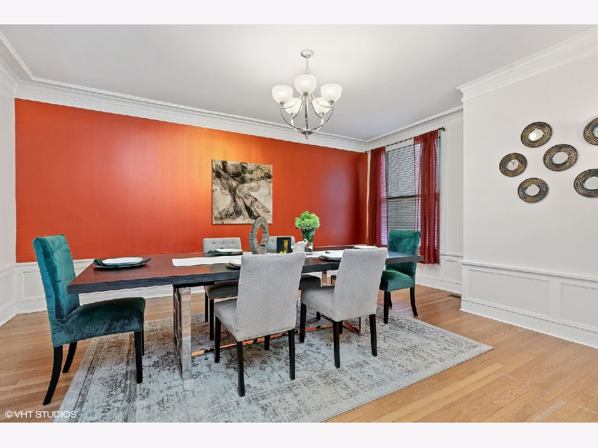
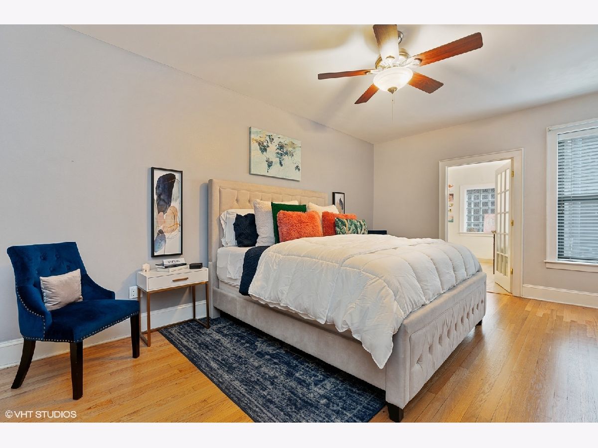
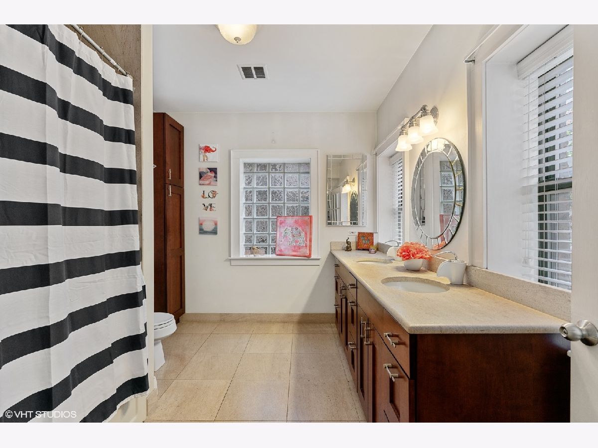
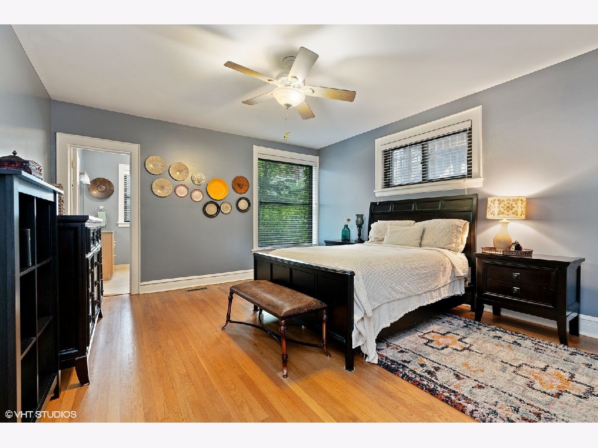
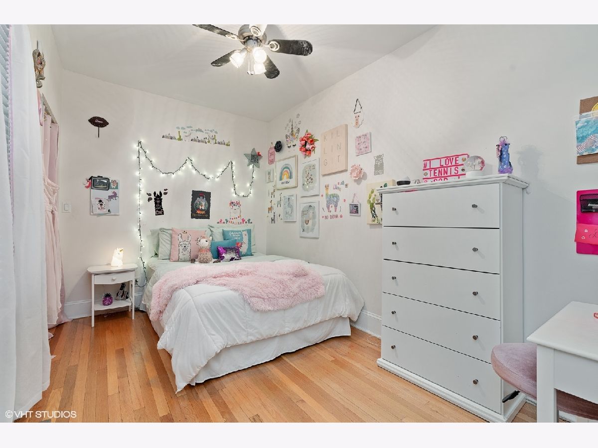
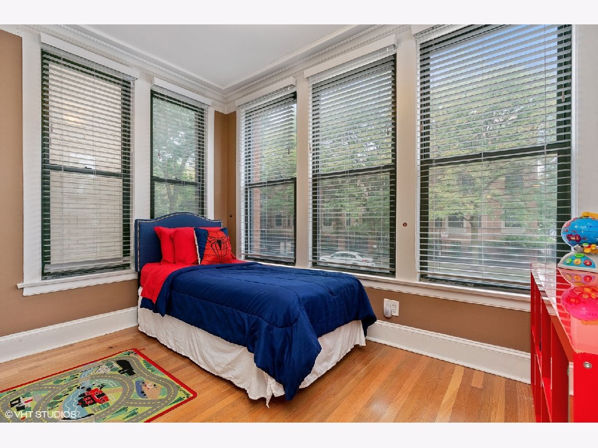
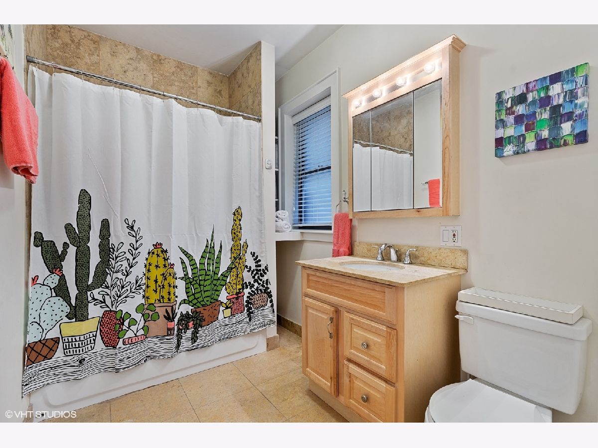
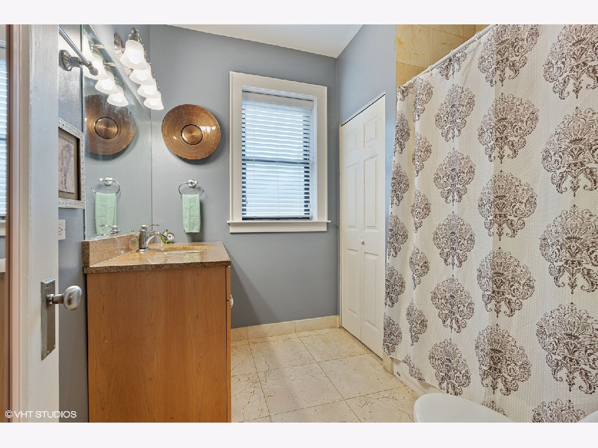
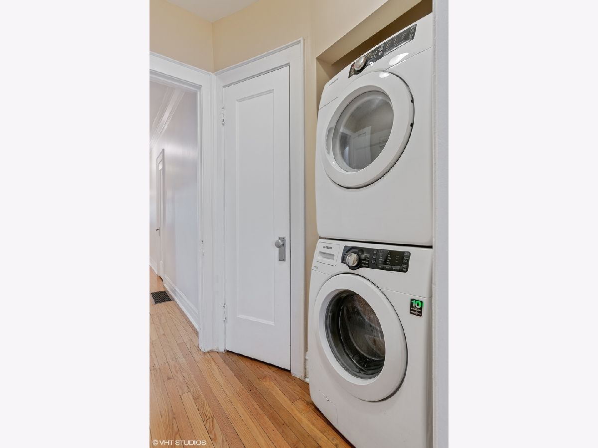
Charming, vintage 4 bed / 3 bath in a highly desirable Hyde Park location. This raised first floor condo features 2 massive master suites with walk-in closets and attached bathrooms. Gourmet eat-in kitchen with 42" cherry cabinets, stainless steel appliances, granite countertops and over-sized butler's pantry with an abundance of storage. Formal dining room opens up to spacious living room with gas fireplace and custom built-in bookshelves. Tall ceilings, oak hardwood floors, custom window treatments and crown molding throughout. Front sunroom has recently been converted into a private bedroom complete with a large closet. Whether you need a 4th bedroom, home office, playroom, or exercise room, the sunroom offers versatility for any need! In-unit washer and dryer with extra storage space in the basement. Minutes away from picturesque University of Chicago, 57th St Beach, Museum of Science and Industry, Washington Park and the Garden of Phoenix. Wonderful dining and shopping in Downtown Hyde Park including Virtue Restaurant, The Promontory, and more!
Property Specifics
| Condos/Townhomes | |
| 3 | |
| — | |
| 1917 | |
| None | |
| Brick | |
| Other | |
| — | |
| No | |
| — |
| Cook | |
| — | |
| 450 / Monthly | |
| Water, Insurance, Exterior Maintenance, Lawn Care, Scavenger, Snow Removal | |
| Lake Michigan, Public | |
| Public Sewer, Sewer-Storm | |
| Central Air | |
| Natural Gas, Forced Air | |
| 10863375 | |
| 20113070211004 |
Nearby Schools
| NAME: | DISTRICT: | DISTANCE: | |
|---|---|---|---|
|
Grade School
Kozminski Elementary School Comm |
299 | — | |
|
Middle School
Kozminski Elementary School Comm |
299 | Not in DB | |
|
High School
Kenwood Academy High School |
299 | Not in DB | |
Property History
| DATE: | EVENT: | PRICE: | SOURCE: |
|---|---|---|---|
| 19 Oct, 2018 | Under contract | $0 | MRED MLS |
| 2 Oct, 2018 | Listed for sale | $0 | MRED MLS |
| 1 May, 2019 | Sold | $249,900 | MRED MLS |
| 18 Mar, 2019 | Under contract | $249,900 | MRED MLS |
| 6 Mar, 2019 | Listed for sale | $249,900 | MRED MLS |
| 30 Nov, 2020 | Sold | $305,000 | MRED MLS |
| 27 Oct, 2020 | Under contract | $320,000 | MRED MLS |
| — | Last price change | $325,000 | MRED MLS |
| 18 Sep, 2020 | Listed for sale | $325,000 | MRED MLS |
Some photos of this home have been virtually staged.
Room Specifics
Total Bedrooms: 4
Bedrooms Above Ground: 4
Bedrooms Below Ground: 0
Dimensions: —
Floor Type: Hardwood
Dimensions: —
Floor Type: Hardwood
Dimensions: —
Floor Type: Hardwood
Full Bathrooms: 3
Bathroom Amenities: Whirlpool, Double Sink
Bathroom in Basement: 0
Dimensions: —
Floor Type: Hardwood
Dimensions: —
Floor Type: Ceramic Tile
Features: Eating Area-Table Space, Pantry-Butler
Dimensions: —
Floor Type: Hardwood
Dimensions: —
Floor Type: Hardwood
Rooms: Foyer, Pantry
Other Specifics
| — | |
| Concrete Perimeter | |
| Space/s | |
| — | |
| — | |
| — | |
| — | |
| — | |
| COMMON | |
| — | |
| Full | |
| Hardwood Floors, Laundry Hook-Up in Unit, Storage | |
| Range, Microwave, Dishwasher, Refrigerator, Washer, Dryer | |
| Not in DB | |
| — | |
| Storage | |
| — |
Tax History
| Year | Property Taxes |
|---|---|
| 2019 | $4,624 |
| 2020 | $4,601 |
Contact Agent
Nearby Similar Homes
Nearby Sold Comparables

Contact Agent
Listing Provided By
Compass
