

5217 Stillwell Drive, Wonder Lake, Illinois 60097
Subdivision > Hickory Falls
Sorry, we are updating photos, please update this page in 15 minutes
$188,500
|
Sold
|
|
| Status: | Closed |
| Sqft: | 1,600 |
| Cost/Sqft: | $122 |
| Beds: | 3 |
| Baths: | 2 |
| Year Built: | 1989 |
| Property Taxes: | $4,116 |
| Days On Market: | 6893 |
| Lot Size: | 0,00 |
Description
BEAUTIFUL CUSTOM 3 BEDROOM HOME. HARDWOOD FLOORS AND 6 PANEL DOORS THROUGHOUT. TWO SIDED FIREPLACE IN LIVING/DINING ROOMS. 1ST FLOOR MASTER BEDROOM. GREAT WORKING KITCHEN WITH EATING AREA. SUNROOM. FULL BASEMENT READY FOR YOU TO FINISH. FLOORED WALK-IN ATTIC. LOTS OF STORAGE. TWO LOTS. JUST MOVE IN AND ENJOY. ADD PIN 437-030. TWO BEDROOM SEPTIC. CAN CLOSE QUICKLY.
Property Specifics
| Single Family | |
| — | |
| Cape Cod | |
| 1989 | |
| Full | |
| Cedar | |
| Asphalt | |
| TWO STORY | |
| No | |
| — |
| Mc Henry | |
| Hickory Falls | |
| 80 / Annual | |
| None | |
| Private Well | |
| Septic-Private | |
| Central Air | |
| Natural Gas, Forced Air | |
| 06757346 | |
| 0906437028 |
Nearby Schools
| NAME: | DISTRICT: | DISTANCE: | |
|---|---|---|---|
|
Grade School
Harrison Elementary School |
36 | — | |
|
Middle School
Harrison Elementary School |
36 | Not in DB | |
|
High School
Mchenry High School-west Campus |
156 | Not in DB | |
Property History
| DATE: | EVENT: | PRICE: | SOURCE: |
|---|---|---|---|
| 30 May, 2008 | Sold | $188,500 | MRED MLS |
| 6 May, 2008 | Under contract | $194,900 | MRED MLS |
| 26 Dec, 2007 | Listed for sale | $194,900 | MRED MLS |
Sorry, we are updating photos, please update this page in 15 minutes
Room Specifics
All Bedroom Info:
Total Bedrooms: 3
Bedrooms Above Ground: 3
Bedrooms Below Ground: 0
Total Bedrooms: 3
Bedrooms Above Ground: 3
Bedrooms Below Ground: 0
Second Bedroom Info:
Dimensions: —
Location: —Dimensions: —
Floor Type: Hardwood
Third Bedroom Info:
Dimensions: —
Location: —Dimensions: —
Floor Type: Hardwood
Bathroom Info:
Full Bathrooms: 2
Partial Bathrooms: —Full Bathrooms: 2
Bathroom Amenities: —
Bathroom in Basement: 0
Dining Room Info:
Dimensions: —
Location: —Dimensions: —
Floor Type: Hardwood
Kitchen Info:
Dimensions: —
Location: —Dimensions: —
Floor Type: Hardwood
Features: Eating Area-Breakfast Bar, Eating Area-Table Space, Pantry-Closet
Laundry Room Info:
Dimensions: —
Location: —Dimensions: —
Floor Type: Ceramic Tile
Living Room Info:
Dimensions: —
Location: —Dimensions: —
Floor Type: Hardwood
Additional Rooms Info:
Rooms: Sun Room
Basement: FullRooms: Sun Room
Other Specifics
| 1 | |
| Concrete Perimeter | |
| Garage | |
| — | |
| — | |
| — | |
| — | |
| Corner Lot, Irregular Lot, Wooded | |
| 50X130+132X47X128X50 | |
| Dormer,Unfinished | |
| None | |
| First Floor Bedroom | |
| Range, Dishwasher, Refrigerator, Washer, Dryer | |
| Not in DB | |
| Dock, Street Lights, Street Paved | |
| — | |
| Double Sided, Gas Log |
Tax History
| Year | Property Taxes |
|---|---|
| 2008 | $4,116 |
Contact Agent
Nearby Similar Homes
5506 Lake Shore Drive, Wonder Lake, Illinois 60097
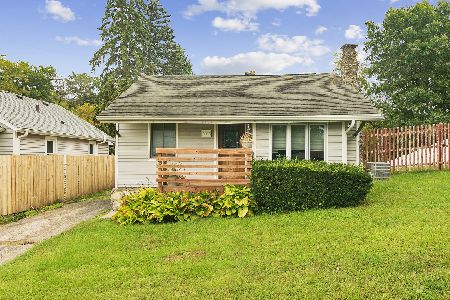
For Sale
$245,000
3 beds / 1.1 baths / 1,296 ft2
Single Family / Built: 1948
49
5104 Lake Shore Drive, Wonder Lake, Illinois 60097
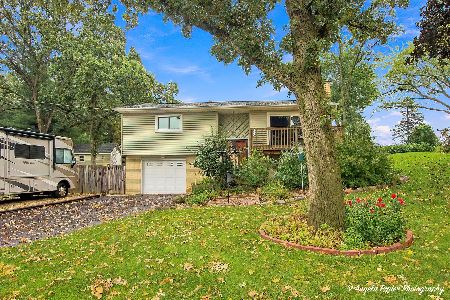
For Sale
$300,000
3 beds / 2.0 baths / 1,619 ft2
Single Family / Built: 1971
38
4809 Wonder Lake Road, Wonder Lake, Illinois 60097
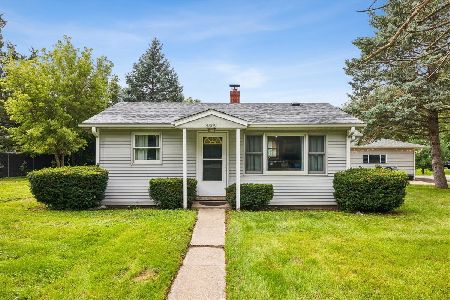
For Sale
$194,900
2 beds / 1.0 baths / 0 ft2
Single Family / Built: 1960
46
Nearby Sold Comparables
5301 Stillwell Drive, Wonder Lake, Illinois 60097

Sold
$49,900
2 beds / 1.0 baths / 0 ft2
Single Family / Built: 1947
4363


Wonder Lake, Illinois 60097
Sold
$154,900
2 beds / 1.0 baths / 1,134 ft2
Single Family / Built: 1955
6850

Contact Agent
Listing Provided By
CENTURY 21 Roberts & Andrews
