

522 Lakeside Court, Round Lake, Illinois 60073
Subdivision > Natures Cove


$185,000
|
Sold
|
|
| Status: | Closed |
| Sqft: | 1,323 |
| Cost/Sqft: | $132 |
| Beds: | 2 |
| Baths: | 2 |
| Year Built: | 2004 |
| Property Taxes: | $4,661 |
| Days On Market: | 1996 |
| Lot Size: | 0,00 |
Description
Gorgeous, move-in ready two-bedroom, 1.1 bath townhome nestled in Nature's Cove community! This stunning home boasts brand new carpet, fresh paint, and a voluminous open floor plan. Two-story living room is sunny and welcomes you inside the home. Gourmet kitchen appointed with stainless steel appliances, abundant cabinet space, and closet pantry. Loft provides additional living space and can be used as an office. Master suite highlighting HUGE walk-in closet and shared ensuite. Second bedroom and laundry room adorn the second floor. Located close to park and community pond!
Property Specifics
| Condos/Townhomes | |
| 2 | |
| — | |
| 2004 | |
| None | |
| Vinyl Siding | |
| Asphalt | |
| — | |
| No | |
| — |
| Lake | |
| Natures Cove | |
| 165 / Monthly | |
| Insurance, Exterior Maintenance, Lawn Care, Scavenger, Snow Removal | |
| Public | |
| Public Sewer | |
| Central Air | |
| Natural Gas, Forced Air | |
| 11085425 | |
| 05361020400000 |
Nearby Schools
| NAME: | DISTRICT: | DISTANCE: | |
|---|---|---|---|
|
Grade School
Big Hollow Elementary School |
38 | — | |
|
Middle School
Big Hollow School |
38 | Not in DB | |
|
High School
Grant Community High School |
124 | Not in DB | |
Property History
| DATE: | EVENT: | PRICE: | SOURCE: |
|---|---|---|---|
| 10 Feb, 2015 | Under contract | $0 | MRED MLS |
| 14 Jan, 2015 | Listed for sale | $0 | MRED MLS |
| 24 Aug, 2017 | Under contract | $0 | MRED MLS |
| 10 Jul, 2017 | Listed for sale | $0 | MRED MLS |
| 24 Jun, 2021 | Sold | $185,000 | MRED MLS |
| 13 May, 2021 | Under contract | $174,900 | MRED MLS |
| 12 May, 2021 | Listed for sale | $174,900 | MRED MLS |


Room Specifics
All Bedroom Info:
Total Bedrooms: 2
Bedrooms Above Ground: 2
Bedrooms Below Ground: 0
Total Bedrooms: 2
Bedrooms Above Ground: 2
Bedrooms Below Ground: 0
Second Bedroom Info:
Dimensions: —
Location: —Dimensions: —
Floor Type: Carpet
Bathroom Info:
Full Bathrooms: 2
Partial Bathrooms: 1Full Bathrooms: 2
Bathroom Amenities: Double Sink, Soaking Tub
Bathroom in Basement: 0
Dining Room Info:
Dimensions: —
Location: —Dimensions: —
Floor Type: Carpet
Kitchen Info:
Dimensions: —
Location: —Dimensions: —
Floor Type: Ceramic Tile
Features: Eating Area-Breakfast Bar, Pantry-Closet
Living Room Info:
Dimensions: —
Location: —Dimensions: —
Floor Type: Carpet
Additional Rooms Info:
Rooms: Loft
Basement: NoneRooms: Loft
Other Specifics
| 2 | |
| — | |
| Garage | |
| — | |
| — | |
| — | |
| Storms/Screens | |
| Common Grounds, Landscaped | |
| 22X76X23X76 | |
| — | |
| — | |
| Vaulted/Cathedral Ceilings, Wood Laminate Floors, Second Floor Laundry, Laundry Hook-Up in Unit, Walk-In Closet(s) | |
| Range, Dishwasher, Refrigerator, Washer, Dryer, Disposal, Stainless Steel Appliance(s) | |
| Not in DB | |
| — | |
| — | |
| — |
Tax History
| Year | Property Taxes |
|---|---|
| 2021 | $4,661 |
Contact Agent
Nearby Similar Homes
487 Litchfield Drive, Round Lake, Illinois 60073
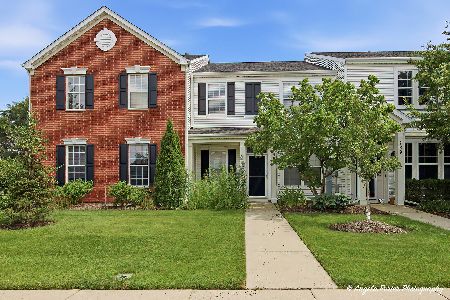
For Sale
$260,000
3 beds / 2.1 baths / 1,449 ft2
Condos/Townhomes / Built: 2004
110
363 Litchfield Drive, Round Lake, Illinois 60073
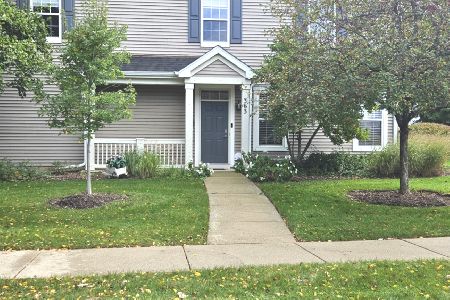
For Sale
$265,000
2 beds / 2.1 baths / 1,452 ft2
Condos/Townhomes / Built: 2004
13
Nearby Sold Comparables
522 Lakeside Court, Round Lake, Illinois 60073

Sold
$87,300
2 beds / 1.1 baths / 0 ft2
Condos/Townhomes / Built: 2005
6124
524 Lakeside Court, Round Lake, Illinois 60073
Sold
$148,500
3 beds / 2.1 baths / 0 ft2
Condos/Townhomes / Built: 2004
6796
523 Lakeside Court, Round Lake, Illinois 60073

Sold
$169,000
3 beds / 2.1 baths / 1,617 ft2
Condos/Townhomes / Built: 2004
2332
Round Lake, Illinois 60073
Sold
$164,000
2 beds / 1.1 baths / 0 ft2
Condos/Townhomes / Built: 2004
6995
Contact Agent
Listing Provided By
RE/MAX Top Performers
