

522 Massena Avenue, Waukegan, Illinois 60085
Sorry, we are updating photos, please update this page in 15 minutes
$120,000
|
Sold
|
|
| Status: | Closed |
| Sqft: | 1,782 |
| Cost/Sqft: | $67 |
| Beds: | 3 |
| Baths: | 2 |
| Year Built: | — |
| Property Taxes: | $4,757 |
| Days On Market: | 5435 |
| Lot Size: | 0,00 |
Description
Spectacular extreme makeover*Rebuilt with style & innovation*This high-end home offers all new: Hardwood flooring*Kitchen/French-doors Freg/built in microwave*Bathrooms /Whirlpool*New electric fixtures & panel*Copper/PVC plumping*Walk in closet*Finished basement/huge rec-room*New furnace/3 AC units*2-story huge car garage*Hot tub in a large Porch*Fresh paint*New carpet*Fenced yard*Gutter screens*All appliances inc.
Property Specifics
| Single Family | |
| — | |
| Traditional | |
| — | |
| Full | |
| Aluminum Siding, Concrete | |
| Asphalt, Rubber | |
| — | |
| No | |
| — |
| Lake | |
| — | |
| 0 / Not Applicable | |
| None | |
| Lake Michigan, Public | |
| Public Sewer | |
| Window/Wall Units - 3+ | |
| Natural Gas, Forced Air | |
| 07967308 | |
| 08163250130000 |
Nearby Schools
| NAME: | DISTRICT: | DISTANCE: | |
|---|---|---|---|
|
High School
Waukegan High School |
60 | Not in DB | |
Property History
| DATE: | EVENT: | PRICE: | SOURCE: |
|---|---|---|---|
| 22 Jun, 2011 | Sold | $37,700 | MRED MLS |
| 28 Mar, 2011 | Under contract | $37,000 | MRED MLS |
| — | Last price change | $44,900 | MRED MLS |
| 12 Sep, 2010 | Listed for sale | $89,900 | MRED MLS |
| 16 Feb, 2012 | Sold | $120,000 | MRED MLS |
| 7 Jan, 2012 | Under contract | $119,500 | MRED MLS |
| 3 Jan, 2012 | Listed for sale | $119,500 | MRED MLS |
Sorry, we are updating photos, please update this page in 15 minutes
Room Specifics
All Bedroom Info:
Total Bedrooms: 3
Bedrooms Above Ground: 3
Bedrooms Below Ground: 0
Total Bedrooms: 3
Bedrooms Above Ground: 3
Bedrooms Below Ground: 0
Second Bedroom Info:
Dimensions: —
Location: —Dimensions: —
Floor Type: Carpet
Third Bedroom Info:
Dimensions: —
Location: —Dimensions: —
Floor Type: Carpet
Bathroom Info:
Full Bathrooms: 2
Partial Bathrooms: 1Full Bathrooms: 2
Bathroom Amenities: Whirlpool
Bathroom in Basement: 0
Dining Room Info:
Dimensions: —
Location: —Dimensions: —
Floor Type: Hardwood
Kitchen Info:
Dimensions: —
Location: —Dimensions: —
Floor Type: Ceramic Tile
Features: Eating Area-Breakfast Bar, Eating Area-Table Space, Galley
Living Room Info:
Dimensions: —
Location: —Dimensions: —
Floor Type: Hardwood
Family Room Info:
Dimensions: —
Location: —Dimensions: —
Floor Type: Carpet
Additional Rooms Info:
Rooms: Recreation Room, Foyer, Loft, Storage, Screened Porch
Basement: FullRooms: Recreation Room, Foyer, Loft, Storage, Screened Porch
Other Specifics
| 2.5 | |
| Concrete Perimeter | |
| Garage | |
| — | |
| — | |
| — | |
| Hot Tub, Porch Screened, Storms/Screens | |
| Corner Lot, Fenced Yard, Landscaped | |
| 131 X 47 | |
| Full | |
| — | |
| Vaulted/Cathedral Ceilings, Bar-Dry, Hardwood Floors | |
| Range, Microwave, Dishwasher, High End Refrigerator, Freezer, Washer, Dryer, Disposal | |
| Not in DB | |
| Sidewalks, Street Lights, Street Paved | |
| — | |
| Wood Burning |
Tax History
| Year | Property Taxes |
|---|---|
| 2011 | $4,688 |
| 2012 | $4,757 |
Contact Agent
Nearby Similar Homes
838 Hickory Street, Waukegan, Illinois 60085
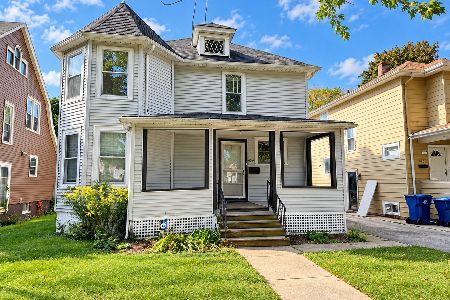
For Sale
$212,900
3 beds / 1.0 baths / 1,330 ft2
Single Family / Built: 1920
39
418 Hull Court, Waukegan, Illinois 60085
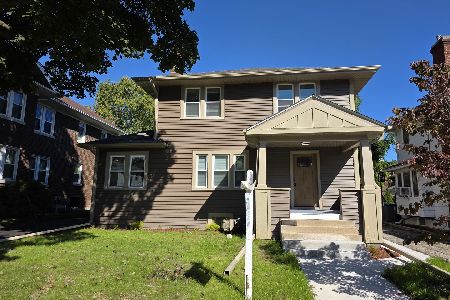
For Sale
$329,900
4 beds / 1.0 baths / 1,512 ft2
Single Family / Built: 1929
15
424 Center Street, Waukegan, Illinois 60085
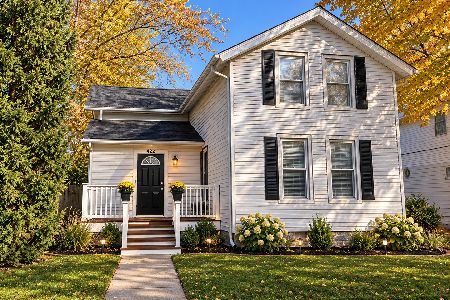
For Sale
$289,900
4 beds / 2.0 baths / 2,204 ft2
Single Family / Built: 1915
1
702 North Avenue, Waukegan, Illinois 60085
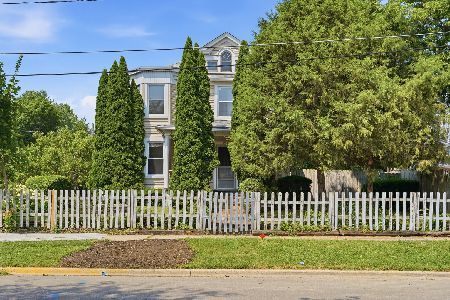
For Sale
$230,000
3 beds / 1.1 baths / 1,392 ft2
Single Family / Built: 1901
62
407 4th Street, Waukegan, Illinois 60085
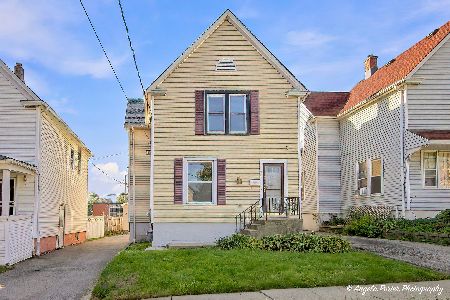
For Sale
$239,900
2 beds / 2.0 baths / 1,176 ft2
Single Family / Built: 1905
43
Nearby Sold Comparables
522 Massena Avenue, Waukegan, Illinois 60085

Sold
$37,000
3 beds / 1.1 baths / 1,782 ft2
Single Family / Built: —
5913
520 Massena Avenue, Waukegan, Illinois 60085
Sold
$130,000
3 beds / 1.1 baths / 1,417 ft2
Single Family / Built: 1920
3097
915 Hickory Street, Waukegan, Illinois 60085

Sold
$294,900
3 beds / 2.1 baths / 2,392 ft2
Single Family / Built: 1890
1419
915 Hickory Street, Waukegan, Illinois 60085
Sold
$218,700
3 beds / 2.1 baths / 2,392 ft2
Single Family / Built: 1874
3312
915 Hickory Street, Waukegan, Illinois 60085

Sold
$265,000
3 beds / 2.1 baths / 2,392 ft2
Single Family / Built: 1890
2003
914 Hickory Street, Waukegan, Illinois 60085
Sold
$114,900
4 beds / 1.1 baths / 0 ft2
Single Family / Built: —
6823
Contact Agent
Listing Provided By
Berkshire Hathaway HomeServices KoenigRubloff
