

5221 Cornelia Avenue, Portage Park, Chicago, Illinois 60641
Sorry, we are updating photos, please update this page in 15 minutes
$285,000
|
Sold
|
|
| Status: | Closed |
| Sqft: | 2,400 |
| Cost/Sqft: | $119 |
| Beds: | 5 |
| Baths: | 3 |
| Year Built: | — |
| Property Taxes: | $6,128 |
| Days On Market: | 4340 |
| Lot Size: | 0,00 |
Description
Priced reduced !! Submit your Offers before it Gone! Home includes Brick 2 car garage plus Car port w/sliding gate , privacy fence. new garage door w/opener , window treatments throughout , appliances . custom wet bar on 2nd Floor Master suite with parlor to entertain guests , newer kitchen counter-top ,new basement windows, new front door , new electrical box,new water heater, . bring your serious buyers
Property Specifics
| Single Family | |
| — | |
| Bungalow | |
| — | |
| Full | |
| Vinyl Siding | |
| Asphalt | |
| — | |
| No | |
| — |
| Cook | |
| — | |
| 0 / Not Applicable | |
| None | |
| Lake Michigan | |
| Public Sewer | |
| Central Air | |
| Natural Gas, Forced Air | |
| 08800856 | |
| 13213110100000 |
Property History
| DATE: | EVENT: | PRICE: | SOURCE: |
|---|---|---|---|
| 2 Feb, 2011 | Sold | $175,000 | MRED MLS |
| 7 Jul, 2010 | Under contract | $185,000 | MRED MLS |
| 23 Jun, 2010 | Listed for sale | $185,000 | MRED MLS |
| 27 Mar, 2015 | Sold | $285,000 | MRED MLS |
| 23 Feb, 2015 | Under contract | $285,000 | MRED MLS |
| — | Last price change | $295,000 | MRED MLS |
| 11 Dec, 2014 | Listed for sale | $295,000 | MRED MLS |
| 31 Jul, 2025 | Sold | $385,000 | MRED MLS |
| 19 Jul, 2025 | Under contract | $349,000 | MRED MLS |
| 17 Jul, 2025 | Listed for sale | $349,000 | MRED MLS |
| 15 Jan, 2026 | Sold | $678,000 | MRED MLS |
| 26 Nov, 2025 | Under contract | $678,000 | MRED MLS |
| — | Last price change | $695,000 | MRED MLS |
| 30 Oct, 2025 | Listed for sale | $695,000 | MRED MLS |
Sorry, we are updating photos, please update this page in 15 minutes
Room Specifics
All Bedroom Info:
Total Bedrooms: 5
Bedrooms Above Ground: 5
Bedrooms Below Ground: 0
Total Bedrooms: 5
Bedrooms Above Ground: 5
Bedrooms Below Ground: 0
Second Bedroom Info:
Dimensions: —
Location: —Dimensions: —
Floor Type: Hardwood
Third Bedroom Info:
Dimensions: —
Location: —Dimensions: —
Floor Type: Hardwood
Fourth Bedroom Info:
Dimensions: —
Location: —Dimensions: —
Floor Type: Hardwood
Bathroom Info:
Full Bathrooms: 3
Partial Bathrooms: 0Full Bathrooms: 3
Bathroom Amenities: —
Bathroom in Basement: 1
Dining Room Info:
Dimensions: —
Location: —Dimensions: —
Floor Type: Hardwood
Living Room Info:
Dimensions: —
Location: —Dimensions: —
Floor Type: Hardwood
Additional Rooms Info:
Rooms: Bonus Room, Bedroom 5, Office, Recreation Room, Suite
Basement: FullRooms: Bonus Room, Bedroom 5, Office, Recreation Room, Suite
Other Specifics
| 2 | |
| Brick/Mortar,Concrete Perimeter | |
| Garage, Space/s | |
| — | |
| — | |
| — | |
| — | |
| Fenced Yard | |
| 38 X 125 | |
| Dormer,Finished,Full,Interior Stair | |
| Full | |
| Bar-Wet | |
| Range, Refrigerator, Washer, Dryer | |
| Not in DB | |
| Sidewalks, Street Lights, Street Paved | |
| — | |
| — |
Tax History
| Year | Property Taxes |
|---|---|
| 2011 | $4,875 |
| 2015 | $6,128 |
| 2025 | $7,533 |
Contact Agent
Nearby Similar Homes
5319 Patterson Street, Chicago, Illinois 60641

For Sale
$370,000
3 beds / 2.0 baths / 1,287 ft2
Single Family / Built: 1919
78
5244 Waveland Avenue, Chicago, Illinois 60641

For Sale
$325,000
2 beds / 1.0 baths / 744 ft2
Single Family / Built: 1923
70
5330 Melrose Street, Chicago, Illinois 60641
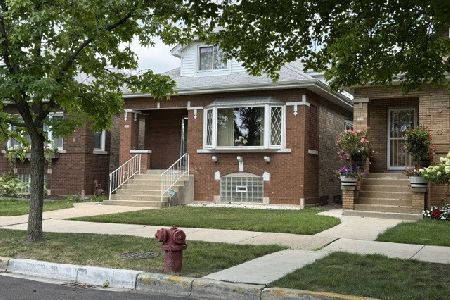
For Sale
$440,000
4 beds / 1.1 baths / 1,732 ft2
Single Family / Built: 1920
99
5412 Henderson Street, Chicago, Illinois 60641
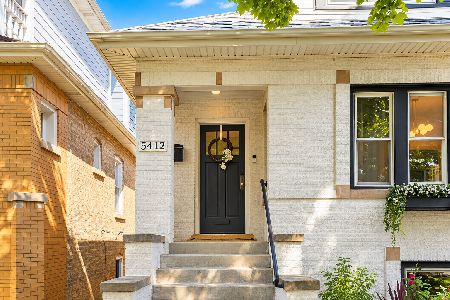
For Sale
$575,000
4 beds / 2.0 baths / 3,015 ft2
Single Family / Built: 1926
15
5152 Warwick Avenue, Chicago, Illinois 60641

For Sale
$749,900
2 beds / 3.0 baths / 2,387 ft2
Single Family / Built: —
41
5424 Waveland Avenue, Chicago, Illinois 60641
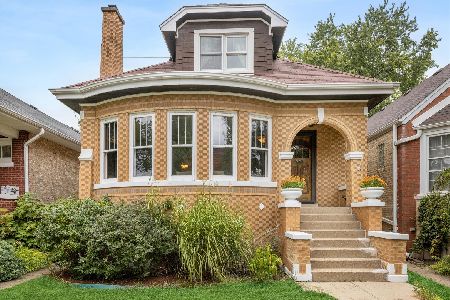
For Sale
$560,000
5 beds / 3.0 baths / 2,213 ft2
Single Family / Built: 1931
42
Nearby Sold Comparables
5221 Cornelia Avenue, Chicago, Illinois 60641

Sold
$185,000
3 beds / 2.0 baths / 1,036 ft2
Single Family / Built: 1921
5972
5221 Cornelia Avenue, Chicago, Illinois 60641
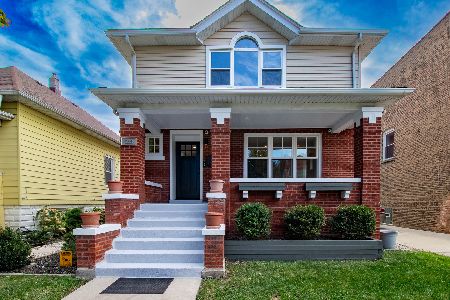
Sold
$678,000
4 beds / 3.1 baths / 2,968 ft2
Single Family / Built: 1921
364
5209 Cornelia Avenue, Chicago, Illinois 60641
Sold
$395,000
5 beds / 2.1 baths / 1,744 ft2
Single Family / Built: 1929
4231
5212 Newport Avenue, Chicago, Illinois 60641
Sold
$259,900
4 beds / 2.0 baths / 0 ft2
Single Family / Built: —
3673
5212 Newport Avenue, Chicago, Illinois 60641

Sold
$399,800
4 beds / 3.0 baths / 0 ft2
Single Family / Built: —
1326
5209 Cornelia, Chicago, Illinois 60641
Sold
$394,900
5 beds / 2.1 baths / 0 ft2
Single Family / Built: 1929
7157
Contact Agent
Listing Provided By
RE/MAX Signature
