

523 Kipling Court, Wheaton, Illinois 60187
Sorry, we are updating photos, please update this page in 15 minutes
$158,000
|
Sold
|
|
| Status: | Closed |
| Sqft: | 1,350 |
| Cost/Sqft: | $122 |
| Beds: | 3 |
| Baths: | 2 |
| Year Built: | 1949 |
| Property Taxes: | $2,772 |
| Days On Market: | 5696 |
| Lot Size: | 0,17 |
Description
Lovingly maintained home offers many options for room uses and TONS of storage!HWF's under DR carpet, WIC, full bath w/extra sink in FR or MB(depending on your use) opens to deck w/new SGD & deep back yard. 2nd separate bmt under this room opens up many opportunities! New windows thru out home, new front beveled glass door, mechanicals and roof newer, newer appliances.
Property Specifics
| Single Family | |
| — | |
| Ranch | |
| 1949 | |
| Full, Walkout | |
| Aluminum Siding | |
| — | |
| RANCH | |
| No | |
| 0.17 |
| Du Page | |
| — | |
| 0 / Not Applicable | |
| None | |
| Lake Michigan | |
| Sewer-Storm | |
| Central Air | |
| Natural Gas, Forced Air | |
| 07773385 | |
| 0515317012 |
Nearby Schools
| NAME: | DISTRICT: | DISTANCE: | |
|---|---|---|---|
|
Grade School
Lowell Elementary School |
200 | — | |
|
Middle School
Franklin Middle School |
200 | Not in DB | |
|
High School
Wheaton North High School |
200 | Not in DB | |
Property History
| DATE: | EVENT: | PRICE: | SOURCE: |
|---|---|---|---|
| 3 Oct, 2012 | Sold | $158,000 | MRED MLS |
| 31 Aug, 2012 | Under contract | $165,000 | MRED MLS |
| — | Last price change | $168,000 | MRED MLS |
| 6 Apr, 2011 | Listed for sale | $219,900 | MRED MLS |
| 13 Dec, 2021 | Sold | $445,000 | MRED MLS |
| 10 Nov, 2021 | Under contract | $444,500 | MRED MLS |
| — | Last price change | $450,000 | MRED MLS |
| 25 Oct, 2021 | Listed for sale | $450,000 | MRED MLS |
| 18 Aug, 2025 | Sold | $583,000 | MRED MLS |
| 14 Jul, 2025 | Under contract | $599,000 | MRED MLS |
| — | Last price change | $620,000 | MRED MLS |
| 19 Jun, 2025 | Listed for sale | $620,000 | MRED MLS |
Sorry, we are updating photos, please update this page in 15 minutes
Room Specifics
All Bedroom Info:
Total Bedrooms: 3
Bedrooms Above Ground: 3
Bedrooms Below Ground: 0
Total Bedrooms: 3
Bedrooms Above Ground: 3
Bedrooms Below Ground: 0
Second Bedroom Info:
Dimensions: —
Location: —Dimensions: —
Floor Type: Hardwood
Third Bedroom Info:
Dimensions: —
Location: —Dimensions: —
Floor Type: Hardwood
Bathroom Info:
Full Bathrooms: 2
Partial Bathrooms: 0Full Bathrooms: 2
Bathroom Amenities: —
Bathroom in Basement: 0
Dining Room Info:
Dimensions: —
Location: —Dimensions: —
Floor Type: Carpet
Kitchen Info:
Dimensions: —
Location: —Dimensions: —
Floor Type: Vinyl
Features: Eating Area-Table Space
Laundry Room Info:
Dimensions: —
Location: —Dimensions: —
Floor Type: Carpet
Living Room Info:
Dimensions: —
Location: —Dimensions: —
Floor Type: Hardwood
Family Room Info:
Dimensions: —
Location: —Dimensions: —
Floor Type: Carpet
Additional Rooms Info:
Rooms: Deck, Storage, Utility Room-1st Floor, Walk In Closet, Workshop, Other Room
Basement: Full, WalkoutRooms: Deck, Storage, Utility Room-1st Floor, Walk In Closet, Workshop, Other Room
Other Specifics
| — | |
| — | |
| Space/s | |
| — | |
| — | |
| — | |
| Deck | |
| — | |
| 50 X 150 | |
| — | |
| Full | |
| Hardwood Floors, First Floor Bedroom, First Floor Laundry, First Floor Full Bath | |
| Range, Microwave, Dishwasher, Refrigerator | |
| Not in DB | |
| Sidewalks, Street Lights, Street Paved | |
| — | |
| — |
Tax History
| Year | Property Taxes |
|---|---|
| 2012 | $2,772 |
| 2021 | $7,803 |
| 2025 | $10,248 |
Contact Agent
Nearby Similar Homes
1217 Illinois Street, Wheaton, Illinois 60187

For Sale
$370,000
2 beds / 1.0 baths / 1,540 ft2
Single Family / Built: 1948
5
829 Evergreen Street, Wheaton, Illinois 60187

For Sale
$649,000
4 beds / 3.0 baths / 2,184 ft2
Single Family / Built: 1953
16
814 Illinois Street, Wheaton, Illinois 60187

For Sale
$495,000
3 beds / 1.0 baths / 1,272 ft2
Single Family / Built: 1951
138
1309 Wilson Avenue, Wheaton, Illinois 60189
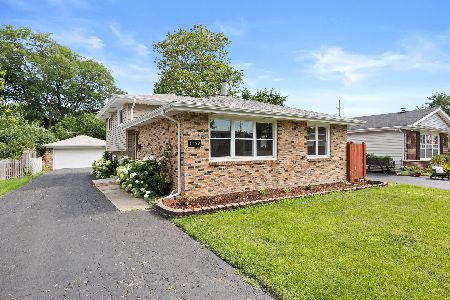
For Sale
$430,000
3 beds / 2.0 baths / 1,288 ft2
Single Family / Built: 1975
1
1214 Wilson Avenue, Wheaton, Illinois 60189
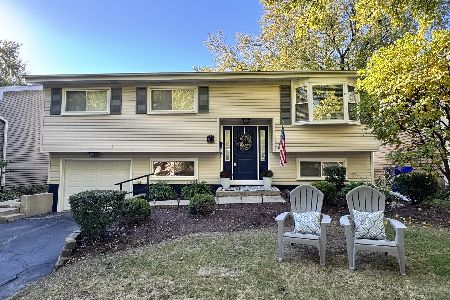
For Sale
$449,900
3 beds / 2.0 baths / 1,106 ft2
Single Family / Built: 1973
39
118 President Street, Wheaton, Illinois 60187
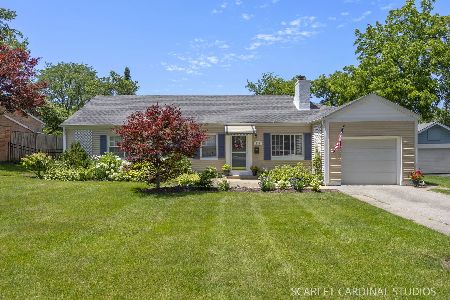
For Sale
$415,000
3 beds / 1.0 baths / 1,661 ft2
Single Family / Built: 1948
25
Nearby Sold Comparables


529 Kipling Court, Wheaton, Illinois 60187

Sold
$160,000
4 beds / 3.0 baths / 0 ft2
Single Family / Built: —
6096
529 Kipling Court, Wheaton, Illinois 60187
Sold
$329,500
4 beds / 3.0 baths / 2,243 ft2
Single Family / Built: 2004
5935
529 Kipling Court, Wheaton, Illinois 60187

Sold
$359,900
4 beds / 3.0 baths / 2,243 ft2
Single Family / Built: —
2175
519 Kipling Court, Wheaton, Illinois 60187
Sold
$95,000
3 beds / 1.1 baths / 1,232 ft2
Single Family / Built: 1957
4926
Contact Agent
Listing Provided By
Realty Executives Premiere
