

5237 Hilltop Road, Long Grove, Illinois 60047
Subdivision > Briarcrest
Sorry, we are updating photos, please update this page in 15 minutes
$700,000
|
Sold
|
|
| Status: | Closed |
| Sqft: | 4,300 |
| Cost/Sqft: | $180 |
| Beds: | 4 |
| Baths: | 6 |
| Year Built: | 1991 |
| Property Taxes: | $19,345 |
| Days On Market: | 6072 |
| Lot Size: | 1,08 |
Description
PRICED TO SELL! MAGNIFICENT,CUSTOM BUILT HM ON BREATHTAKING 1 ACRE LOT OVERLOOKING 46 ACRES OF NATURAL CONSERVANCY.GOURMET KIT W/54' CAB,HDWD FLRS,OCTAGONAL BRKFST RM.EXTENSIVE BLT-IN FURNITURE THROUGHOUT.2 STAIRCASES ,ALL CUST MILLWORK & CROWN MOLDINGS. 9FT PLUS CEIL ON ALL 3 LEVELS. 2 FRPLS,ENGLISH STYLE FIN BSMT W/FULL BTH & BLT IN BAR,BRIGHT,SUN-FILLED RMS.TOO MANY AMENITIES TO LIST. 2 NEW FURNACES-REDUCED $24K.
Property Specifics
| Single Family | |
| — | |
| Traditional | |
| 1991 | |
| Full, English | |
| Brick, Cedar | |
| Shake | |
| — | |
| No | |
| 1.08 |
| Lake | |
| Briarcrest | |
| 2400 / Annual | |
| None | |
| Community Well | |
| Sewer-Storm | |
| Central Air, Zoned | |
| Natural Gas, Forced Air, Zoned | |
| 07468005 | |
| 15194040060000 |
Nearby Schools
| NAME: | DISTRICT: | DISTANCE: | |
|---|---|---|---|
|
Grade School
Country Meadows Elementary Schoo |
96 | — | |
|
Middle School
Woodlawn Middle School |
96 | Not in DB | |
|
High School
Adlai E Stevenson High School |
125 | Not in DB | |
Property History
| DATE: | EVENT: | PRICE: | SOURCE: |
|---|---|---|---|
| 16 May, 2011 | Sold | $700,000 | MRED MLS |
| 24 Jan, 2011 | Under contract | $775,000 | MRED MLS |
| — | Last price change | $799,000 | MRED MLS |
| 12 Mar, 2010 | Listed for sale | $899,000 | MRED MLS |
Sorry, we are updating photos, please update this page in 15 minutes
Room Specifics
All Bedroom Info:
Total Bedrooms: 4
Bedrooms Above Ground: 4
Bedrooms Below Ground: 0
Total Bedrooms: 4
Bedrooms Above Ground: 4
Bedrooms Below Ground: 0
Second Bedroom Info:
Dimensions: —
Location: —Dimensions: —
Floor Type: Carpet
Third Bedroom Info:
Dimensions: —
Location: —Dimensions: —
Floor Type: Carpet
Fourth Bedroom Info:
Dimensions: —
Location: —Dimensions: —
Floor Type: Carpet
Bathroom Info:
Full Bathrooms: 6
Partial Bathrooms: 3Full Bathrooms: 6
Bathroom Amenities: Whirlpool, Separate Shower, Double Sink
Bathroom in Basement: 1
Dining Room Info:
Dimensions: —
Location: —Dimensions: —
Floor Type: Hardwood
Kitchen Info:
Dimensions: —
Location: —Dimensions: —
Floor Type: Hardwood
Features: Eating Area-Breakfast Bar, Island, Pantry-Butler, Pantry-Walk-in
Laundry Room Info:
Dimensions: —
Location: —Dimensions: —
Floor Type: Ceramic Tile
Living Room Info:
Dimensions: —
Location: —Dimensions: —
Floor Type: Carpet
Family Room Info:
Dimensions: —
Location: —Dimensions: —
Floor Type: Hardwood
Additional Rooms Info:
Rooms: Bonus Room, Eating Area, Foyer, Recreation Room
Basement: Full, EnglishRooms: Bonus Room, Eating Area, Foyer, Recreation Room
Other Specifics
| 3 | |
| Concrete Perimeter | |
| Garage | |
| — | |
| — | |
| — | |
| Deck | |
| Landscaped, Wooded | |
| 296X248X348 | |
| — | |
| Full | |
| Vaulted/Cathedral Ceilings, Skylight(s), Bar-Wet | |
| Double Oven, Microwave, Dishwasher, Refrigerator, Disposal | |
| Not in DB | |
| Street Paved | |
| — | |
| Wood Burning, Attached Fireplace Doors/Screen, Gas Log, Gas Starter |
Tax History
| Year | Property Taxes |
|---|---|
| 2011 | $19,345 |
Contact Agent
Nearby Similar Homes
5146 Bridlewood Lane, Long Grove, Illinois 60047

For Sale
$1,175,000
4 beds / 3.1 baths / 4,204 ft2
Single Family / Built: 1992
3
4402 Heritage Lane, Long Grove, Illinois 60047
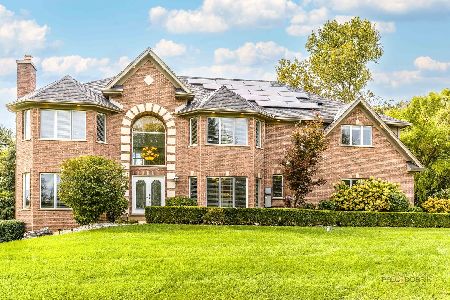
For Sale
$1,250,000
5 beds / 4.1 baths / 4,609 ft2
Single Family / Built: 2001
19
Nearby Sold Comparables

Contact Agent
Listing Provided By
Coldwell Banker Residential
