

524 46th Place, New City, Chicago, Illinois 60609
Sorry, we are updating photos, please update this page in 15 minutes
$379,000
|
Sold
|
|
| Status: | Closed |
| Sqft: | 2,150 |
| Cost/Sqft: | $176 |
| Beds: | 5 |
| Baths: | 3 |
| Year Built: | 1875 |
| Property Taxes: | $4,246 |
| Days On Market: | 3125 |
| Lot Size: | 0,08 |
Description
Practically new construction, newly renovated 2 story home. Everything in this home is new from the studs, plumbing, electrical, heating, siding to the roof. First floor is open concept, family living -dining room, living room, kitchen and an office/bedroom. Second floor, grand master bedroom with oversized walk-in closet and deck, plus 3 bedrooms, and laundry room. Quite street in a great neighborhood!!!
Property Specifics
| Single Family | |
| — | |
| — | |
| 1875 | |
| None | |
| Frame | |
| — | |
| — | |
| No | |
| 0.08 |
| Cook | |
| — | |
| 0 / Not Applicable | |
| None | |
| Lake Michigan | |
| Public Sewer | |
| Central Air | |
| Natural Gas | |
| 09913235 | |
| 20043290360000 |
Property History
| DATE: | EVENT: | PRICE: | SOURCE: |
|---|---|---|---|
| 18 Jun, 2016 | Sold | $45,000 | MRED MLS |
| 12 May, 2016 | Under contract | $16,900 | MRED MLS |
| 22 Apr, 2016 | Listed for sale | $16,900 | MRED MLS |
| 28 Jun, 2018 | Sold | $379,000 | MRED MLS |
| 14 May, 2018 | Under contract | $379,000 | MRED MLS |
| — | Last price change | $399,000 | MRED MLS |
| 11 Apr, 2018 | Listed for sale | $399,000 | MRED MLS |
| 17 Apr, 2023 | Sold | $340,000 | MRED MLS |
| 7 Feb, 2023 | Under contract | $375,000 | MRED MLS |
| — | Last price change | $385,000 | MRED MLS |
| 4 Aug, 2022 | Listed for sale | $412,000 | MRED MLS |
Sorry, we are updating photos, please update this page in 15 minutes
Room Specifics
All Bedroom Info:
Total Bedrooms: 5
Bedrooms Above Ground: 5
Bedrooms Below Ground: 0
Total Bedrooms: 5
Bedrooms Above Ground: 5
Bedrooms Below Ground: 0
Second Bedroom Info:
Dimensions: —
Location: —Dimensions: —
Floor Type: Hardwood
Third Bedroom Info:
Dimensions: —
Location: —Dimensions: —
Floor Type: Hardwood
Fourth Bedroom Info:
Dimensions: —
Location: —Dimensions: —
Floor Type: Hardwood
Bathroom Info:
Full Bathrooms: 3
Partial Bathrooms: 1Full Bathrooms: 3
Bathroom Amenities: —
Bathroom in Basement: 0
Dining Room Info:
Dimensions: —
Location: —Dimensions: —
Floor Type: Hardwood
Kitchen Info:
Dimensions: —
Location: —Dimensions: —
Floor Type: Hardwood
Laundry Room Info:
Dimensions: —
Location: —Dimensions: —
Floor Type: Ceramic Tile
Living Room Info:
Dimensions: —
Location: —Dimensions: —
Floor Type: Hardwood
Family Room Info:
Dimensions: —
Location: —Dimensions: —
Floor Type: Hardwood
Additional Rooms Info:
Rooms: Bedroom 5
Basement: NoneRooms: Bedroom 5
Other Specifics
| 2 | |
| — | |
| Garage | |
| — | |
| — | |
| — | |
| — | |
| — | |
| 27X125 | |
| — | |
| Full | |
| — | |
| — | |
| Not in DB | |
| — | |
| — | |
| — |
Tax History
| Year | Property Taxes |
|---|---|
| 2016 | $3,746 |
| 2018 | $4,246 |
| 2023 | $4,865 |
Contact Agent
Nearby Similar Homes
4607 Wallace Street, Chicago, Illinois 60609
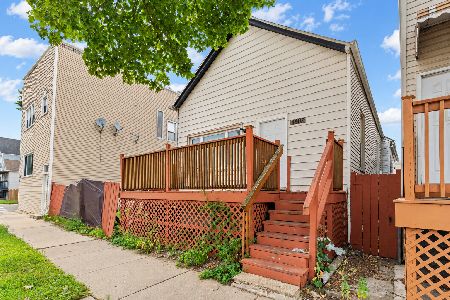
For Sale
$298,000
4 beds / 2.1 baths / 1,376 ft2
Single Family / Built: 1890
3
638 47th Street, Chicago, Illinois 60609
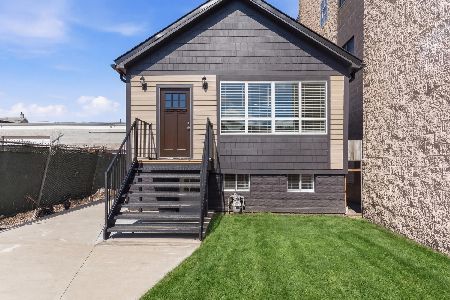
For Sale
$389,000
4 beds / 3.0 baths / 0 ft2
Single Family / Built: 1883
2
539 44th Street, Chicago, Illinois 60609
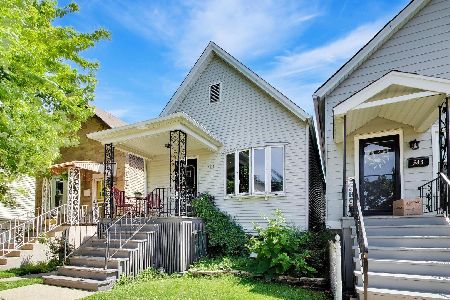
For Sale
$265,000
3 beds / 2.0 baths / 1,855 ft2
Single Family / Built: 1891
71
639 48th Street, Chicago, Illinois 60609
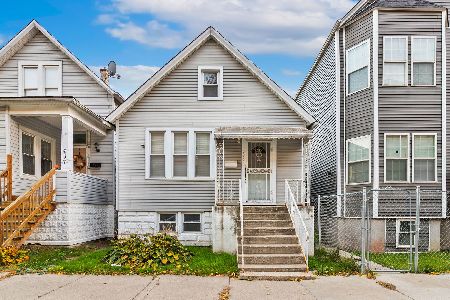
Short Sale
$140,000
3 beds / 1.0 baths / 940 ft2
Single Family / Built: 1893
26
4555 Halsted Street, Chicago, Illinois 60609
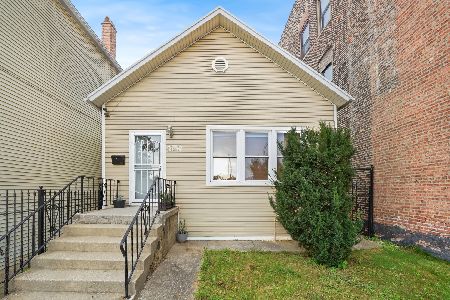
For Sale
$428,000
5 beds / 2.0 baths / 2,484 ft2
Single Family / Built: 1900
36
628 43rd Place, Chicago, Illinois 60609
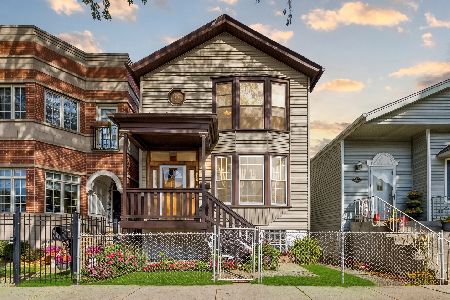
For Sale
$424,900
4 beds / 2.0 baths / 2,600 ft2
Single Family / Built: 1890
18
Nearby Sold Comparables
524 46th Place, Chicago, Illinois 60609

Sold
$375,000
5 beds / 2.1 baths / 2,150 ft2
Single Family / Built: 1875
1549
522 46th Place, Chicago, Illinois 60609

Sold
$125,000
3 beds / 1.1 baths / 2,000 ft2
Single Family / Built: —
5303
523 46th Place, Chicago, Illinois 60609

Sold
$229,999
4 beds / 1.1 baths / 0 ft2
Single Family / Built: 1879
2707
Contact Agent
Listing Provided By
Paul J Montes II
