

524 Fairhaven Drive, Yorkville, Illinois 60560
Sorry, we are updating photos, please update this page in 15 minutes
$227,500
|
Sold
|
|
| Status: | Closed |
| Sqft: | 0 |
| Cost/Sqft: | — |
| Beds: | 3 |
| Baths: | 3 |
| Year Built: | 1997 |
| Property Taxes: | $5,479 |
| Days On Market: | 6102 |
| Lot Size: | 0,00 |
Description
Great home for entertaining -open floor plan with large kitchen, large deck and back yard. 3 large bedrooms and 2 full bath upstairs. Full finished basement with rec room, gameroom (bar is plumbed), full bath, and 2 additional bedrooms. Living room with fireplace and vaulted ceiling. Tray ceilings in master and foyer. Swingset does not stay. Agent owned.
Property Specifics
| Single Family | |
| — | |
| Ranch | |
| 1997 | |
| Full | |
| Aluminum/Vinyl/Steel Siding, Brick | |
| Asphalt | |
| — | |
| No | |
| — |
| Kendall | |
| — | |
| 0 / Not Applicable | |
| None | |
| Public | |
| Public Sewer | |
| Central Air | |
| Natural Gas | |
| 07454044 | |
| 0221206002 |
Nearby Schools
| NAME: | DISTRICT: | DISTANCE: | |
|---|---|---|---|
|
Grade School
Bristol Bay Elementary School |
115 | — | |
|
Middle School
Yorkville Intermediate School |
115 | Not in DB | |
|
High School
Yorkville High School |
115 | Not in DB | |
Property History
| DATE: | EVENT: | PRICE: | SOURCE: |
|---|---|---|---|
| 8 Oct, 2010 | Sold | $227,500 | MRED MLS |
| 22 Aug, 2010 | Under contract | $239,900 | MRED MLS |
| — | Last price change | $245,000 | MRED MLS |
| 25 Feb, 2010 | Listed for sale | $247,000 | MRED MLS |
Sorry, we are updating photos, please update this page in 15 minutes
Room Specifics
All Bedroom Info:
Total Bedrooms: 5
Bedrooms Above Ground: 3
Bedrooms Below Ground: 2
Total Bedrooms: 5
Bedrooms Above Ground: 3
Bedrooms Below Ground: 2
Second Bedroom Info:
Dimensions: —
Location: —Dimensions: —
Floor Type: Carpet
Third Bedroom Info:
Dimensions: —
Location: —Dimensions: —
Floor Type: Carpet
Fourth Bedroom Info:
Dimensions: —
Location: —Dimensions: —
Floor Type: Carpet
Bathroom Info:
Full Bathrooms: 3
Partial Bathrooms: —Full Bathrooms: 3
Bathroom Amenities: —
Bathroom in Basement: 1
Kitchen Info:
Dimensions: —
Location: —Dimensions: —
Floor Type: Hardwood
Features: Eating Area-Table Space, Island, Pantry-Closet
Family Room Info:
Dimensions: —
Location: —Dimensions: —
Floor Type: Carpet
Additional Rooms Info:
Rooms: Bedroom 5, Eating Area, Foyer, Game Room, Recreation Room
Basement: FullRooms: Bedroom 5, Eating Area, Foyer, Game Room, Recreation Room
Other Specifics
| 2 | |
| Concrete Perimeter | |
| Garage | |
| — | |
| — | |
| — | |
| Deck | |
| Landscaped | |
| 80X149 | |
| Unfinished | |
| Full | |
| Vaulted/Cathedral Ceilings, Bar-Dry | |
| Range, Microwave, Dishwasher, Refrigerator | |
| Not in DB | |
| Sidewalks, Street Lights, Street Paved | |
| — | |
| Gas Starter |
Tax History
| Year | Property Taxes |
|---|---|
| 2010 | $5,479 |
Contact Agent
Nearby Similar Homes
81 Lillian Lane, Yorkville, Illinois 60560
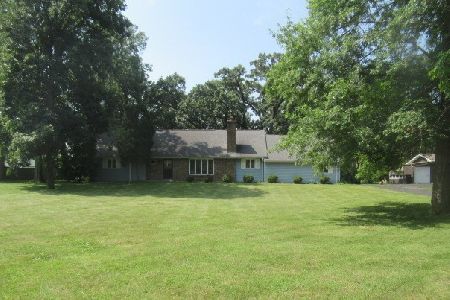
Foreclosure
$339,200
4 beds / 2.1 baths / 2,160 ft2
Single Family / Built: 1978
72
1964 Coneflower Court, Yorkville, Illinois 60560
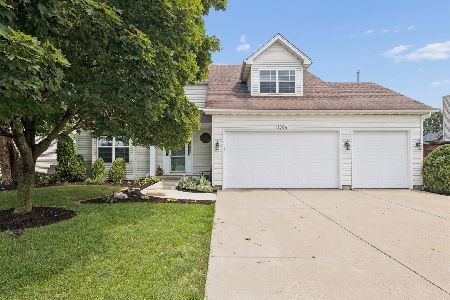
For Sale
$484,900
4 beds / 2.1 baths / 2,845 ft2
Single Family / Built: 2006
89
1957 Switchgrass Lane, Yorkville, Illinois 60560

For Sale
$584,900
4 beds / 3.1 baths / 4,013 ft2
Single Family / Built: 2026
60
911 Hayden Drive, Yorkville, Illinois 60560
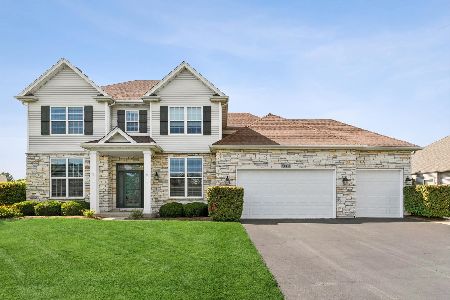
For Sale
$699,000
5 beds / 4.0 baths / 3,068 ft2
Single Family / Built: 2009
63
Nearby Sold Comparables
517 Cheshire Court, Yorkville, Illinois 60560

Sold
$225,000
4 beds / 3.1 baths / 1,914 ft2
Single Family / Built: 1997
5409
2605 Overlook Court, Yorkville, Illinois 60560
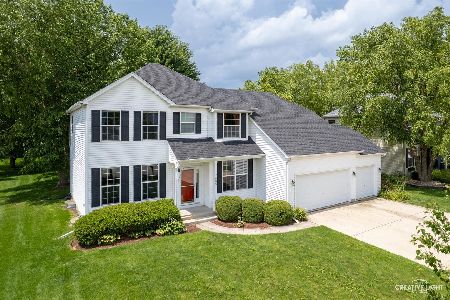
Sold
$449,000
4 beds / 2.1 baths / 2,449 ft2
Single Family / Built: 2001
126
514 Fairhaven Drive, Yorkville, Illinois 60560
Sold
$186,200
4 beds / 2.2 baths / 0 ft2
Single Family / Built: 1995
4190
2607 Overlook Court, Yorkville, Illinois 60560
Sold
$269,900
4 beds / 2.1 baths / 2,600 ft2
Single Family / Built: 2000
6728
2607 Overlook Court, Yorkville, Illinois 60560
Sold
$249,900
4 beds / 2.1 baths / 2,600 ft2
Single Family / Built: 2000
5055
2607 Overlook Court, Yorkville, Illinois 60560

Sold
$414,900
4 beds / 2.1 baths / 2,600 ft2
Single Family / Built: 2000
1581
Contact Agent
Listing Provided By
KETTLEY & CO. INC, REALTORS
