

524 Hamilton Street, Evanston, Illinois 60202


$385,000
|
Sold
|
|
| Status: | Closed |
| Sqft: | 1,564 |
| Cost/Sqft: | $319 |
| Beds: | 3 |
| Baths: | 2 |
| Year Built: | 1893 |
| Property Taxes: | $9,933 |
| Days On Market: | 375 |
| Lot Size: | 0,00 |
Description
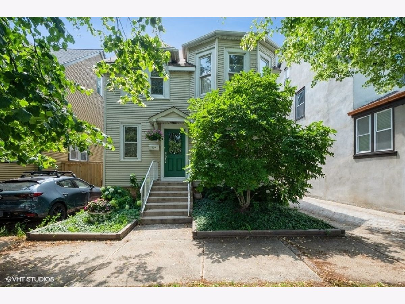
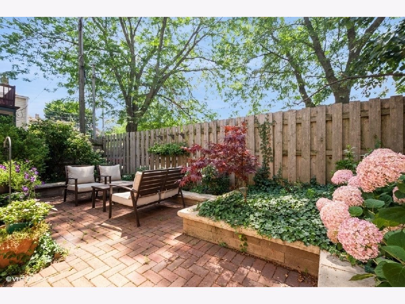
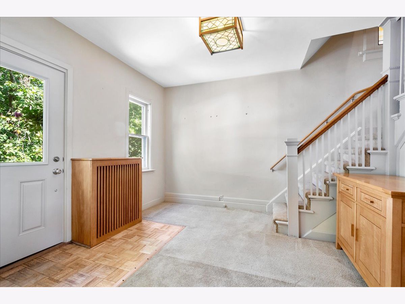
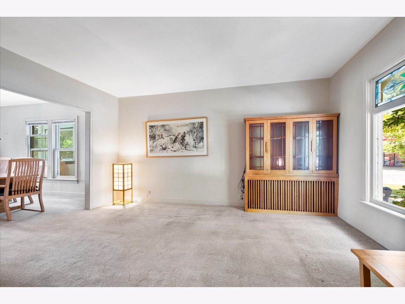
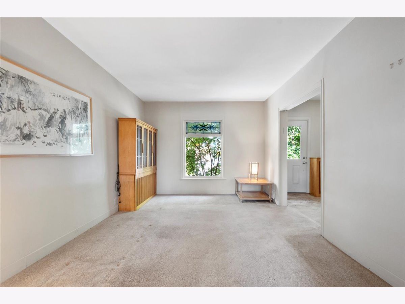
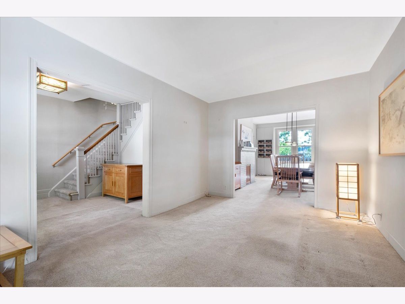
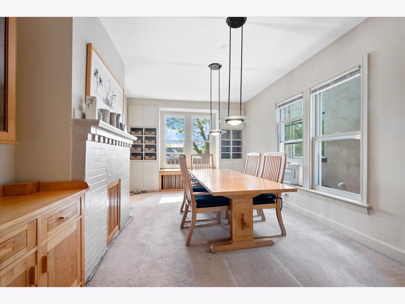
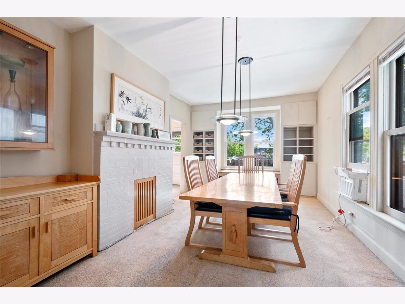
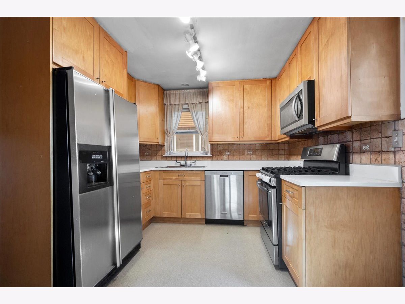
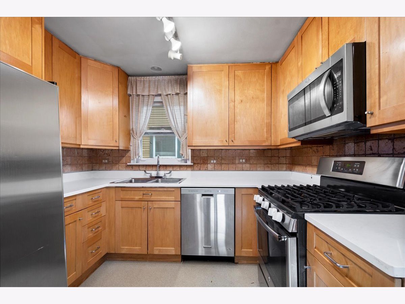
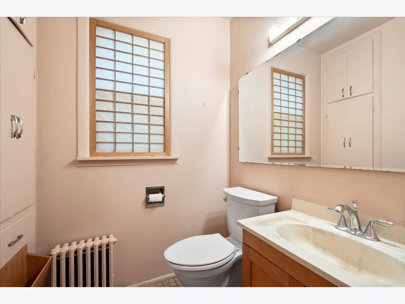
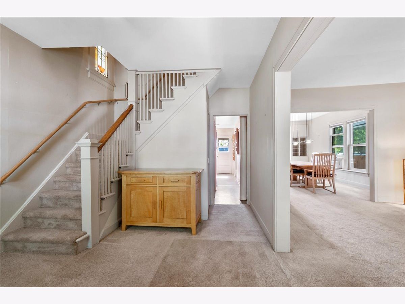
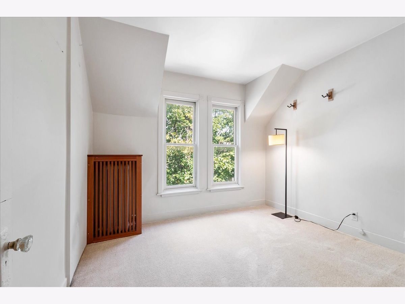
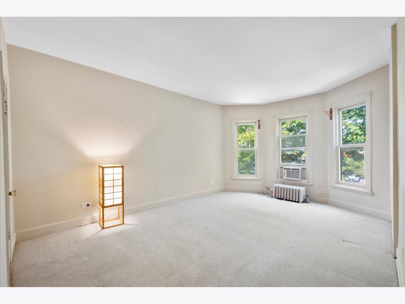
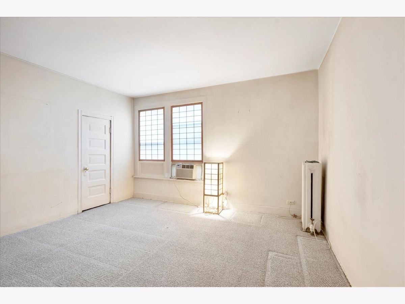
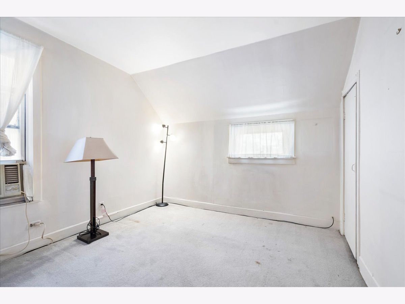
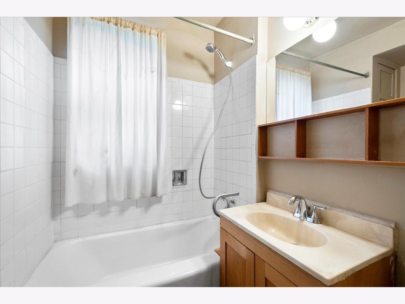
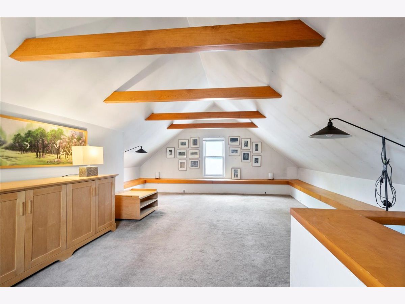
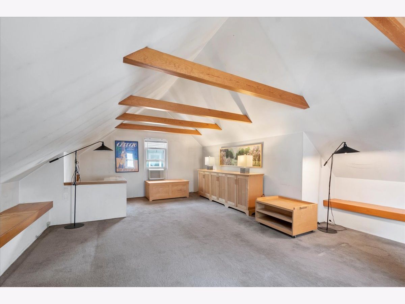
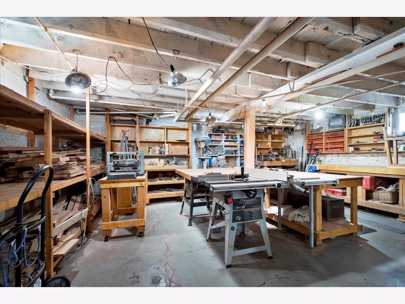
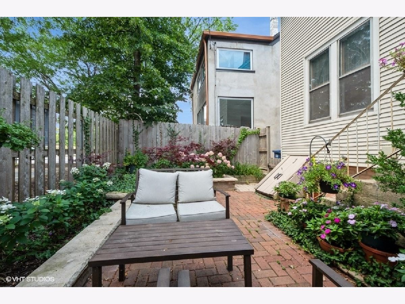
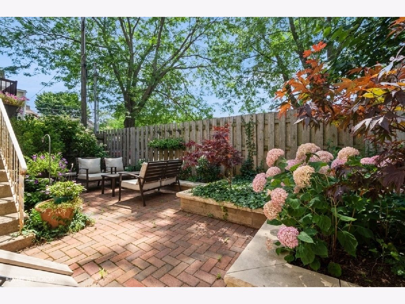
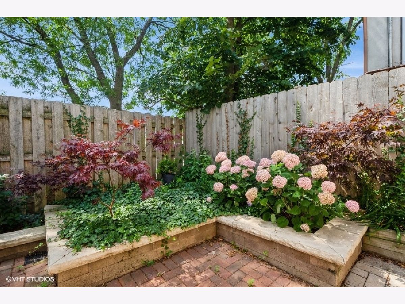
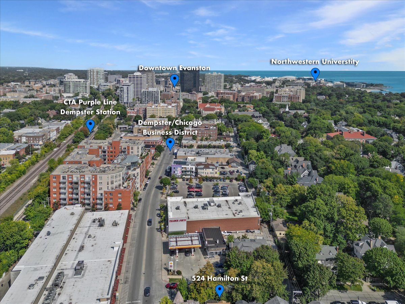
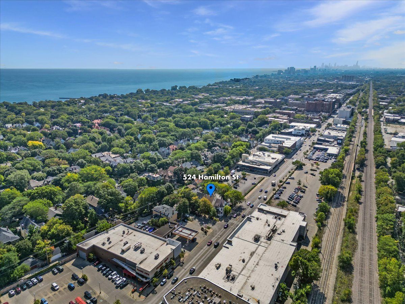
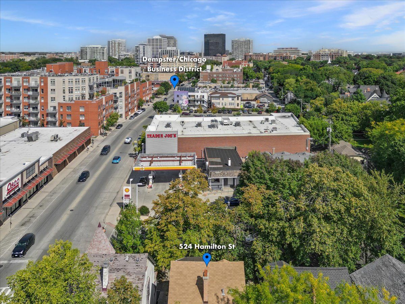
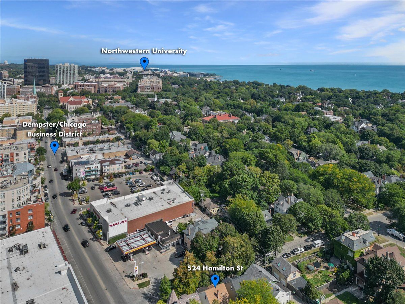
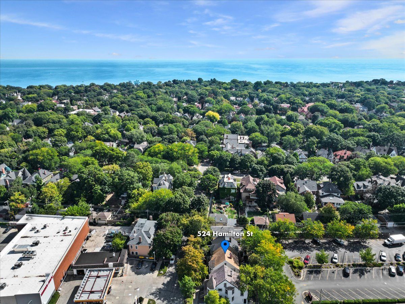
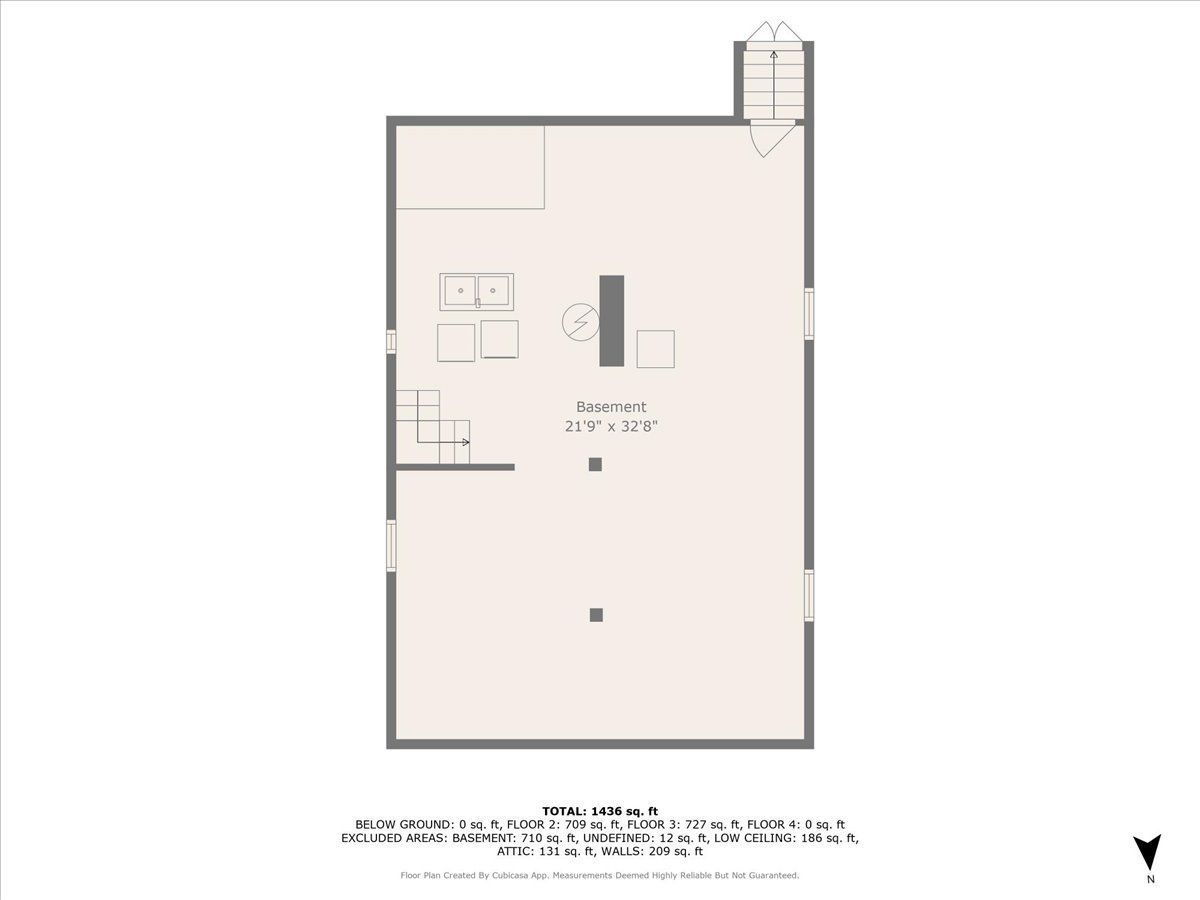
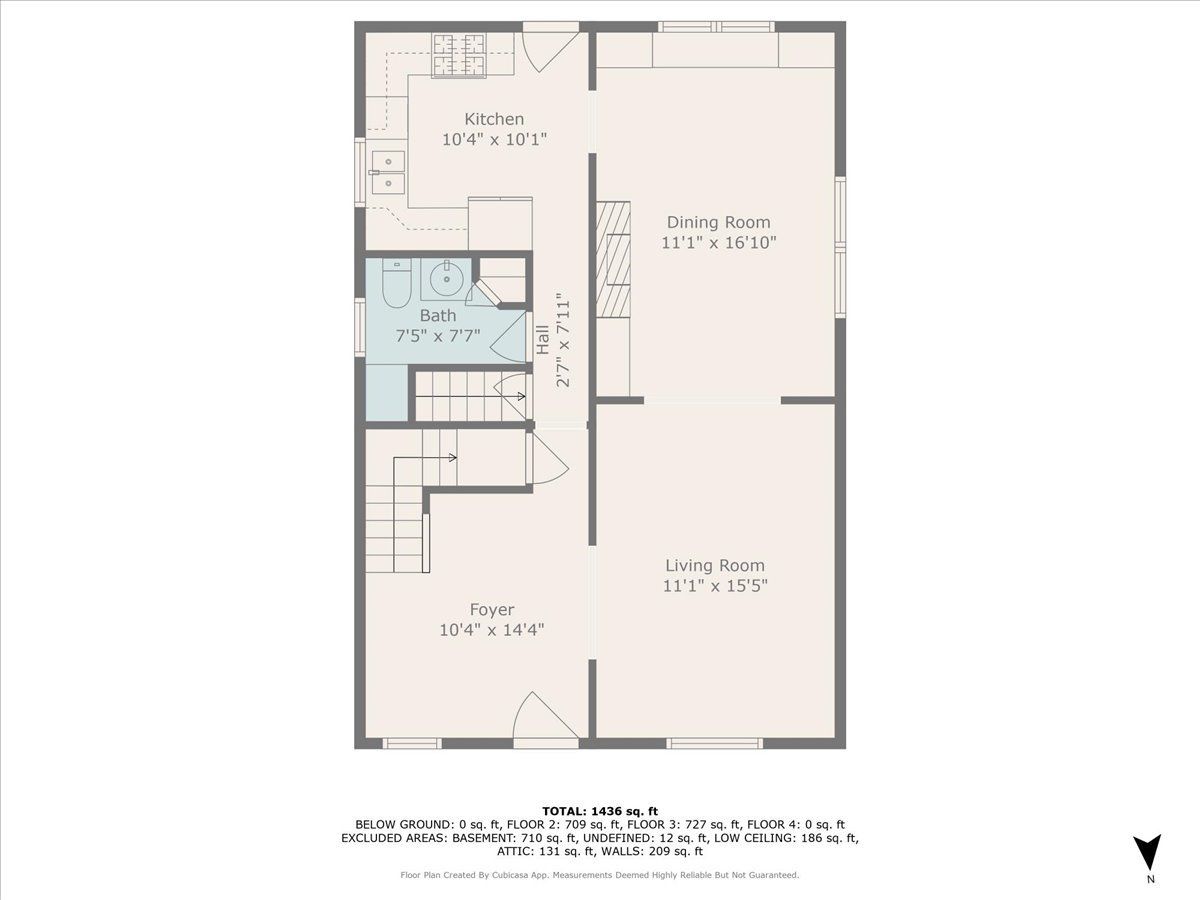
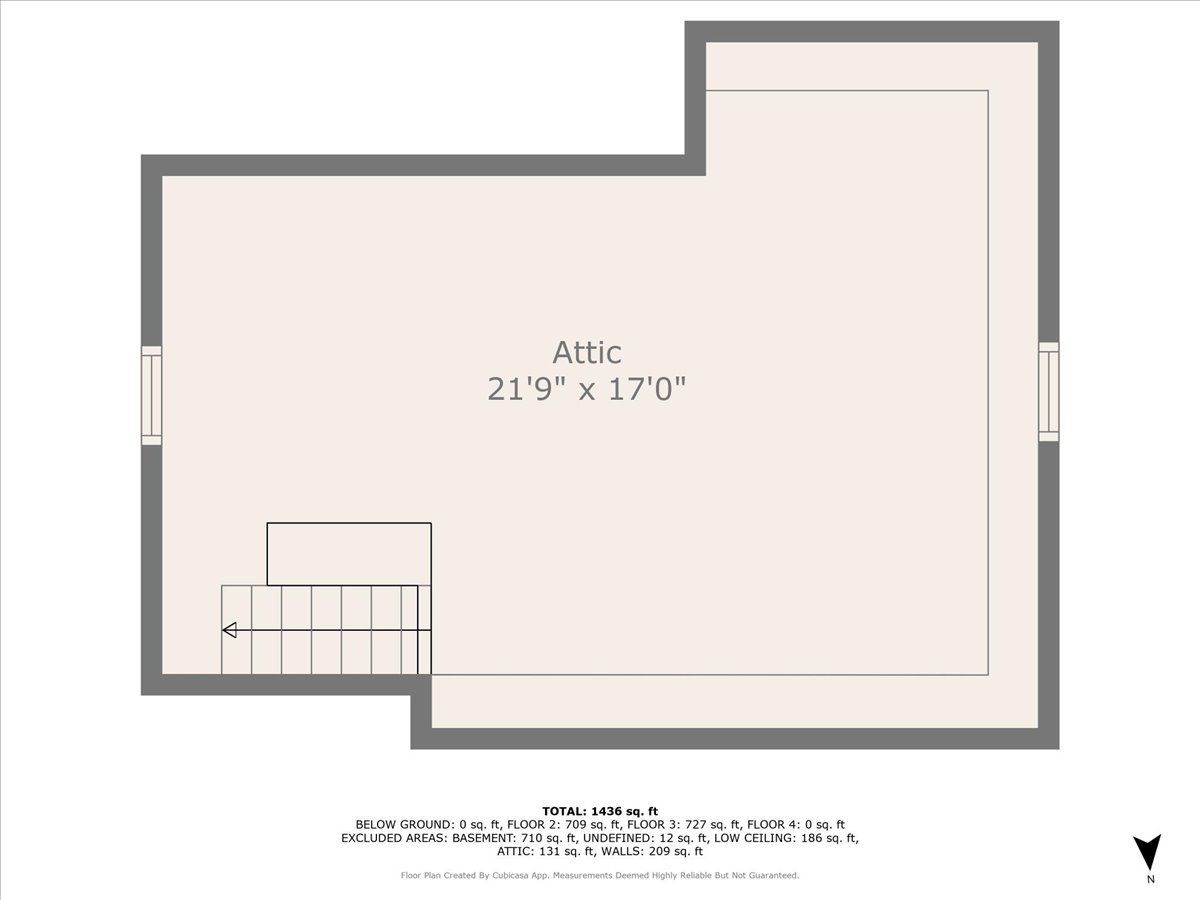
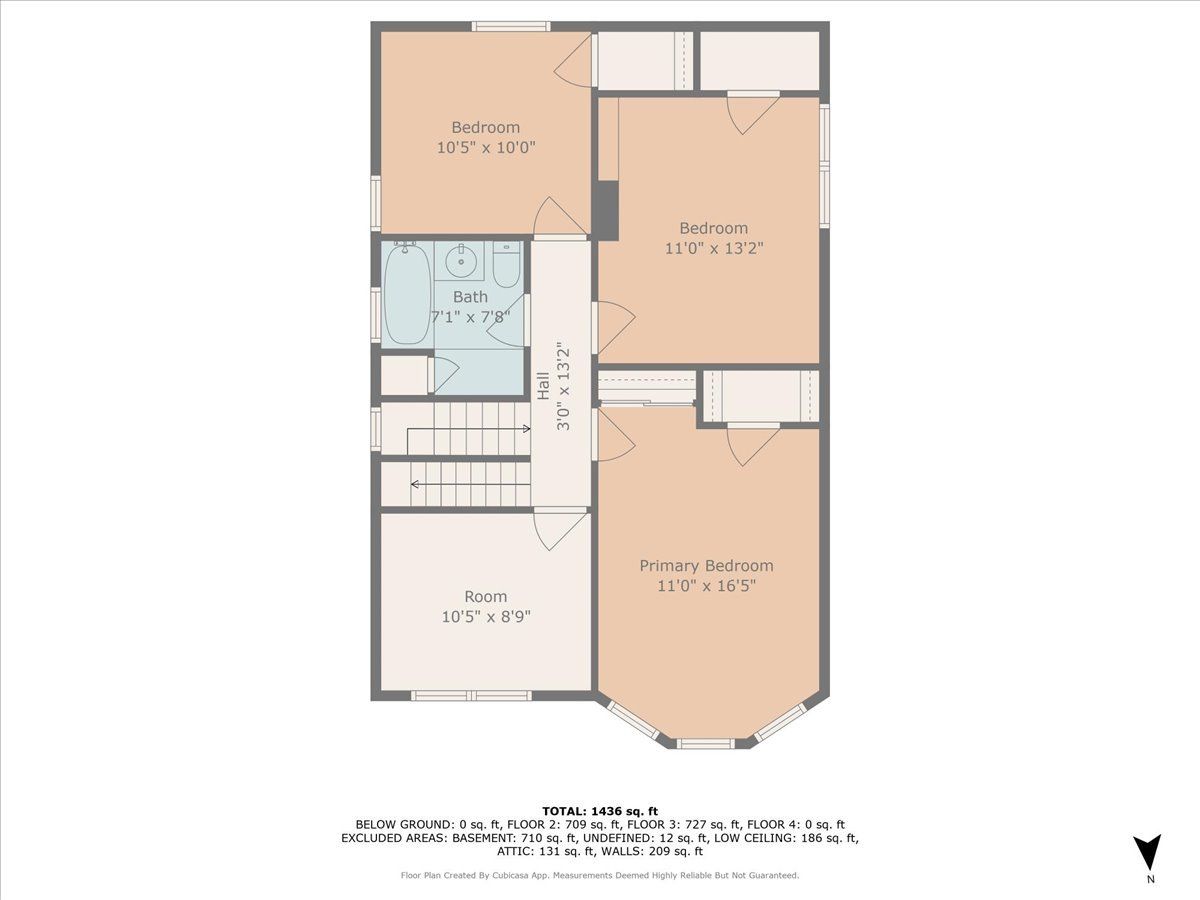
Just 5 blocks to the lake and situated perfectly on the Main-Dempster mile - this house has the walkability you've been looking for in Evanston! Rarely available at this price point east of Chicago Ave, 524 Hamilton is the perfect urban oasis with endless potential - without an assessment. The first floor has a welcoming foyer, nicely sized living and dining room, newer kitchen, powder room and access to the charming garden/patio with perennial landscaping and brick pavers, thoughtfully designed by the landscape architect owner. Upstairs you will find three bedrooms plus an office and hall bathroom. Up a steep set of stairs to the third floor you'll be pleasantly surprised by the open family room with exposed beams. The unfinished basement offers storage, laundry and a full workshop. See agent for more information regarding the fantastic fully functional workshop. Newer driveway is pre-cast concrete permeable pavers. Move in and enjoy or renovate to make it your own.
Property Specifics
| Single Family | |
| — | |
| — | |
| 1893 | |
| — | |
| — | |
| No | |
| — |
| Cook | |
| — | |
| — / Not Applicable | |
| — | |
| — | |
| — | |
| 12469199 | |
| 11192070020000 |
Nearby Schools
| NAME: | DISTRICT: | DISTANCE: | |
|---|---|---|---|
|
Grade School
Lincoln Elementary School |
65 | — | |
|
Middle School
Nichols Middle School |
65 | Not in DB | |
|
High School
Evanston Twp High School |
202 | Not in DB | |
Property History
| DATE: | EVENT: | PRICE: | SOURCE: |
|---|---|---|---|
| 25 Nov, 2025 | Sold | $385,000 | MRED MLS |
| 13 Nov, 2025 | Under contract | $499,000 | MRED MLS |
| — | Last price change | $549,000 | MRED MLS |
| 24 Sep, 2025 | Listed for sale | $549,000 | MRED MLS |
| — | Last price change | $749,000 | MRED MLS |
| 22 Aug, 2026 | Listed for sale | $749,000 | MRED MLS |
Room Specifics
Total Bedrooms: 3
Bedrooms Above Ground: 3
Bedrooms Below Ground: 0
Dimensions: —
Floor Type: —
Dimensions: —
Floor Type: —
Full Bathrooms: 2
Bathroom Amenities: —
Bathroom in Basement: 0
Rooms: —
Basement Description: —
Other Specifics
| — | |
| — | |
| — | |
| — | |
| — | |
| 33x60x33x64 | |
| — | |
| — | |
| — | |
| — | |
| Not in DB | |
| — | |
| — | |
| — | |
| — |
Tax History
| Year | Property Taxes |
|---|---|
| 2025 | $9,933 |
| — | $9,933 |
Contact Agent
Nearby Similar Homes
Nearby Sold Comparables

Contact Agent
Listing Provided By
@properties Christie's International Real Estate
