

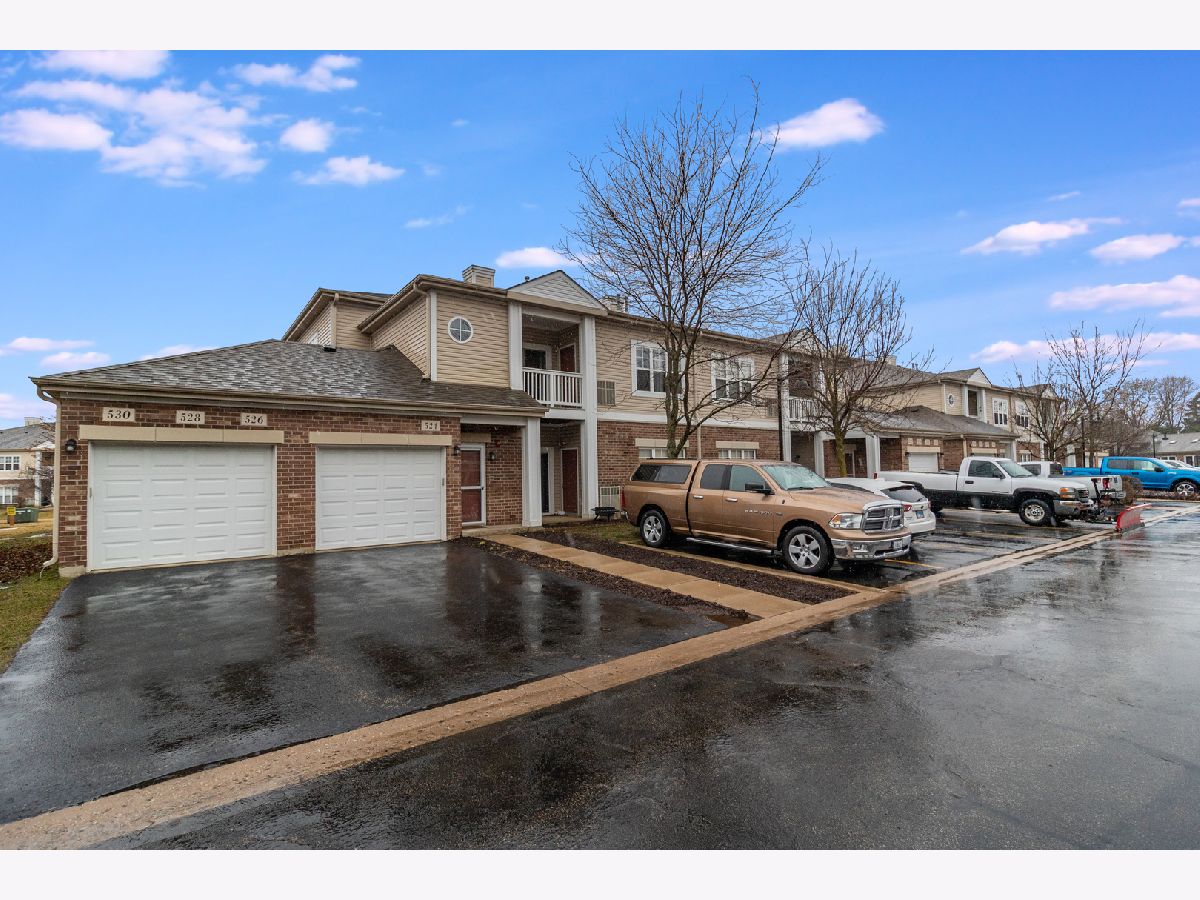
524 Pineridge Lane, Oswego, Illinois 60543
Subdivision > Pine Ridge Club


$122,500
|
Sold
|
|
| Status: | Closed |
| Sqft: | 930 |
| Cost/Sqft: | $134 |
| Beds: | 1 |
| Baths: | 1 |
| Year Built: | 2007 |
| Property Taxes: | $2,697 |
| Days On Market: | 2379 |
| Lot Size: | 0,00 |
Description
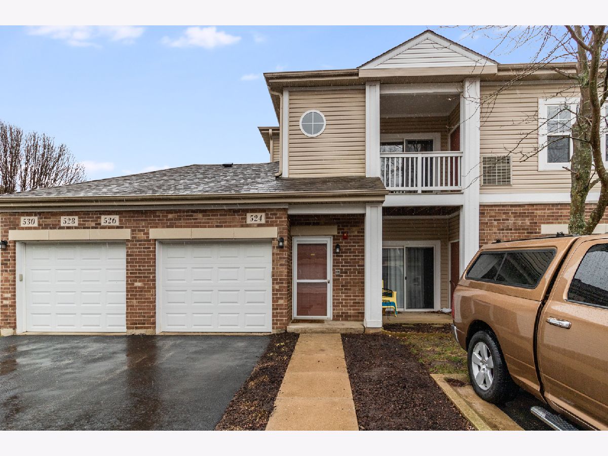
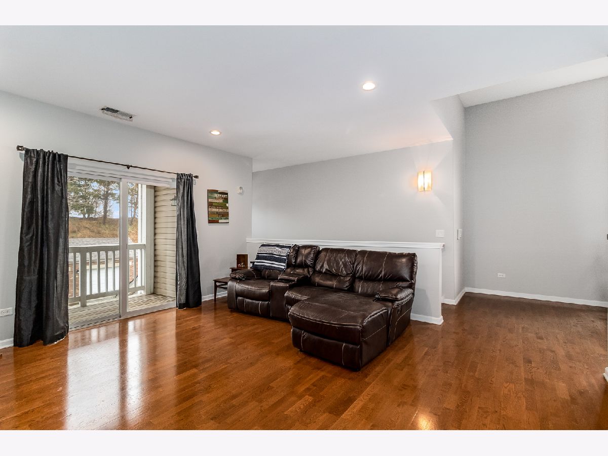
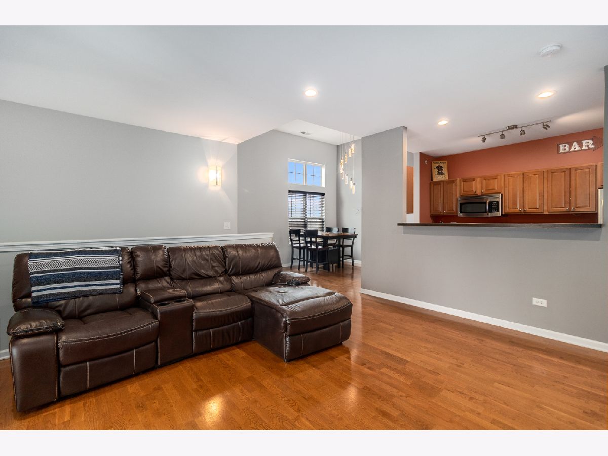
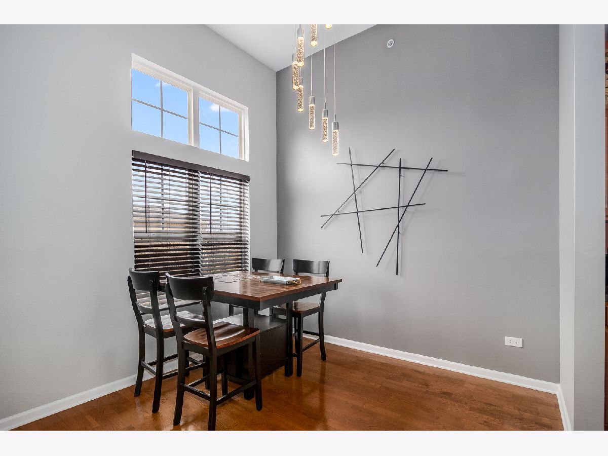
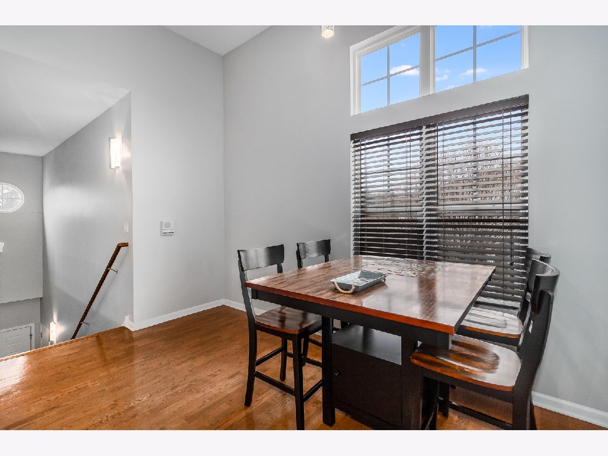
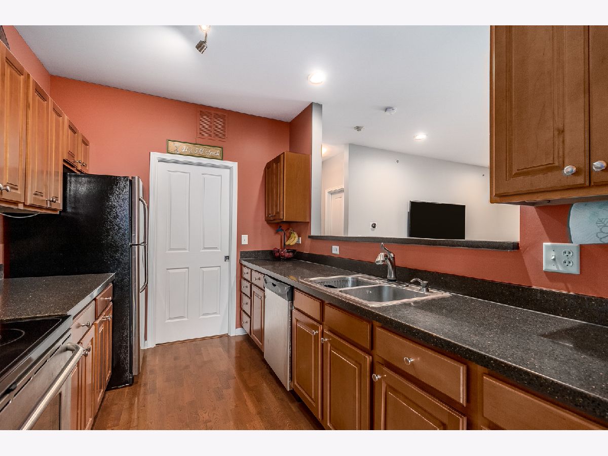
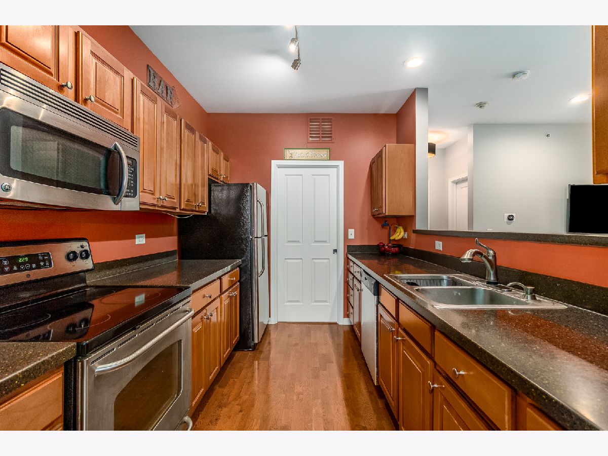
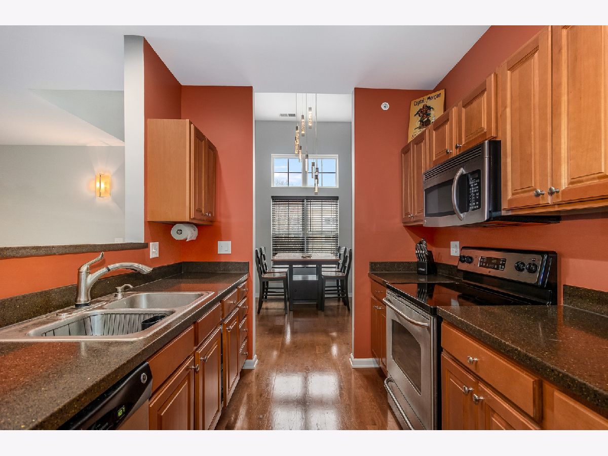
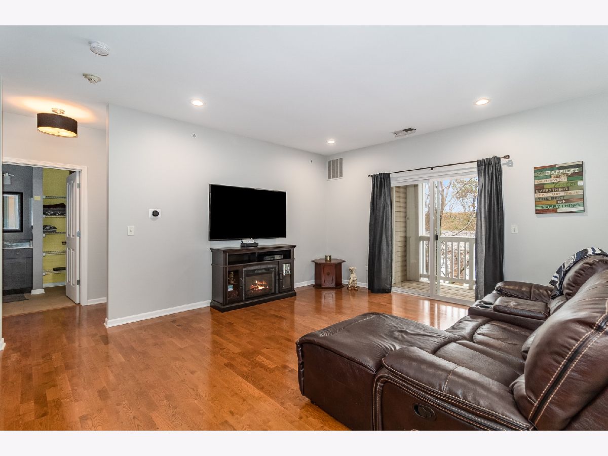
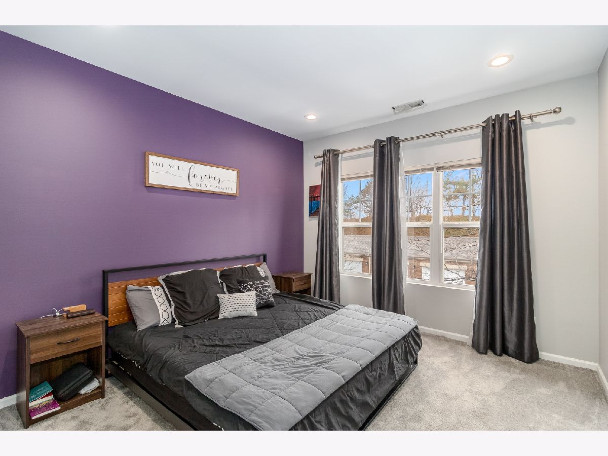
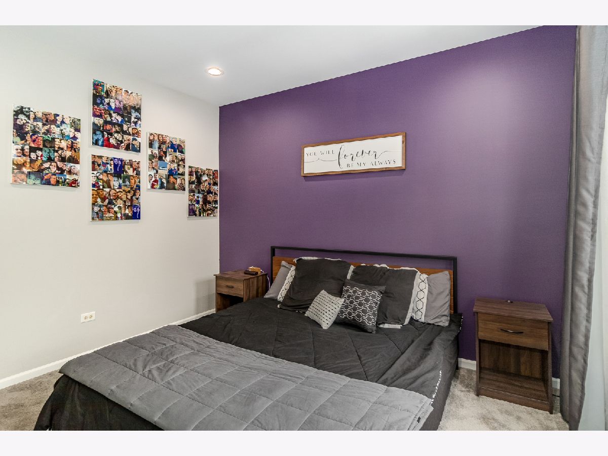
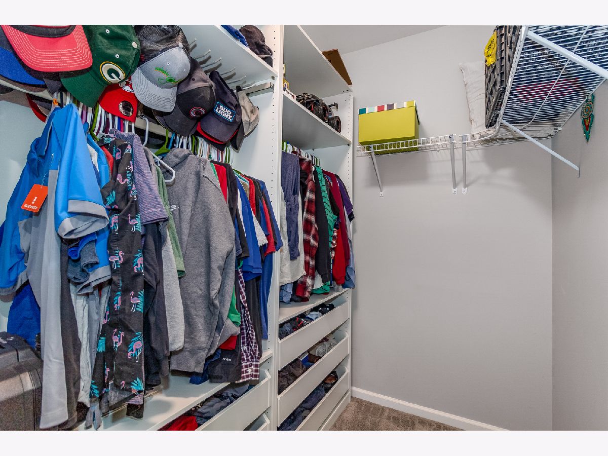
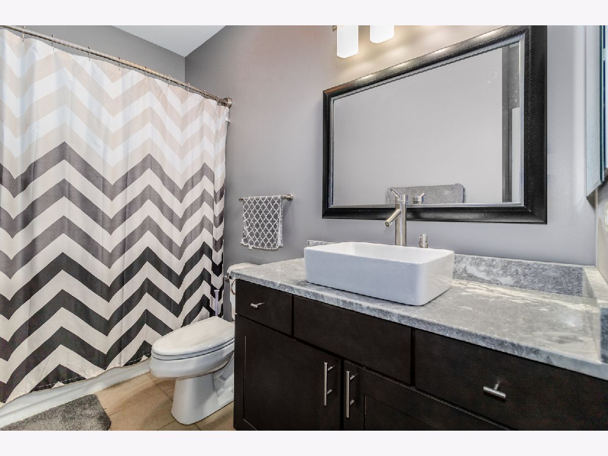
IMPECCABLE END unit with many large windows for light. Nice sized living room with plenty of windows for natural light. Kitchen features stainless steel appliances, solid surface countertops and pass through with breakfast bar to living room. Dining area open to kitchen with plenty of space for furniture. Updated bath with granite countertop, decorative mirror and linen closet. The bedroom has a large walk-in closet with custom organizers. All upgraded light fixtures throughout. This unit has one attached garage and one detached garage. Enjoy the clubhouse with indoor pool, fitness center and party room.
Property Specifics
| Condos/Townhomes | |
| 1 | |
| — | |
| 2007 | |
| None | |
| WHITE BARK | |
| No | |
| — |
| Kendall | |
| Pine Ridge Club | |
| 252 / Monthly | |
| Water,Insurance,Clubhouse,Exercise Facilities,Pool,Exterior Maintenance,Lawn Care,Snow Removal | |
| Public | |
| Public Sewer | |
| 10674126 | |
| 0212350095 |
Nearby Schools
| NAME: | DISTRICT: | DISTANCE: | |
|---|---|---|---|
|
Grade School
Fox Chase Elementary School |
308 | — | |
|
Middle School
Thompson Junior High School |
308 | Not in DB | |
|
High School
Oswego High School |
308 | Not in DB | |
Property History
| DATE: | EVENT: | PRICE: | SOURCE: |
|---|---|---|---|
| 28 Sep, 2012 | Sold | $64,900 | MRED MLS |
| 9 Aug, 2012 | Under contract | $69,900 | MRED MLS |
| 17 Jul, 2012 | Listed for sale | $69,900 | MRED MLS |
| 1 Jul, 2020 | Sold | $122,500 | MRED MLS |
| 5 Jun, 2020 | Under contract | $125,000 | MRED MLS |
| 21 Mar, 2020 | Listed for sale | $125,000 | MRED MLS |
Room Specifics
All Bedroom Info:
Total Bedrooms: 1
Bedrooms Above Ground: 1
Bedrooms Below Ground: 0
Total Bedrooms: 1
Bedrooms Above Ground: 1
Bedrooms Below Ground: 0
Second Bedroom Info:
Dimensions: —
Location: —Dimensions: —
Floor Type: —
First Bedroom Info:
Dimensions: —
Location: —Dimensions: —
Floor Type: —
Bathroom Info:
Full Bathrooms: 1
Partial Bathrooms: 0Full Bathrooms: 1
Bathroom Amenities: —
Bathroom in Basement: 0
Additional Rooms Info:
Rooms: Walk In Closet
Basement: NoneRooms: Walk In Closet
Basement Description: None
Other Specifics
| 2 | |
| Concrete Perimeter | |
| Asphalt | |
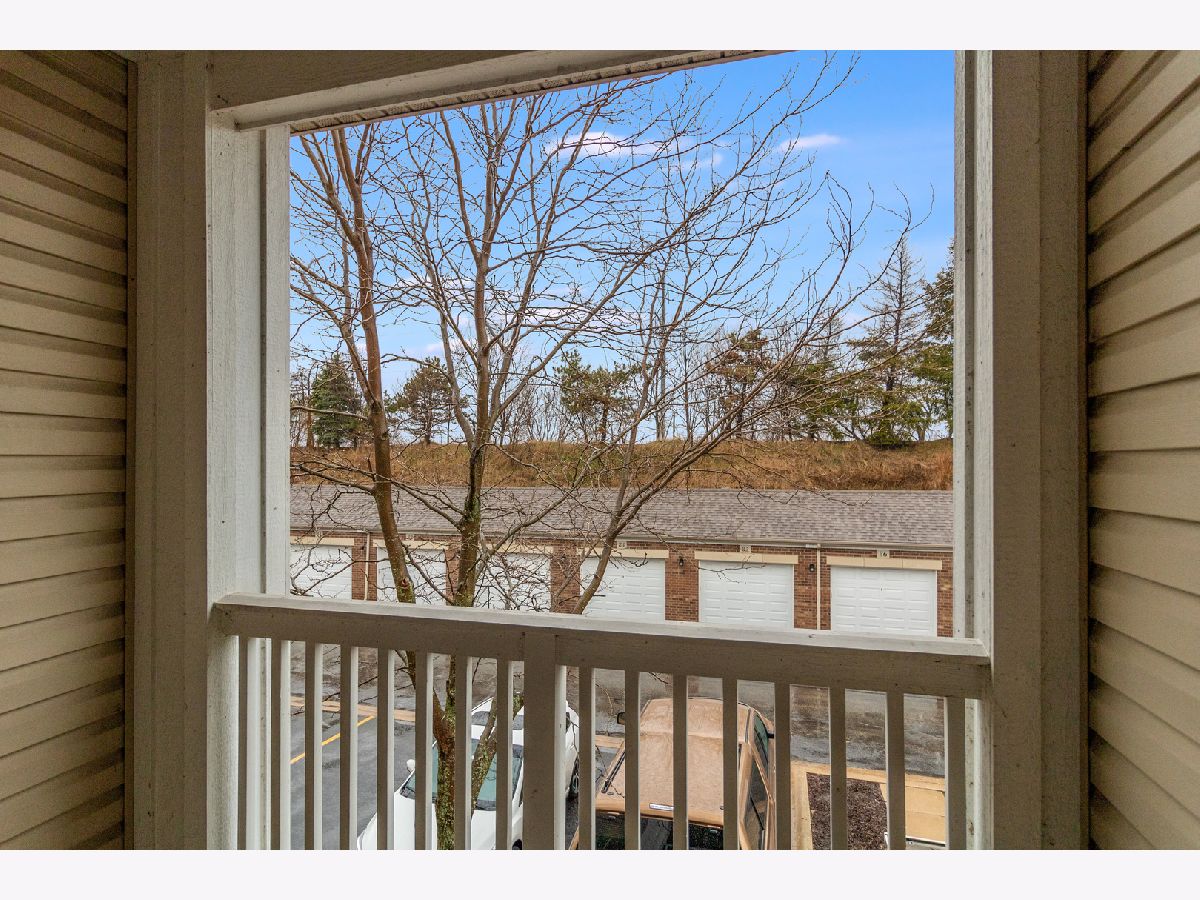
| Balcony, Master Antenna, Storms/Screens, End Unit | |
| Common Grounds | |
| COMMON | |
| — | |
| Full | |
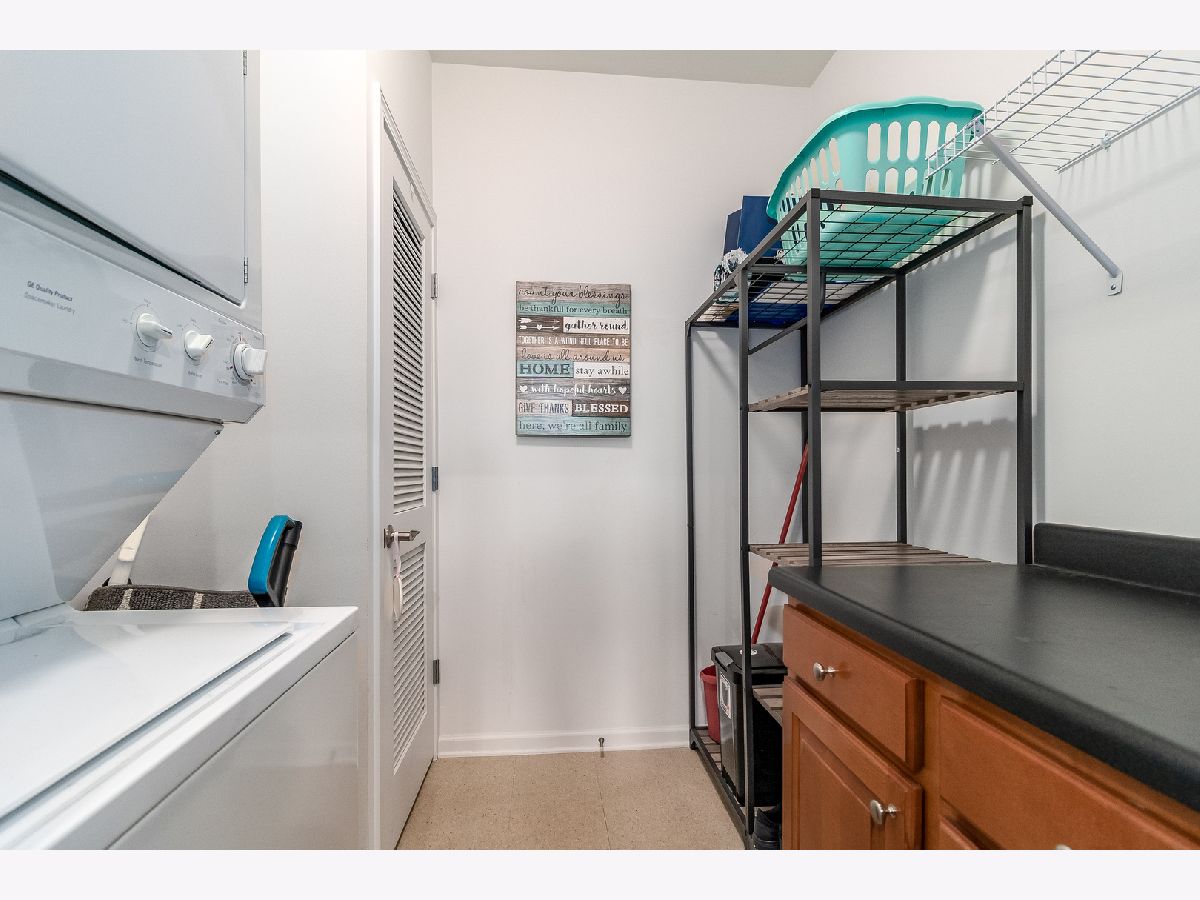
| Hardwood Floors, Laundry Hook-Up in Unit, Storage | |
| Range, Microwave, Dishwasher, Refrigerator, Washer, Dryer, Disposal | |
| Not in DB | |
| — | |
| — | |
| Exercise Room, Party Room, Sundeck, Indoor Pool | |
| — |
Tax History
| Year | Property Taxes |
|---|---|
| 2012 | $3,677 |
| 2020 | $2,697 |
Contact Agent
Nearby Similar Homes
1300 Pineridge Drive, Oswego, Illinois 60543
For Sale
$454,990
2 beds / 2.0 baths / 1,521 ft2
Condos/Townhomes / Built: 2026
80
1302 Pineridge Drive, Oswego, Illinois 60543
For Sale
$469,990
3 beds / 2.0 baths / 1,642 ft2
Condos/Townhomes / Built: 2026
80
Oswego, Illinois 60543
For Sale
$214,900
1 beds / 1.0 baths / 930 ft2
Condos/Townhomes / Built: 2007
47
3926 Preston Drive, Yorkville, Illinois 60560
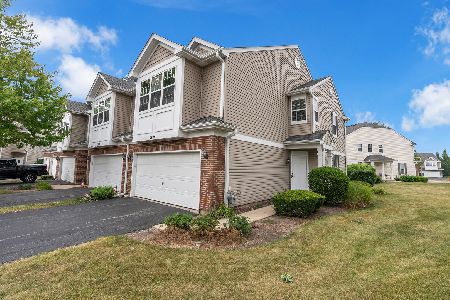
For Sale
$292,900
3 beds / 2.1 baths / 1,680 ft2
Condos/Townhomes / Built: 2006
39
4028 Brady Street, Yorkville, Illinois 60560
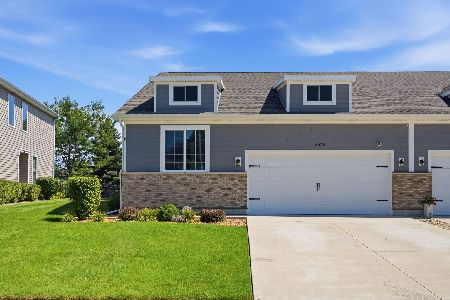
For Sale
$369,000
3 beds / 2.1 baths / 1,310 ft2
Condos/Townhomes / Built: 2022
38
3993 Shoeger Drive, Yorkville, Illinois 60560
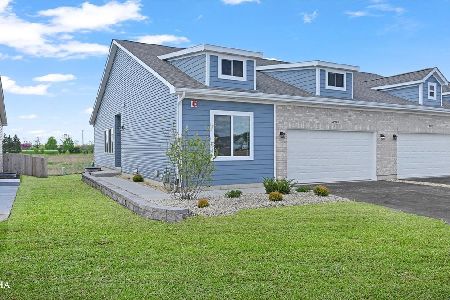
For Sale
$375,000
3 beds / 3.0 baths / 1,463 ft2
Condos/Townhomes / Built: 2026
98
Nearby Sold Comparables
610 Pineridge Lane, Oswego, Illinois 60543
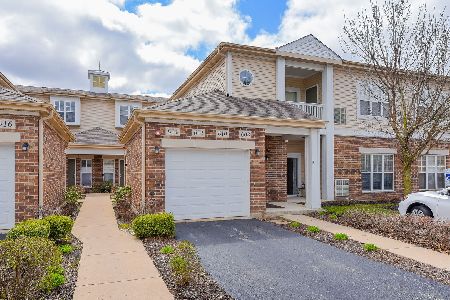
Sold
$130,900
1 beds / 1.0 baths / 810 ft2
Condos/Townhomes / Built: 2007
2353
454 Hathaway Lane, Oswego, Illinois 60543
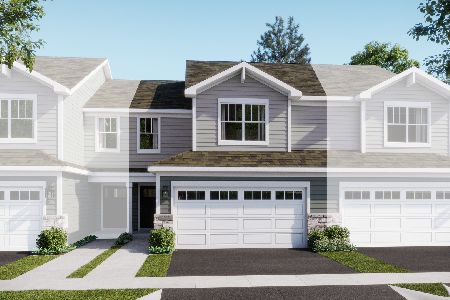
Sold
$398,990
3 beds / 2.1 baths / 1,767 ft2
Condos/Townhomes / Built: 2025
385
458 Hathaway Lane, Oswego, Illinois 60543
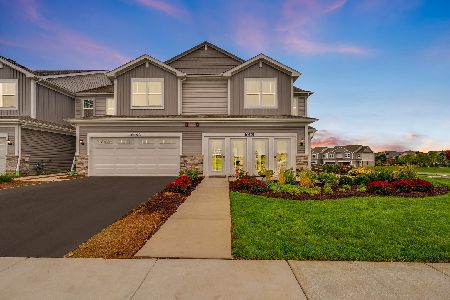
Sold
$410,990
3 beds / 2.1 baths / 1,840 ft2
Condos/Townhomes / Built: 2025
579
456 Hathaway Lane, Oswego, Illinois 60543

Sold
$395,040
3 beds / 2.1 baths / 1,840 ft2
Condos/Townhomes / Built: 2025
395
444 Hathaway Lane, Oswego, Illinois 60543
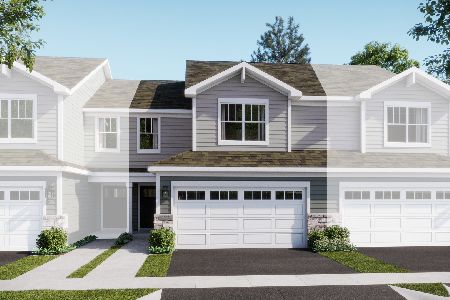
Sold
$370,000
3 beds / 2.1 baths / 1,767 ft2
Condos/Townhomes / Built: 2025
385
218 Clubhouse Lane, Oswego, Illinois 60543

Sold
$147,500
2 beds / 2.0 baths / 1,130 ft2
Condos/Townhomes / Built: 2007
2773
Contact Agent
Listing Provided By
RE/MAX Professionals Select
