

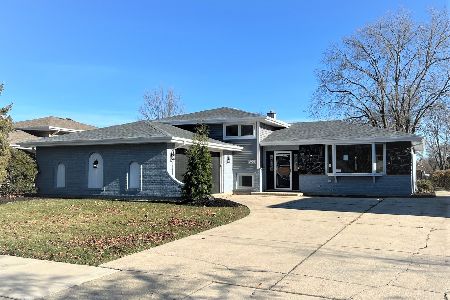
524 Princeton Avenue, Itasca, Illinois 60143
Sorry, we are updating photos, please update this page in 15 minutes
$325,000
|
Sold
|
|
| Status: | Closed |
| Sqft: | 1,372 |
| Cost/Sqft: | $247 |
| Beds: | 3 |
| Baths: | 2 |
| Year Built: | 1975 |
| Property Taxes: | $5,824 |
| Days On Market: | 4878 |
| Lot Size: | 0,00 |
Description
BEAUTIFUL SPLIT LEVEL HOME, HARDWOOD FLOORS, VAULTED CEILLINGS, WOOD-BURNING FIREPLACE, MASTER BEDROOM BALCONY, SECOND KITCHEN/LAUNDRY ROOM IN WALKOUT BASEMENT, CONCRETE PATIO, NEW GARAGE OPENER, 2011 ROOF, 2011 SIDING, 2007 WINDOWS, DRY BAR, LOTS OF STORAGE, LARGE BATHROOMS, DOUBLE SINKS, VEGETABLE GARDEN, FENCED YARD, GREAT SCHOOLS, CLOSE TO METRA STATION, QUIET NEIGHBORHOOD, SOLID WELL MAINTAINED HOME.
Property Specifics
| Single Family | |
| — | |
| Bi-Level | |
| 1975 | |
| Partial, Walkout | |
| Vinyl Siding, Brick, Stone | |
| Asphalt | |
| — | |
| No | |
| — |
| Du Page | |
| — | |
| 0 / Not Applicable | |
| None | |
| Lake Michigan | |
| Public Sewer | |
| Central Air | |
| Natural Gas | |
| 08379911 | |
| 0317211014 |
Nearby Schools
| NAME: | DISTRICT: | DISTANCE: | |
|---|---|---|---|
|
Grade School
Raymond Benson Primary School |
10 | — | |
|
Middle School
F E Peacock Middle School |
10 | Not in DB | |
|
High School
Lake Park High School |
108 | Not in DB | |
Property History
| DATE: | EVENT: | PRICE: | SOURCE: |
|---|---|---|---|
| 26 Aug, 2013 | Sold | $325,000 | MRED MLS |
| 30 Jun, 2013 | Under contract | $339,000 | MRED MLS |
| 26 Jun, 2013 | Listed for sale | $339,000 | MRED MLS |
Sorry, we are updating photos, please update this page in 15 minutes
Room Specifics
All Bedroom Info:
Total Bedrooms: 3
Bedrooms Above Ground: 3
Bedrooms Below Ground: 0
Total Bedrooms: 3
Bedrooms Above Ground: 3
Bedrooms Below Ground: 0
Second Bedroom Info:
Dimensions: —
Location: —Dimensions: —
Floor Type: Hardwood
Third Bedroom Info:
Dimensions: —
Location: —Dimensions: —
Floor Type: Hardwood
Bathroom Info:
Full Bathrooms: 2
Partial Bathrooms: 1Full Bathrooms: 2
Bathroom Amenities: —
Bathroom in Basement: 0
Dining Room Info:
Dimensions: —
Location: —Dimensions: —
Floor Type: Hardwood
Kitchen Info:
Dimensions: —
Location: —Dimensions: —
Floor Type: Ceramic Tile
Features: Eating Area-Table Space
Laundry Room Info:
Dimensions: —
Location: —Dimensions: —
Floor Type: Ceramic Tile
Living Room Info:
Dimensions: —
Location: —Dimensions: —
Floor Type: Hardwood
Family Room Info:
Dimensions: —
Location: —Dimensions: —
Floor Type: Wood Laminate
Additional Rooms Info:
Rooms: Kitchen
Basement: Partial, WalkoutRooms: Kitchen
Other Specifics
| 2.5 | |
| Concrete Perimeter | |
| Garage | |
| — | |
| — | |
| — | |
| Balcony, Patio | |
| — | |
| 133X68 | |
| — | |
| None | |
| Vaulted/Cathedral Ceilings, Bar-Dry, Hardwood Floors, Wood Laminate Floors | |
| Range, Microwave, Dishwasher, Refrigerator, Washer, Dryer, Disposal | |
| Not in DB | |
| — | |
| — | |
| Wood Burning |
Tax History
| Year | Property Taxes |
|---|---|
| 2013 | $5,824 |
Contact Agent
Nearby Similar Homes
460 Cherry Street, Itasca, Illinois 60143

For Sale
$425,000
3 beds / 1.0 baths / 1,750 ft2
Single Family / Built: 1957
13
711 Schiller Street, Itasca, Illinois 60143

For Sale
$385,000
3 beds / 1.1 baths / 1,201 ft2
Single Family / Built: 1959
13
445 Broker Avenue, Itasca, Illinois 60143
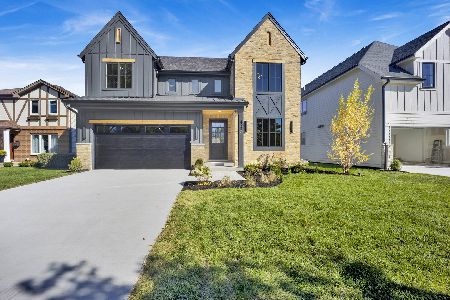
For Sale
$1,078,000
4 beds / 3.1 baths / 3,500 ft2
Single Family / Built: 2026
26
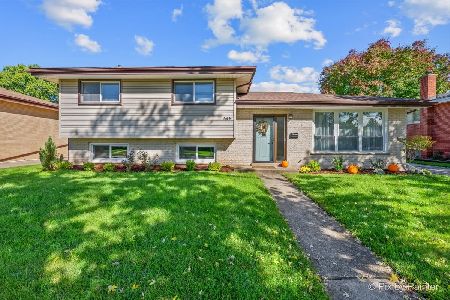
224 Walnut Street, Itasca, Illinois 60143

For Sale
$374,900
3 beds / 1.0 baths / 1,265 ft2
Single Family / Built: 1922
33
565 Arlene Drive, Wood Dale, Illinois 60191
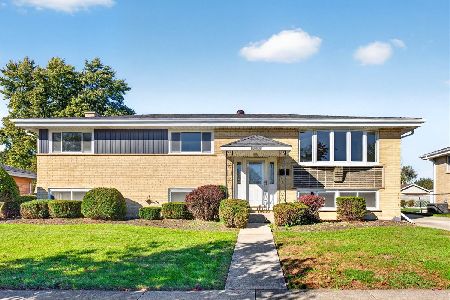
For Sale
$475,000
5 beds / 2.0 baths / 2,538 ft2
Single Family / Built: 1965
13
Nearby Sold Comparables
530 Princeton Avenue, Itasca, Illinois 60143
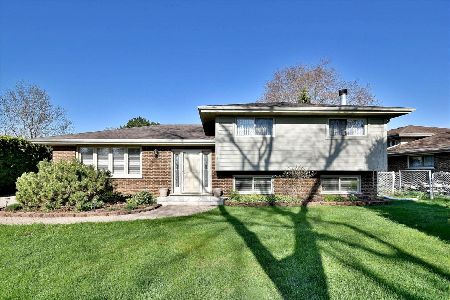
Sold
$374,900
3 beds / 1.1 baths / 1,284 ft2
Single Family / Built: 1975
2034
513 Princeton Avenue, Itasca, Illinois 60143

Sold
$315,000
3 beds / 1.1 baths / 1,800 ft2
Single Family / Built: 1974
3174
531 Princeton Avenue, Itasca, Illinois 60143
Sold
$234,900
4 beds / 2.0 baths / 0 ft2
Single Family / Built: 1975
6257
519 Princeton Avenue, Itasca, Illinois 60143
Sold
$364,000
3 beds / 2.0 baths / 1,426 ft2
Single Family / Built: 1974
3434
525 Cherry Street, Itasca, Illinois 60143
Sold
$474,900
3 beds / 2.0 baths / 1,968 ft2
Single Family / Built: 1975
330
537 Princeton Avenue, Itasca, Illinois 60143
Sold
$279,000
3 beds / 1.1 baths / 1,460 ft2
Single Family / Built: 1975
4809
Contact Agent
Listing Provided By
Coldwell Banker Residential Brokerage
