

5241 Bernard Street, North Park, Chicago, Illinois 60625

$530,000
|
Sold
|
|
| Status: | Closed |
| Sqft: | 0 |
| Cost/Sqft: | — |
| Beds: | 2 |
| Baths: | 3 |
| Year Built: | 1919 |
| Property Taxes: | $8,138 |
| Lot Size: | 0,09 |
Description
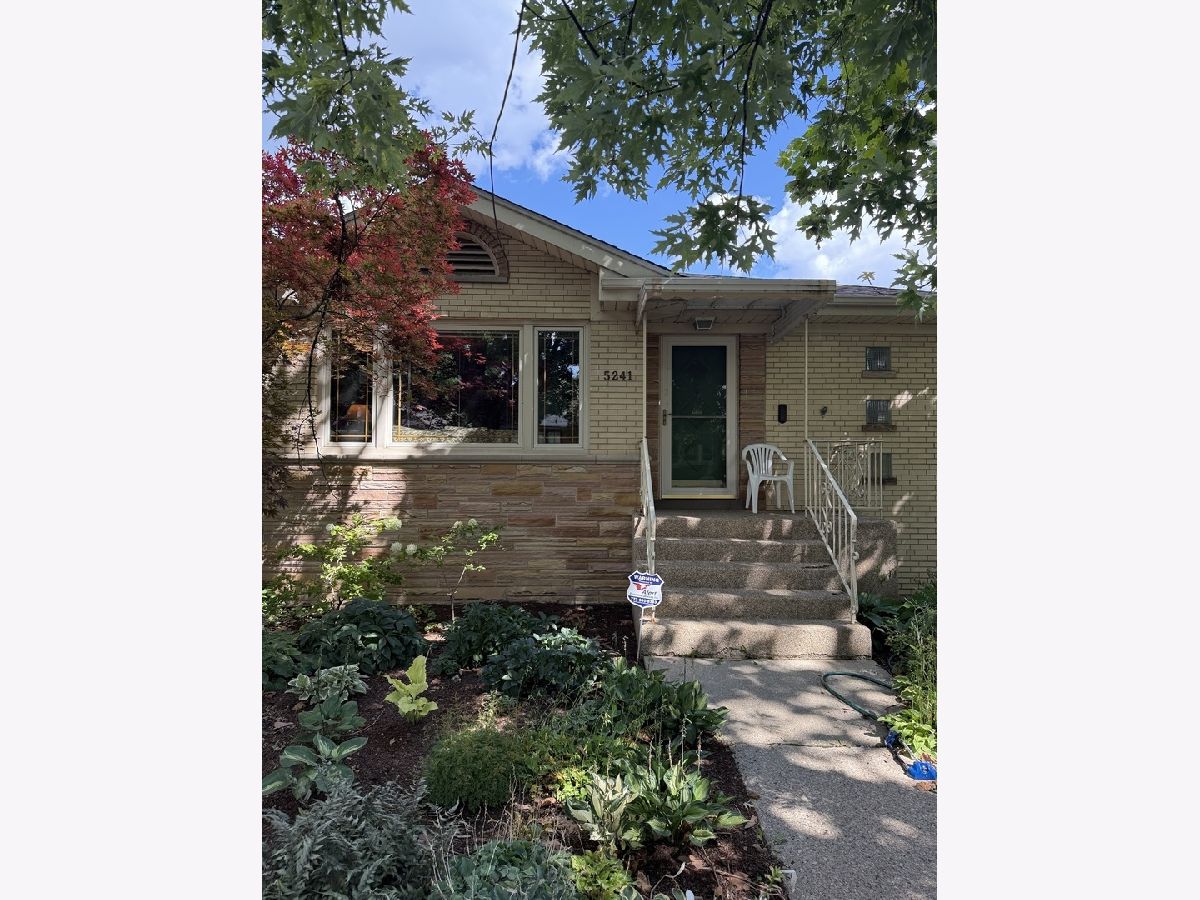
Welcome home to this beautifully maintained brick bungalow on a picturesque, tree-lined street in Chicago's desirable North Park neighborhood. Blending timeless character with thoughtful updates, this home offers warm, inviting living spaces highlighted by beautifully preserved hardwood floors throughout the entire first floor and abundant natural light through newer Pella windows, all complemented by high-end custom window shades. The kitchen is equipped with a GE gas range (2021), Kenmore refrigerator and dishwasher, and a newer LG washer and dryer. Major mechanical updates include a Lennox central air conditioning system (2015) and a Trane gas furnace. Accessibility features have been thoughtfully incorporated, including a wheelchair lift installed near the rear entrance (2021) and a walk-in bathtub. Outside, you'll appreciate the attractive brick walkway along the south side of the home (2023), a charming brick garden path added in the backyard (2025), and a new front sidewalk completed in 2023. Ideally located within comfortable walking distance of both Northeastern Illinois University and North Park University, this home also offers convenient access to neighborhood parks, local restaurants, shopping, and public transportation. A rare opportunity to own a lovingly cared-for North Park bungalow in an exceptional location.
Property Specifics
| Single Family | |
| — | |
| — | |
| 1919 | |
| Finished, Exterior Entry, Full | |
| Brick | |
| — | |
| — | |
| No | |
| 0.09 |
| Cook | |
| — | |
| 0 / Not Applicable | |
| None | |
| Lake Michigan | |
| Public Sewer | |
| Central Air | |
| Gas, Forced Air | |
| 12761763 | |
| 13112200060000 |
Room Specifics
Total Bedrooms: 3
Bedrooms Above Ground: 2
Bedrooms Below Ground: 1
Dimensions: 12X11
Floor Type: Hardwood
Dimensions: 10X10
Floor Type: Hardwood
Dimensions: 10X10
Floor Type: Vinyl
Full Bathrooms: 3
Bathroom Amenities: —
Bathroom in Basement: 0
Dimensions: 15X11
Floor Type: Hardwood
Dimensions: 12X12
Floor Type: Hardwood
Dimensions: 25X11
Floor Type: Ceramic Tile
Dimensions: 16X15
Floor Type: Hardwood
Rooms: Attic, Recreation Room, Foyer, Sun Room
Name: Attic
Dimensions: 45X20
Floor Type: Other
Name: Recreation Room
Dimensions: 30X15
Floor Type: Vinyl
Name: Foyer
Dimensions: 8X5
Floor Type: Hardwood
Name: Sun Room
Dimensions: 16X11
Floor Type: Vinyl
Other Specifics
| 1 | |
| — | |
| Garage Owned, Detached, Garage | |
| In Unit | |
| Hardwood | |
| — | |
| — | |
| — | |
| 124 X 30 | |
| — | |
| None | |
| 1st Floor Bedroom, 1st Floor Full Bath | |
| — | |
| Not in DB | |
| — | |
| — | |
| — |
Contact Agent
Nearby Similar Homes
Nearby Sold Comparables

Contact Agent
Listing Provided By
Keller Williams ONEChicago
