

5229 Bernard Street, North Park, Chicago, Illinois 60625
Sorry, we are updating photos, please update this page in 15 minutes
$505,050
|
Sold
|
|
| Status: | Closed |
| Sqft: | 0 |
| Cost/Sqft: | — |
| Beds: | 4 |
| Baths: | 3 |
| Year Built: | 1919 |
| Property Taxes: | $3,876 |
| Days On Market: | 4601 |
| Lot Size: | 0,00 |
Description
ANOTHER PROJECT BY INSITE HOMES! STEPS TO RSTRNTS,EUGENE PK,PUB TRANS,ETC FROM THIS BRAND NEW GUT RENOVATION 4BED+FAMILY RM 3BATH X-WIDE HOME ON LRGE 30x125 LOT W/IDEAL FLR PLAN 3BED/2BTH/LNDRY UP;CUSTM CHERRY/GRNT/SS KIT OPENS TO LRGE FAM RM; BRIGHT LIVING & SEP DINING RM W/HW FLRS T/O;SPA-CLBR BTHS T/O INCL LRG MSTR W/WIC/OFFICE/JET TUB/SEP SHWER/DBLE SINK VANTY;LRG BACK YD & DECK;2 CAR GAR;ASK ABOUT OTHER ADDRSSES
Property Specifics
| Single Family | |
| — | |
| Bungalow | |
| 1919 | |
| Full, English | |
| Vinyl Siding, Brick, Frame | |
| Asphalt | |
| — | |
| No | |
| — |
| Cook | |
| — | |
| 0 / Not Applicable | |
| None | |
| Lake Michigan | |
| Public Sewer | |
| Central Air | |
| Natural Gas, Forced Air | |
| 08571043 | |
| 13112200100000 |
Nearby Schools
| NAME: | DISTRICT: | DISTANCE: | |
|---|---|---|---|
|
Grade School
Peterson Elementary School |
299 | — | |
|
Middle School
Peterson Elementary School |
299 | Not in DB | |
|
High School
Mather High School |
299 | Not in DB | |
Property History
| DATE: | EVENT: | PRICE: | SOURCE: |
|---|---|---|---|
| 1 Aug, 2013 | Sold | $170,000 | MRED MLS |
| 4 Jun, 2013 | Under contract | $165,000 | MRED MLS |
| 30 May, 2013 | Listed for sale | $165,000 | MRED MLS |
| 5 Jun, 2014 | Sold | $505,050 | MRED MLS |
| 22 Apr, 2014 | Under contract | $499,000 | MRED MLS |
| 30 Mar, 2014 | Listed for sale | $499,000 | MRED MLS |
Sorry, we are updating photos, please update this page in 15 minutes
Room Specifics
All Bedroom Info:
Total Bedrooms: 4
Bedrooms Above Ground: 4
Bedrooms Below Ground: 0
Total Bedrooms: 4
Bedrooms Above Ground: 4
Bedrooms Below Ground: 0
Second Bedroom Info:
Dimensions: —
Location: —Dimensions: —
Floor Type: Hardwood
Third Bedroom Info:
Dimensions: —
Location: —Dimensions: —
Floor Type: Hardwood
Fourth Bedroom Info:
Dimensions: —
Location: —Dimensions: —
Floor Type: Hardwood
Bathroom Info:
Full Bathrooms: 3
Partial Bathrooms: 0Full Bathrooms: 3
Bathroom Amenities: Whirlpool, Separate Shower, Double Sink
Bathroom in Basement: 0
Dining Room Info:
Dimensions: —
Location: —Dimensions: —
Floor Type: Hardwood
Kitchen Info:
Dimensions: —
Location: —Dimensions: —
Floor Type: Hardwood
Features: Eating Area-Breakfast Bar, Eating Area-Table Space, Island
Living Room Info:
Dimensions: —
Location: —Dimensions: —
Floor Type: Hardwood
Family Room Info:
Dimensions: —
Location: —Dimensions: —
Floor Type: Hardwood
Additional Rooms Info:
Rooms: Deck, Foyer, Recreation Room, Walk In Closet
Basement: Full, EnglishRooms: Deck, Foyer, Recreation Room, Walk In Closet
Other Specifics
| 2 | |
| Concrete Perimeter | |
| Garage | |
| — | |
| — | |
| — | |
| Deck, Storms/Screens | |
| Landscaped | |
| 30 X 125 | |
| — | |
| Full | |
| Hardwood Floors, First Floor Bedroom, Second Floor Laundry, First Floor Full Bath | |
| Range, Microwave, Dishwasher, Refrigerator, Disposal, Stainless Steel Appliance(s) | |
| Not in DB | |
| Sidewalks, Street Lights, Street Paved | |
| — | |
| — |
Tax History
| Year | Property Taxes |
|---|---|
| 2013 | $3,316 |
| 2014 | $3,876 |
Contact Agent
Nearby Similar Homes
5249 Sawyer Avenue, Chicago, Illinois 60625
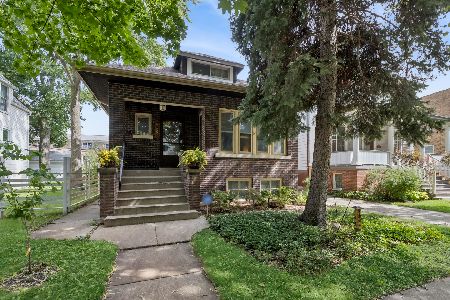
For Sale
$619,900
4 beds / 2.0 baths / 2,000 ft2
Single Family / Built: 1918
40
4952 Central Park Avenue, Chicago, Illinois 60625
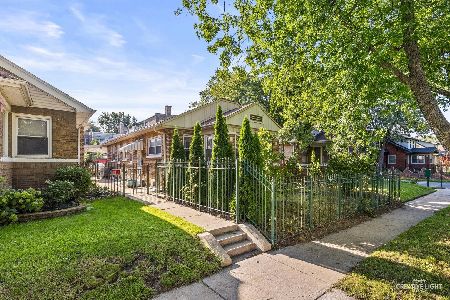
For Sale
$559,000
3 beds / 2.0 baths / 2,740 ft2
Single Family / Built: —
73
Nearby Sold Comparables
5229 Bernard Street, Chicago, Illinois 60625

Sold
$165,000
3 beds / 1.0 baths / 1,600 ft2
Single Family / Built: 1919
4905
5225 Bernard Street, Chicago, Illinois 60625
Sold
$249,900
2 beds / 1.0 baths / 1,144 ft2
Single Family / Built: 1916
4211
5223 Bernard Street, Chicago, Illinois 60625

Sold
$375,000
4 beds / 2.0 baths / 2,400 ft2
Single Family / Built: 1920
2287
5245 Bernard Street, Chicago, Illinois 60625
Sold
$220,000
2 beds / 2.0 baths / 0 ft2
Single Family / Built: —
5292
5241 Bernard Street, Chicago, Illinois 60625
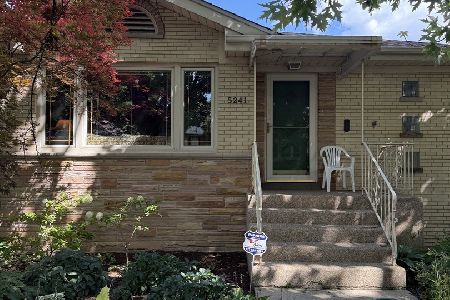
Sold
$525,000
2 beds / 2.1 baths / 0 ft2
Single Family / Built: 1919
44
5228 Bernard Street, Chicago, Illinois 60625

Sold
$650,000
4 beds / 3.1 baths / 3,000 ft2
Single Family / Built: 1923
1943
Contact Agent
Listing Provided By
Berkshire Hathaway HomeServices KoenigRubloff
