

5241 James Lane, Crestwood, Illinois 60418


$109,000
|
Sold
|
|
| Status: | Closed |
| Sqft: | 0 |
| Cost/Sqft: | — |
| Beds: | 2 |
| Baths: | 2 |
| Year Built: | 1978 |
| Property Taxes: | $2,712 |
| Days On Market: | 2308 |
| Lot Size: | 0,00 |
Description
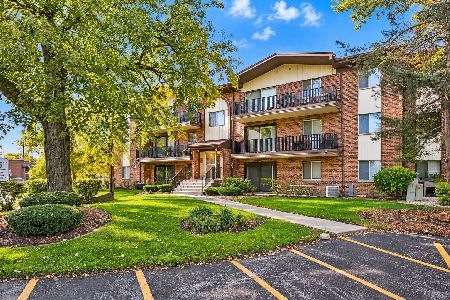
Welcome home to your beautifully remodeled 2 bedroom, 1.1 bathroom condo! Conveniently located on the first floor, this open-concept unit has been perfectly updated to fit all of your needs! Enter the front door to your open air living and dining room combo. Wood laminate floors sprawl throughout and natural lights pours in from all the windows. Off the living room is the gorgeous kitchen complete with granite counters, SS appliances, and a breakfast bar. The spacious master bedroom has an attached half bathroom and plenty of storage. The second bedroom is also quite spacious with its own large closet. A full bathroom, equipped with in-unit laundry, complete this perfect condo. Come check out this great unit today!
Property Specifics
| Condos/Townhomes | |
| 3 | |
| — | |
| 1978 | |
| None | |
| Brick | |
| — | |
| — | |
| No | |
| — |
| Cook | |
| Sandpiper | |
| 165 / Monthly | |
| Pool, Exterior Maintenance, Lawn Care, Scavenger, Snow Removal | |
| Public | |
| Public Sewer | |
| Central Air | |
| Electric | |
| 10768458 | |
| 28043010151042 |
Nearby Schools
| NAME: | DISTRICT: | DISTANCE: | |
|---|---|---|---|
|
Grade School
Kerkstra Elementary School |
142 | — | |
|
Middle School
Hille Middle School |
142 | Not in DB | |
|
High School
Oak Forest High School |
228 | Not in DB | |
Property History
| DATE: | EVENT: | PRICE: | SOURCE: |
|---|---|---|---|
| 20 Dec, 2010 | Sold | $50,000 | MRED MLS |
| 4 Nov, 2010 | Under contract | $59,900 | MRED MLS |
| — | Last price change | $64,900 | MRED MLS |
| 4 Oct, 2010 | Listed for sale | $64,900 | MRED MLS |
| 14 May, 2015 | Under contract | $0 | MRED MLS |
| 22 Mar, 2015 | Listed for sale | $0 | MRED MLS |
| 26 Oct, 2018 | Under contract | $0 | MRED MLS |
| 9 Oct, 2018 | Listed for sale | $0 | MRED MLS |
| 27 Aug, 2020 | Sold | $109,000 | MRED MLS |
| 30 Jul, 2020 | Under contract | $115,000 | MRED MLS |
| 2 Jul, 2020 | Listed for sale | $115,000 | MRED MLS |
| 5 May, 2022 | Sold | $136,000 | MRED MLS |
| 8 Apr, 2022 | Under contract | $135,000 | MRED MLS |
| 12 Feb, 2022 | Listed for sale | $135,000 | MRED MLS |


Room Specifics
Total Bedrooms: 2
Bedrooms Above Ground: 2
Bedrooms Below Ground: 0
Full Bathrooms: 2
Bathroom Amenities: —
Bathroom in Basement: 0
Dimensions: —
Floor Type: Wood Laminate
Dimensions: —
Floor Type: Wood Laminate
Rooms: No additional rooms
Other Specifics
| — | |
| — | |
| Space/s | |
| — | |
| — | |
| — | |
| — | |
| — | |
| COMMON | |
| — | |
| None | |
| Wood Laminate Floors | |
| — | |
| Not in DB | |
| — | |
| Park | |
| — |
Tax History
| Year | Property Taxes |
|---|---|
| 2010 | $1,046 |
| 2020 | $2,712 |
| 2022 | $2,525 |
Contact Agent
Nearby Similar Homes
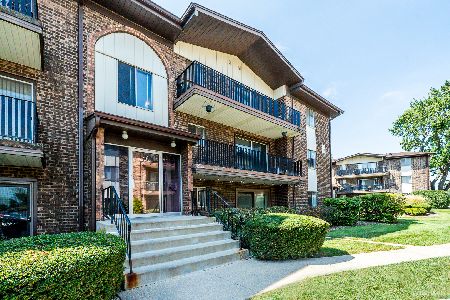
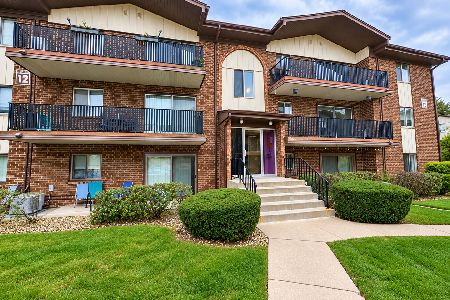
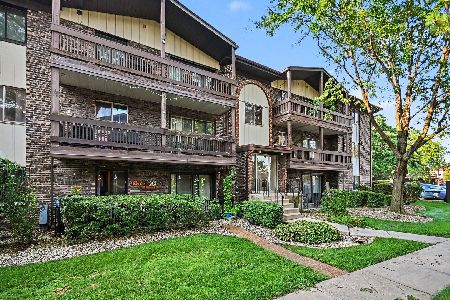
Nearby Sold Comparables



Contact Agent
Listing Provided By
Keller Williams Preferred Rlty
