

5242 Solitude Drive, Rockford, Illinois 61114


$250,000
|
Sold
|
|
| Status: | Closed |
| Sqft: | 2,671 |
| Cost/Sqft: | $92 |
| Beds: | 4 |
| Baths: | 3 |
| Year Built: | 1993 |
| Property Taxes: | $8,340 |
| Days On Market: | 2339 |
| Lot Size: | 0,33 |
Description
Check all the boxes: 4 large BR, updated master suite, new quartz kitchen counters, hardwood floors, radon mitigation, high efficiency furnace, 3 car garage, 1st floor library, beautifully landscaped, freshly painted deck w/ gazebo, backyard made for entertaining. Finished lower level has office and room for the kids. Convenient location close to I90 and shopping. Pride of ownership shows at every turn! Move in and enjoy!
Property Specifics
| Single Family | |
| — | |
| American 4-Sq. | |
| 1993 | |
| Full | |
| Aluminum Siding, Brick | |
| Asphalt | |
| — | |
| No | |
| 0.33 |
| Winnebago | |
| — | |
| 0 / Not Applicable | |
| None | |
| Public | |
| Public Sewer | |
| Central Air | |
| Natural Gas | |
| 10756827 | |
| 1204352008 |
Nearby Schools
| NAME: | DISTRICT: | DISTANCE: | |
|---|---|---|---|
|
Grade School
Clifford P Carlson Elementary Sc |
205 | — | |
|
Middle School
Eisenhower Middle School |
205 | Not in DB | |
|
High School
Guilford High School |
205 | Not in DB | |
Property History
| DATE: | EVENT: | PRICE: | SOURCE: |
|---|---|---|---|
| 9 Oct, 2020 | Sold | $250,000 | MRED MLS |
| 12 Aug, 2020 | Under contract | $244,900 | MRED MLS |
| 22 Jun, 2020 | Listed for sale | $244,900 | MRED MLS |


Room Specifics
All Bedroom Info:
Total Bedrooms: 4
Bedrooms Above Ground: 4
Bedrooms Below Ground: 0
Total Bedrooms: 4
Bedrooms Above Ground: 4
Bedrooms Below Ground: 0
Second Bedroom Info:
Dimensions: —
Location: —Dimensions: —
Floor Type: Carpet
Third Bedroom Info:
Dimensions: —
Location: —Dimensions: —
Floor Type: Carpet
Fourth Bedroom Info:
Dimensions: —
Location: —Dimensions: —
Floor Type: Carpet
Bathroom Info:
Full Bathrooms: 3
Partial Bathrooms: 1Full Bathrooms: 3
Bathroom Amenities: Separate Shower, Double Sink, Soaking Tub
Bathroom in Basement: 0
Dining Room Info:
Dimensions: —
Location: —Dimensions: —
Floor Type: Hardwood
Kitchen Info:
Dimensions: —
Location: —Dimensions: —
Floor Type: Hardwood
Features: Eating Area-Table Space, Pantry-Closet
Laundry Room Info:
Dimensions: —
Location: —Dimensions: —
Floor Type: Hardwood
Family Room Info:
Dimensions: —
Location: —Dimensions: —
Floor Type: Hardwood
Additional Rooms Info:
Rooms: Office
Basement: FullRooms: Office
Other Specifics
| 3 | |
| Concrete Perimeter | |
| Garage | |
| — | |
| — | |
| — | |
| Deck | |
| Fenced Yard, Landscaped | |
| 99 X 135 | |
| Unfinished | |
| Full | |
| Vaulted/Cathedral Ceilings, Skylight(s), Bar-Dry, Hardwood Floors, First Floor Laundry, Built-in Features, Walk-In Closet(s) | |
| Double Oven, Range, Microwave, Dishwasher, Refrigerator, Disposal, Range Hood, Water Softener, Water Softener Owned | |
| Not in DB | |
| Curbs, Sidewalks, Street Lights, Street Paved | |
| — | |
| Gas Log |
Tax History
| Year | Property Taxes |
|---|---|
| 2020 | $8,340 |
Contact Agent
Nearby Similar Homes
5025 Wilderness Trail, Rockford, Illinois 61114
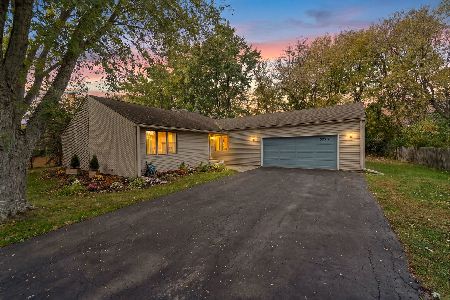
For Sale
$279,900
3 beds / 2.0 baths / 1,792 ft2
Single Family / Built: 1982
26
5437 Friendswood Court, Rockford, Illinois 61114
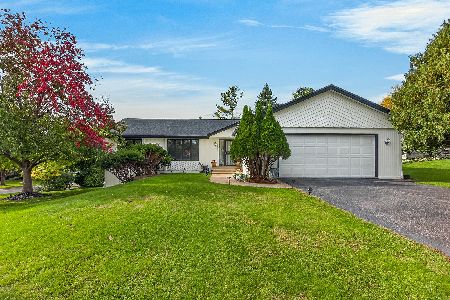
For Sale
$349,000
5 beds / 4.1 baths / 3,100 ft2
Single Family / Built: 1987
38
3686 Stubai Trail, Rockford, Illinois 61114
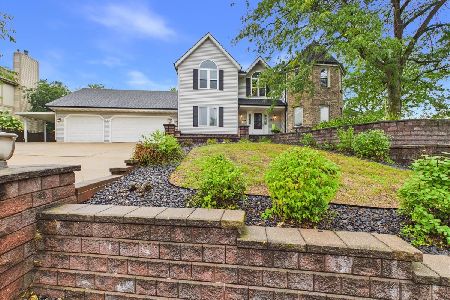
For Sale
$354,900
4 beds / 2.2 baths / 3,374 ft2
Single Family / Built: 1988
54
Nearby Sold Comparables
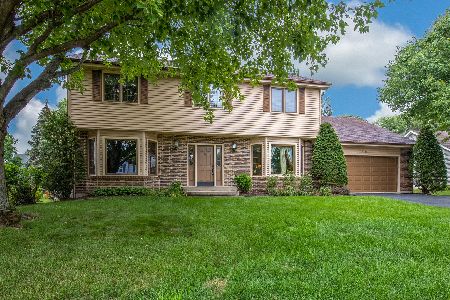
5230 Solitude Drive, Rockford, Illinois 61114

Sold
$314,900
4 beds / 2.1 baths / 2,732 ft2
Single Family / Built: 1989
1057
5254 Solitude Drive, Rockford, Illinois 61114

Sold
$269,000
4 beds / 3.1 baths / 2,616 ft2
Single Family / Built: 1993
3149
3811 Mackinaw Trail, Rockford, Illinois 61114

Sold
$338,900
3 beds / 2.0 baths / 1,602 ft2
Single Family / Built: 2024
881
3737 Mackinaw Trail, Rockford, Illinois 61114
Sold
$139,900
4 beds / 2.1 baths / 2,574 ft2
Single Family / Built: 1989
4754
3737 Mackinaw Trail, Rockford, Illinois 61114
Sold
$154,900
4 beds / 2.1 baths / 2,574 ft2
Single Family / Built: 1989
4114
Contact Agent
Listing Provided By
Gambino Realtors Home Builders
