

525 Cheshire Court, Yorkville, Illinois 60560
Subdivision > Blackberry Creek North
Sorry, we are updating photos, please update this page in 15 minutes
$230,000
|
Sold
|
|
| Status: | Closed |
| Sqft: | 2,243 |
| Cost/Sqft: | $107 |
| Beds: | 4 |
| Baths: | 3 |
| Year Built: | 1999 |
| Property Taxes: | $6,181 |
| Days On Market: | 3942 |
| Lot Size: | 0,00 |
Description
NEWLY REHABBED 4 BEDROOM 2 STORY WITH NEW KITCHEN, BATHS, NEW FLOORING, NEWLY PAINTED, NEW STOVE, MICROWAVE AND DISHWASHER, NEW CARPET AND HARDWOOD FLOORING, NEW LIGHTING. GRANITE COUNTERS IN KITCHEN AND BATHS! SELLER DISCLOSURES AVAILABLE AT MLS AS A DOWNLOAD. SELLER WILL NOT ANSWER OFFERS TILL HOME HAS BEEN IN MLS AT LEAST 7 DAYS.
Property Specifics
| Single Family | |
| — | |
| Traditional | |
| 1999 | |
| Partial | |
| Aluminum Siding, Vinyl Siding | |
| — | |
| — | |
| No | |
| — |
| Kendall | |
| Blackberry Creek North | |
| 0 / Not Applicable | |
| None | |
| Public | |
| Public Sewer | |
| Central Air | |
| Natural Gas, Forced Air | |
| 09123643 | |
| 0221205027 |
Property History
| DATE: | EVENT: | PRICE: | SOURCE: |
|---|---|---|---|
| 29 Jun, 2016 | Sold | $230,000 | MRED MLS |
| 20 May, 2016 | Under contract | $239,900 | MRED MLS |
| — | Last price change | $249,900 | MRED MLS |
| 25 Jan, 2016 | Listed for sale | $249,900 | MRED MLS |
| 5 Nov, 2026 | Sold | $390,000 | MRED MLS |
| 2 Sep, 2026 | Under contract | $399,900 | MRED MLS |
| 26 Aug, 2026 | Listed for sale | $399,900 | MRED MLS |
Sorry, we are updating photos, please update this page in 15 minutes
Room Specifics
All Bedroom Info:
Total Bedrooms: 4
Bedrooms Above Ground: 4
Bedrooms Below Ground: 0
Total Bedrooms: 4
Bedrooms Above Ground: 4
Bedrooms Below Ground: 0
Second Bedroom Info:
Dimensions: —
Location: —Dimensions: —
Floor Type: Carpet
Third Bedroom Info:
Dimensions: —
Location: —Dimensions: —
Floor Type: Carpet
Fourth Bedroom Info:
Dimensions: —
Location: —Dimensions: —
Floor Type: Carpet
Bathroom Info:
Full Bathrooms: 3
Partial Bathrooms: 1Full Bathrooms: 3
Bathroom Amenities: —
Bathroom in Basement: 0
Dining Room Info:
Dimensions: —
Location: —Dimensions: —
Floor Type: Hardwood
Kitchen Info:
Dimensions: —
Location: —Dimensions: —
Floor Type: Hardwood
Features: Eating Area-Table Space, Island
Living Room Info:
Dimensions: —
Location: —Dimensions: —
Floor Type: Carpet
Family Room Info:
Dimensions: —
Location: —Dimensions: —
Floor Type: Carpet
Additional Rooms Info:
Rooms: No additional rooms
Basement: PartialRooms: No additional rooms
Other Specifics
| 2 | |
| — | |
| Garage | |
| — | |
| — | |
| — | |
| Patio | |
| Cul-De-Sac | |
| 38X109X204X81X196 | |
| — | |
| Full | |
| Vaulted/Cathedral Ceilings | |
| Range, Microwave, Dishwasher | |
| Not in DB | |
| — | |
| — | |
| — |
Tax History
| Year | Property Taxes |
|---|---|
| 2016 | $6,181 |
| 2026 | $9,749 |
Contact Agent
Nearby Similar Homes
1964 Coneflower Court, Yorkville, Illinois 60560
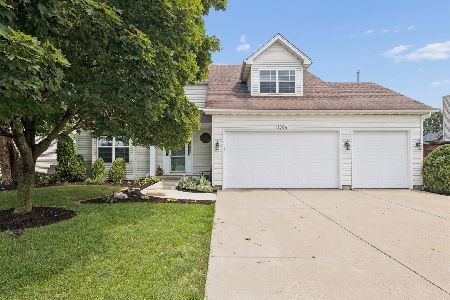
For Sale
$484,900
4 beds / 2.1 baths / 2,845 ft2
Single Family / Built: 2006
89
1957 Switchgrass Lane, Yorkville, Illinois 60560

For Sale
$584,900
4 beds / 3.1 baths / 4,013 ft2
Single Family / Built: 2026
60
911 Hayden Drive, Yorkville, Illinois 60560
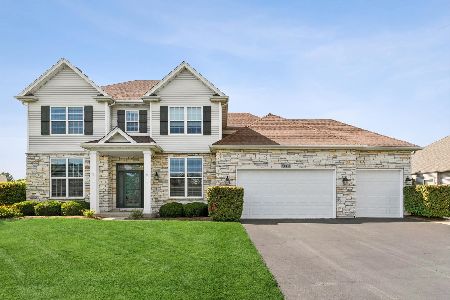
For Sale
$699,000
5 beds / 4.0 baths / 3,068 ft2
Single Family / Built: 2009
63
Nearby Sold Comparables
525 Cheshire Court, Yorkville, Illinois 60560
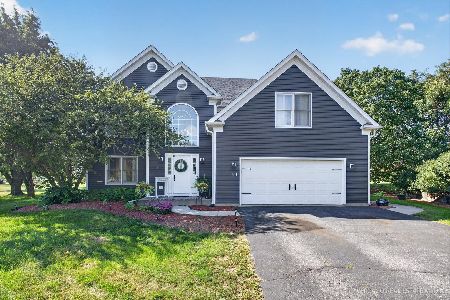
Sold
$399,900
4 beds / 2.1 baths / 2,243 ft2
Single Family / Built: 1999
76
523 Cheshire Court, Yorkville, Illinois 60560
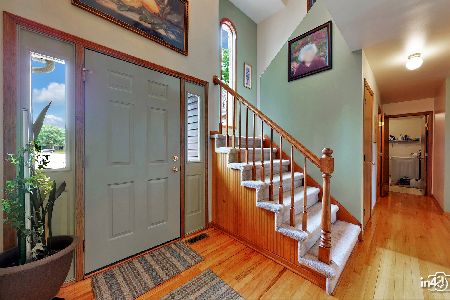
Sold
$320,000
4 beds / 2.1 baths / 3,406 ft2
Single Family / Built: 1995
1926
523 Cheshire Court, Yorkville, Illinois 60560
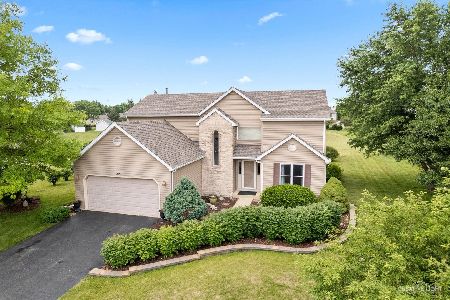
Sold
$399,000
4 beds / 2.1 baths / 2,598 ft2
Single Family / Built: 1995
1222
523 Cheshire Court, Yorkville, Illinois 60560

Sold
$424,900
4 beds / 2.1 baths / 2,598 ft2
Single Family / Built: 1995
907
527 Cheshire Court, Yorkville, Illinois 60560
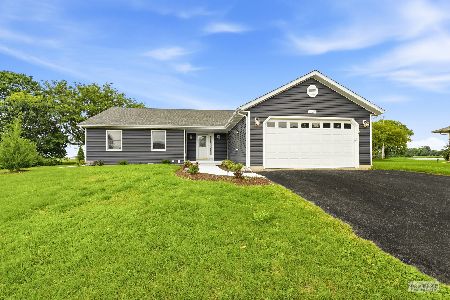
Sold
$435,000
3 beds / 3.0 baths / 2,559 ft2
Single Family / Built: 1998
138
521 Cheshire Court, Yorkville, Illinois 60560
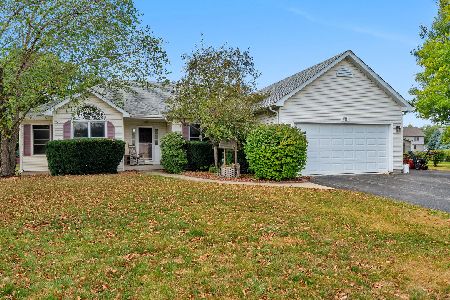
Sold
$357,500
3 beds / 3.0 baths / 1,742 ft2
Single Family / Built: 1999
1156
Contact Agent
Listing Provided By
Regional Realty Group
