

525 Plaza Place, Aurora, Illinois 60504
Subdivision > The Plaza On New York
Sorry, we are updating photos, please update this page in 15 minutes
$299,900
|
Sold
|
|
| Status: | Closed |
| Sqft: | 1,882 |
| Cost/Sqft: | $159 |
| Beds: | 3 |
| Baths: | 3 |
| Year Built: | 2010 |
| Property Taxes: | $6,060 |
| Days On Market: | 3807 |
| Lot Size: | 0,00 |
Description
Immaculate west facing 3 bedroom, 2 1/2 bath, finished basement townhome with almost 2400 square feet of living space! Close to Metra, I88, Rt 59 and shopping! Upgraded cabinets, counters, stainless steel appliances, ceramic tile flooring and light fixtures! Hardwood floors! Luxury master bath with separate shower and tub, double sinks and ceramic tile floors! Wood deck! Professionally landscaped with fenced front yard! Acclaimed District 204 schools!
Property Specifics
| Condos/Townhomes | |
| 3 | |
| — | |
| 2010 | |
| Full | |
| Vinyl Siding, Brick | |
| Asphalt | |
| CHELSEA | |
| No | |
| — |
| Du Page | |
| The Plaza On New York | |
| 170 / Monthly | |
| Insurance, Exterior Maintenance, Lawn Care, Snow Removal | |
| Public | |
| Public Sewer | |
| Central Air | |
| Natural Gas, Forced Air | |
| 09240841 | |
| 0721213018 |
Nearby Schools
| NAME: | DISTRICT: | DISTANCE: | |
|---|---|---|---|
|
Grade School
May Watts Elementary School |
204 | — | |
|
Middle School
Hill Middle School |
204 | Not in DB | |
|
High School
Metea Valley High School |
204 | Not in DB | |
Property History
| DATE: | EVENT: | PRICE: | SOURCE: |
|---|---|---|---|
| 1 Aug, 2016 | Sold | $299,900 | MRED MLS |
| 6 Jun, 2016 | Under contract | $299,900 | MRED MLS |
| 29 May, 2016 | Listed for sale | $299,900 | MRED MLS |
| 20 May, 2020 | Sold | $312,000 | MRED MLS |
| 20 Feb, 2020 | Under contract | $310,000 | MRED MLS |
| 19 Feb, 2020 | Listed for sale | $310,000 | MRED MLS |
| 22 Jul, 2025 | Sold | $438,000 | MRED MLS |
| 16 Jun, 2025 | Under contract | $440,000 | MRED MLS |
| 2 Jun, 2025 | Listed for sale | $440,000 | MRED MLS |
Sorry, we are updating photos, please update this page in 15 minutes
Room Specifics
All Bedroom Info:
Total Bedrooms: 3
Bedrooms Above Ground: 3
Bedrooms Below Ground: 0
Total Bedrooms: 3
Bedrooms Above Ground: 3
Bedrooms Below Ground: 0
Second Bedroom Info:
Dimensions: —
Location: —Dimensions: —
Floor Type: Carpet
Third Bedroom Info:
Dimensions: —
Location: —Dimensions: —
Floor Type: Carpet
Bathroom Info:
Full Bathrooms: 3
Partial Bathrooms: 1Full Bathrooms: 3
Bathroom Amenities: Separate Shower, Double Sink, Soaking Tub
Bathroom in Basement: 0
Dining Room Info:
Dimensions: —
Location: —Dimensions: —
Floor Type: Hardwood
Kitchen Info:
Dimensions: —
Location: —Dimensions: —
Floor Type: Ceramic Tile
Features: Eating Area-Breakfast Bar, Island, Pantry-Closet
Laundry Room Info:
Dimensions: —
Location: —Dimensions: —
Floor Type: Vinyl
Living Room Info:
Dimensions: —
Location: —Dimensions: —
Floor Type: Carpet
Additional Rooms Info:
Rooms: Breakfast Room
Basement: FullRooms: Breakfast Room
Other Specifics
| 2 | |
| Concrete Perimeter | |
| Garage | |
| — | |
| — | |
| — | |
| Deck, Storms/Screens | |
| Landscaped | |
| COMMON | |
| — | |
| Full | |
| Hardwood Floors, Second Floor Laundry, Laundry Hook-Up in Unit, Storage | |
| Range, Microwave, Dishwasher, Refrigerator, Washer, Dryer, Disposal, Stainless Steel Appliance(s) | |
| Not in DB | |
| — | |
| — | |
| — |
Tax History
| Year | Property Taxes |
|---|---|
| 2016 | $6,060 |
| 2020 | $7,256 |
| 2025 | $8,000 |
Contact Agent
Nearby Similar Homes
533 Plaza Place, Aurora, Illinois 60504
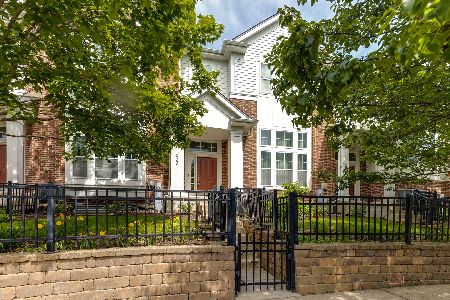
For Sale
$439,000
3 beds / 2.1 baths / 2,328 ft2
Condos/Townhomes / Built: 2010
85
442 Plaza Place, Aurora, Illinois 60504
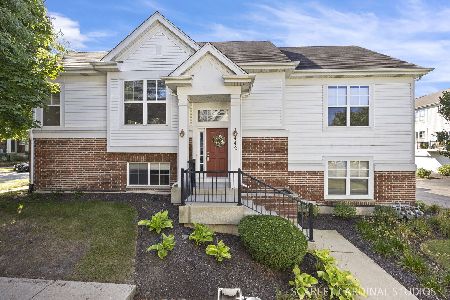
For Sale
$429,000
3 beds / 3.0 baths / 2,167 ft2
Condos/Townhomes / Built: 2009
24
733 Station Boulevard, Aurora, Illinois 60504
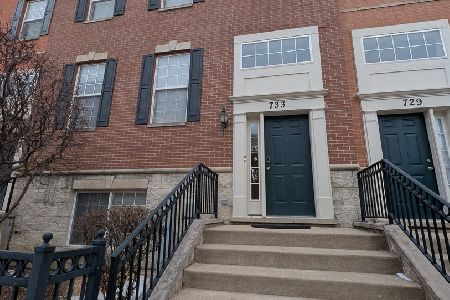
For Sale
$399,900
3 beds / 2.1 baths / 2,280 ft2
Condos/Townhomes / Built: 2007
267
815 Lewisburg Lane, Aurora, Illinois 60504
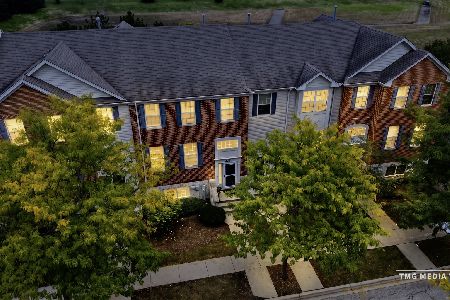
For Sale
$414,900
3 beds / 2.1 baths / 2,280 ft2
Condos/Townhomes / Built: 2006
36
4150 Liberty Street, Aurora, Illinois 60504
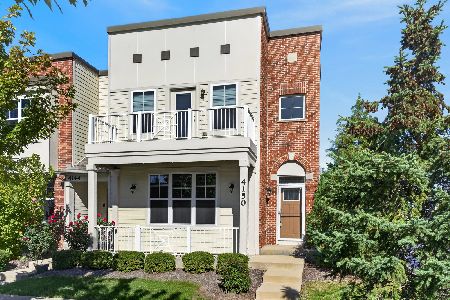
For Sale
$439,000
3 beds / 3.1 baths / 1,817 ft2
Condos/Townhomes / Built: 2018
11
Nearby Sold Comparables
525 Plaza Place, Aurora, Illinois 60504

Sold
$310,000
3 beds / 2.1 baths / 1,882 ft2
Condos/Townhomes / Built: 2010
2446
525 Plaza Place, Aurora, Illinois 60504

Sold
$440,000
3 beds / 2.1 baths / 1,882 ft2
Condos/Townhomes / Built: 2010
516
533 Plaza Place, Aurora, Illinois 60504
Sold
$260,920
2 beds / 2.1 baths / 1,965 ft2
Condos/Townhomes / Built: 2010
5820
509 Plaza Place, Aurora, Illinois 60504
Sold
$259,500
3 beds / 2.1 baths / 1,750 ft2
Condos/Townhomes / Built: 2010
4377
509 Plaza Place, Aurora, Illinois 60504

Sold
$299,900
3 beds / 2.1 baths / 2,155 ft2
Condos/Townhomes / Built: 2010
2375
491 Plaza Place, Aurora, Illinois 60504
Sold
$279,900
3 beds / 3.0 baths / 2,149 ft2
Condos/Townhomes / Built: 2010
4691
Contact Agent
Listing Provided By
RE/MAX Action
