

525 Red Barn Lane, Barrington, Illinois 60010
Subdivision > Fox Point
Sorry, we are updating photos, please update this page in 15 minutes
$600,000
|
Sold
|
|
| Status: | Closed |
| Sqft: | 0 |
| Cost/Sqft: | — |
| Beds: | 4 |
| Baths: | 3 |
| Year Built: | 1972 |
| Property Taxes: | $6,171 |
| Days On Market: | 6781 |
| Lot Size: | 0,40 |
Description
THIS FOX POINT HOUSE WILL TAKE YOUR BREATH AWAY---DECORATOR OWNED. CUSTOM MOLDINGS MAKE THIS HOUSE SPECIAL..UPDATED HALL BATH, POWDER RM & KITCHEN...STAINLESS APPLIANCES & GRANITE COUNTERS IN 4/2008..HARDWOOD FLOORS... CUSTOM PAINT COLORS THROUGHOUT-BEAUTIFUL TREED LOT-LOW COOK COUNTY TAXES-"FOX POINT" OFFERS POOL, TENNIS, LAKE & GREAT SOCIAL ACTIVITIES ALL YEAR LONG...CLOSE TO TOWN&TRAIN...COME LIVE THE GOOD LIFE.
Property Specifics
| Single Family | |
| — | |
| Colonial | |
| 1972 | |
| Partial | |
| Brick, Frame | |
| Asphalt | |
| BEAUTIFUL | |
| No | |
| 0.4 |
| Cook | |
| Fox Point | |
| 840 / Annual | |
| Pool | |
| Public | |
| Public Sewer | |
| Central Air | |
| Natural Gas, Forced Air | |
| 06849528 | |
| 02061090110000 |
Nearby Schools
| NAME: | DISTRICT: | DISTANCE: | |
|---|---|---|---|
|
Grade School
Arnett C Lines Elementary School |
220 | — | |
|
Middle School
Barrington Middle School - Stati |
220 | Not in DB | |
|
High School
Barrington High School |
220 | Not in DB | |
Property History
| DATE: | EVENT: | PRICE: | SOURCE: |
|---|---|---|---|
| 9 Sep, 2008 | Sold | $600,000 | MRED MLS |
| 12 Aug, 2008 | Under contract | $630,000 | MRED MLS |
| — | Last price change | $650,000 | MRED MLS |
| 3 Apr, 2008 | Listed for sale | $670,000 | MRED MLS |
Sorry, we are updating photos, please update this page in 15 minutes
Room Specifics
All Bedroom Info:
Total Bedrooms: 4
Bedrooms Above Ground: 4
Bedrooms Below Ground: 0
Total Bedrooms: 4
Bedrooms Above Ground: 4
Bedrooms Below Ground: 0
Second Bedroom Info:
Dimensions: —
Location: —Dimensions: —
Floor Type: Carpet
Third Bedroom Info:
Dimensions: —
Location: —Dimensions: —
Floor Type: Carpet
Fourth Bedroom Info:
Dimensions: —
Location: —Dimensions: —
Floor Type: Carpet
Bathroom Info:
Full Bathrooms: 3
Partial Bathrooms: 1Full Bathrooms: 3
Bathroom Amenities: Separate Shower
Bathroom in Basement: 0
Dining Room Info:
Dimensions: —
Location: —Dimensions: —
Floor Type: Hardwood
Kitchen Info:
Dimensions: —
Location: —Dimensions: —
Floor Type: Hardwood
Features: Eating Area-Table Space
Laundry Room Info:
Dimensions: —
Location: —Dimensions: —
Floor Type: Vinyl
Living Room Info:
Dimensions: —
Location: —Dimensions: —
Floor Type: Hardwood
Family Room Info:
Dimensions: —
Location: —Dimensions: —
Floor Type: Hardwood
Additional Rooms Info:
Rooms: Foyer, Recreation Room, Utility Room-1st Floor
Basement: PartialRooms: Foyer, Recreation Room, Utility Room-1st Floor
Other Specifics
| 2 | |
| Concrete Perimeter | |
| Garage | |
| — | |
| — | |
| — | |
| Patio | |
| Wooded | |
| 110X150 | |
| — | |
| Full | |
| — | |
| Range, Microwave, Dishwasher, Refrigerator, Washer, Dryer, Disposal | |
| Not in DB | |
| Pool, Tennis Courts, Water Rights, Street Paved | |
| — | |
| Wood Burning |
Tax History
| Year | Property Taxes |
|---|---|
| 2008 | $6,171 |
Contact Agent

Nearby Sold Comparables


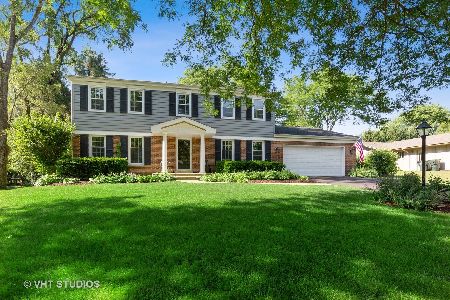
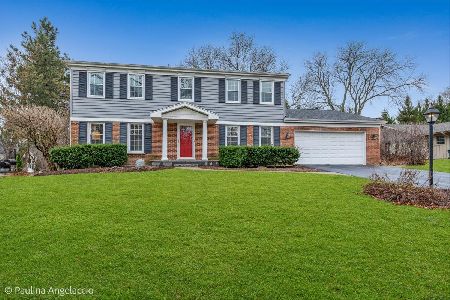
603 Chateaux Bourne Drive, Barrington, Illinois 60010

Sold
$1,074,900
4 beds / 5.1 baths / 6,800 ft2
Single Family / Built: 1997
2408
Contact Agent
Listing Provided By
Coldwell Banker Residential
