

590 Red Barn Lane, Barrington, Illinois 60010


$600,000
|
Sold
|
|
| Status: | Closed |
| Sqft: | 3,000 |
| Cost/Sqft: | $207 |
| Beds: | 4 |
| Baths: | 3 |
| Year Built: | 1969 |
| Property Taxes: | $9,151 |
| Days On Market: | 2301 |
| Lot Size: | 0,34 |
Description
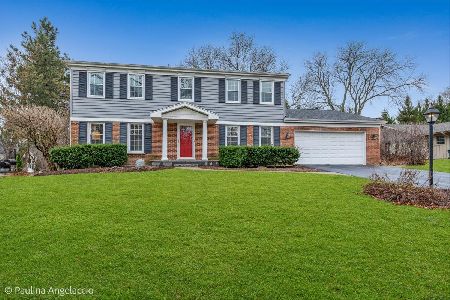
Fox Point Beauty! This gorgeous home is located on a private, serene interior lot on the desirable Cook County side of Fox Point. What makes this location so desirable? Your children can walk to school K-8 with all of their neighborhood friends without crossing Lake Cook Road plus the big ball fields of the school campus are right next to the neighborhood providing an ideal spot for a pick up game of soccer or baseball! Additionally, the TAXES are VERY LOW compared to the other side of the neighborhood ($9,150/year). EVERYTHING IS DONE! Newer windows, brand new driveway and deck (June 2020), Newly refinished warm brown toned hardwood floors throughout both main living levels. Brand new carpet in the basement. Brand new millwork including baseboards and window/door casings (2019). Newer kitchen with 42" cabinets, granite counters, commercial gas range and hood, stainless appliances, dining peninsula and planning desk. The kitchen opens to a light-bathed sun room with walls of windows. Pottery barn style family room with painted brick fireplace opens to the new deck. Great flow for entertaining! The back yard is bordered by privacy landscaping on three sides so you get all the benefits of an active lifestyle close-in neighborhood with privacy when you want it. New interior paint including white trim and calming tones throughout. Both upstairs baths were gut remodels (January 2020). The owner's retreat is large enough for a king size bed and large dressers and has a new bath in navy and gray tones that you'll absolutely love. The hall bath will eliminate morning traffic jams thanks to the new white double vanity. First floor laundry room with service door to the back yard. 2+ car garage.The finished basement has a great media room and large exercise room in addition to plenty of storage. All of this and you get the pool (Yes! The pool is open with reservations being utilized to maintain social distance.), tennis courts and lake too! Grab your kayak and spend summer afternoons paddling Lake Louise. Blue Ribbon Lines Elementary, Station Middle and Barrington High. Walk or bike to Village shopping and dining, Metra, & Cuba Marsh Forest Preserve. Minutes drive to Deer Park shopping & dining. Easy access to both IL 53 and I-90. This home is in the Village with In-district pricing for all Park District facilities and programs. City water and sewer.
Property Specifics
| Single Family | |
| — | |
| Traditional | |
| 1969 | |
| Full | |
| Vinyl Siding, Brick | |
| Asphalt | |
| — | |
| No | |
| 0.34 |
| Cook | |
| Fox Point | |
| 1050 / Annual | |
| Insurance, Clubhouse, Pool, Lake Rights, Other | |
| Public | |
| Public Sewer | |
| Central Air | |
| Natural Gas, Forced Air | |
| 10776134 | |
| 02061080070000 |
Nearby Schools
| NAME: | DISTRICT: | DISTANCE: | |
|---|---|---|---|
|
Grade School
Arnett C Lines Elementary School |
220 | — | |
|
Middle School
Barrington Middle School - Stati |
220 | Not in DB | |
|
High School
Barrington High School |
220 | Not in DB | |
Property History
| DATE: | EVENT: | PRICE: | SOURCE: |
|---|---|---|---|
| 31 Aug, 2020 | Sold | $600,000 | MRED MLS |
| 28 Jul, 2020 | Under contract | $619,900 | MRED MLS |
| 9 Jul, 2020 | Listed for sale | $619,900 | MRED MLS |
| 22 May, 2026 | Sold | $950,000 | MRED MLS |
| 24 Apr, 2026 | Under contract | $950,000 | MRED MLS |
| 22 Apr, 2026 | Listed for sale | $950,000 | MRED MLS |


Room Specifics
Total Bedrooms: 4
Bedrooms Above Ground: 4
Bedrooms Below Ground: 0
Dimensions: —
Floor Type: Hardwood
Dimensions: —
Floor Type: Hardwood
Dimensions: —
Floor Type: Hardwood
Full Bathrooms: 3
Bathroom Amenities: Separate Shower
Bathroom in Basement: 0
Dimensions: —
Floor Type: Hardwood
Dimensions: —
Floor Type: Hardwood
Features: Eating Area-Breakfast Bar
Dimensions: —
Floor Type: Ceramic Tile
Dimensions: —
Floor Type: Hardwood
Dimensions: —
Floor Type: Hardwood
Rooms: Foyer, Heated Sun Room, Recreation Room, Office, Exercise Room, Breakfast Room, Storage
Other Specifics
| 2 | |
| Concrete Perimeter | |
| Garage | |
| — | |
| — | |
| — | |
| Deck, Storms/Screens, Invisible Fence | |
| Landscaped | |
| 98X151X98X151 | |
| Full,Unfinished | |
| Full | |
| Vaulted/Cathedral Ceilings, Hardwood Floors, First Floor Laundry | |
| Range, Microwave, Dishwasher, Refrigerator, Washer, Dryer, Disposal, Stainless Steel Appliance(s), Range Hood, Water Softener Owned | |
| Not in DB | |
| Clubhouse, Park, Pool, Tennis Court(s), Lake, Water Rights, Street Paved | |
| — | |
| Wood Burning |
Tax History
| Year | Property Taxes |
|---|---|
| 2020 | $9,151 |
| 2026 | $12,662 |
Contact Agent

Nearby Sold Comparables


Contact Agent
Listing Provided By
@properties
