

525 Whitegate Court, Barrington, Illinois 60010
Subdivision > Fielding Place
Sorry, we are updating photos, please update this page in 15 minutes
$689,900
|
Sold
|
|
| Status: | Closed |
| Sqft: | 3,472 |
| Cost/Sqft: | $199 |
| Beds: | 5 |
| Baths: | 4 |
| Year Built: | 1990 |
| Property Taxes: | $15,670 |
| Days On Market: | 4962 |
| Lot Size: | 0,92 |
Description
Fabulous executive home in popular Fielding Place! Close to town, train, schools, shopping.Prime interior wooded cul-de-sac lot backs to conservancy.Spacious gourmet KT,sun-drenched eating area, cherry cabs, SS appls.Amazing finished walkout lower level: media rm, huge rec rm, wet bar, full BA, 5th BR, game/exer rm, huge scr porch.New carpetg on 1st flr & 2nd flr BRs.Vltd MBR suite, sitting rm,spa BA,exerc rm,office.
Property Specifics
| Single Family | |
| — | |
| Traditional | |
| 1990 | |
| Walkout | |
| Cedar | |
| Shake | |
| — | |
| No | |
| 0.92 |
| Cook | |
| Fielding Place | |
| 525 / Annual | |
| Insurance, Other | |
| Private Well | |
| Septic-Private | |
| Central Air | |
| Natural Gas, Forced Air | |
| 08298606 | |
| 02051000150000 |
Nearby Schools
| NAME: | DISTRICT: | DISTANCE: | |
|---|---|---|---|
|
Grade School
Arnett C Lines Elementary School |
220 | — | |
|
Middle School
Barrington Middle School Prairie |
220 | Not in DB | |
|
High School
Barrington High School |
220 | Not in DB | |
Property History
| DATE: | EVENT: | PRICE: | SOURCE: |
|---|---|---|---|
| 5 Jun, 2013 | Sold | $689,900 | MRED MLS |
| 25 Mar, 2013 | Under contract | $689,900 | MRED MLS |
| 23 Mar, 2013 | Listed for sale | $689,900 | MRED MLS |
Sorry, we are updating photos, please update this page in 15 minutes
Room Specifics
All Bedroom Info:
Total Bedrooms: 5
Bedrooms Above Ground: 5
Bedrooms Below Ground: 0
Total Bedrooms: 5
Bedrooms Above Ground: 5
Bedrooms Below Ground: 0
Second Bedroom Info:
Dimensions: —
Location: —Dimensions: —
Floor Type: Carpet
Third Bedroom Info:
Dimensions: —
Location: —Dimensions: —
Floor Type: Carpet
Fourth Bedroom Info:
Dimensions: —
Location: —Dimensions: —
Floor Type: Carpet
Bathroom Info:
Full Bathrooms: 4
Partial Bathrooms: 1Full Bathrooms: 4
Bathroom Amenities: Whirlpool, Separate Shower, Double Sink
Bathroom in Basement: 1
Dining Room Info:
Dimensions: —
Location: —Dimensions: —
Floor Type: Hardwood
Kitchen Info:
Dimensions: —
Location: —Dimensions: —
Floor Type: Hardwood
Features: Eating Area-Breakfast Bar, Eating Area-Table Space, Island, Pantry-Closet
Laundry Room Info:
Dimensions: —
Location: —Dimensions: —
Floor Type: Ceramic Tile
Living Room Info:
Dimensions: —
Location: —Dimensions: —
Floor Type: Hardwood
Family Room Info:
Dimensions: —
Location: —Dimensions: —
Floor Type: Carpet
Additional Rooms Info:
Rooms: Bedroom 5, Exercise Room, Game Room, Library, Media Room, Office, Recreation Room, Screened Porch, Sitting Room
Basement: WalkoutRooms: Bedroom 5, Exercise Room, Game Room, Library, Media Room, Office, Recreation Room, Screened Porch, Sitting Room
Other Specifics
| 3 | |
| — | |
| Garage | |
| — | |
| — | |
| — | |
| Deck, Porch, Porch Screened, Storms/Screens | |
| Cul-De-Sac, Wooded | |
| 113X163X142X219X197 | |
| — | |
| Full | |
| Vaulted/Cathedral Ceilings, Bar-Dry, Bar-Wet, Hardwood Floors, First Floor Laundry | |
| Double Oven, Microwave, Dishwasher, Refrigerator, Washer, Dryer, Disposal, Stainless Steel Appliance(s), Wine Refrigerator | |
| Not in DB | |
| Street Paved | |
| — | |
| Gas Log, Gas Starter |
Tax History
| Year | Property Taxes |
|---|---|
| 2013 | $15,670 |
Contact Agent
Nearby Similar Homes
Nearby Sold Comparables
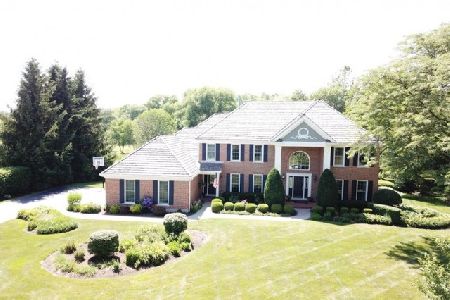
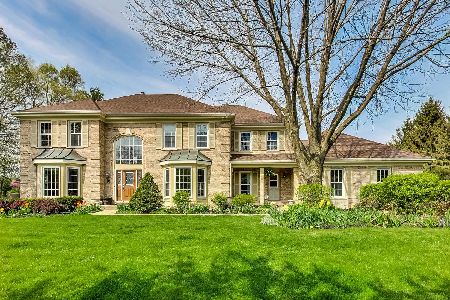
Barrington, Illinois 60010

Sold
$899,900
4 beds / 4.1 baths / 0 ft2
Single Family / Built: 1991
7124
Contact Agent
Listing Provided By
Baird & Warner
