

5250 Sunset Drive, Palatine, Illinois 60067
Subdivision > Plum Grove Woodlands
Sorry, we are updating photos, please update this page in 15 minutes
$420,000
|
Sold
|
|
| Status: | Closed |
| Sqft: | 2,781 |
| Cost/Sqft: | $153 |
| Beds: | 4 |
| Baths: | 2 |
| Year Built: | 1959 |
| Property Taxes: | $13,431 |
| Days On Market: | 3888 |
| Lot Size: | 1,50 |
Description
RARE FIND~ACRE + LOT! Home with gorgeous views! Beautifully maintained and in great condition!Enjoy your own private built in pool n pool house! Pool house has double shower & dressing area. Quiet private street with lush greenery abound. Built to enjoy & entertain from the outside in! Private n peaceful w highly sought after schools. !Looking for house with character and charm - look no further - with some updating this home is a true winner!! Recent 10k price reduction is too offset updating
Property Specifics
| Single Family | |
| — | |
| Ranch | |
| 1959 | |
| None | |
| Brick, Frame | |
| Asphalt | |
| CUSTOM | |
| No | |
| 1.5 |
| Cook | |
| Plum Grove Woodlands | |
| 0 / Not Applicable | |
| None | |
| Lake Michigan | |
| Septic-Private | |
| Central Air | |
| Natural Gas | |
| 09153573 | |
| 02342000620000 |
Nearby Schools
| NAME: | DISTRICT: | DISTANCE: | |
|---|---|---|---|
|
Grade School
Central Road Elementary School |
15 | — | |
|
Middle School
Plum Grove Junior High School |
15 | Not in DB | |
|
High School
Wm Fremd High School |
211 | Not in DB | |
Property History
| DATE: | EVENT: | PRICE: | SOURCE: |
|---|---|---|---|
| 24 May, 2016 | Sold | $420,000 | MRED MLS |
| 10 Apr, 2016 | Under contract | $425,000 | MRED MLS |
| 2 Mar, 2016 | Listed for sale | $425,000 | MRED MLS |
Sorry, we are updating photos, please update this page in 15 minutes
Room Specifics
All Bedroom Info:
Total Bedrooms: 4
Bedrooms Above Ground: 4
Bedrooms Below Ground: 0
Total Bedrooms: 4
Bedrooms Above Ground: 4
Bedrooms Below Ground: 0
Second Bedroom Info:
Dimensions: —
Location: —Dimensions: —
Floor Type: Hardwood
Third Bedroom Info:
Dimensions: —
Location: —Dimensions: —
Floor Type: Hardwood
Fourth Bedroom Info:
Dimensions: —
Location: —Dimensions: —
Floor Type: Hardwood
Bathroom Info:
Full Bathrooms: 2
Partial Bathrooms: 0Full Bathrooms: 2
Bathroom Amenities: —
Bathroom in Basement: —
Dining Room Info:
Dimensions: —
Location: —Dimensions: —
Floor Type: Other
Kitchen Info:
Dimensions: —
Location: —Dimensions: —
Floor Type: Hardwood
Features: Eating Area-Breakfast Bar, Eating Area-Table Space
Laundry Room Info:
Dimensions: —
Location: —Dimensions: —
Floor Type: Vinyl
Living Room Info:
Dimensions: —
Location: —Dimensions: —
Floor Type: Hardwood
Family Room Info:
Dimensions: —
Location: —Dimensions: —
Floor Type: Hardwood
Additional Rooms Info:
Rooms: Eating Area, Foyer, Study, Storage, Heated Sun Room, Utility Room-1st Floor
Basement: NoneRooms: Eating Area, Foyer, Study, Storage, Heated Sun Room, Utility Room-1st Floor
Other Specifics
| 2 | |
| — | |
| Garage | |
| — | |
| — | |
| — | |
| Patio, Porch, In Ground Pool, Storms/Screens | |
| Landscaped | |
| 66,327 | |
| — | |
| None | |
| Hardwood Floors, First Floor Bedroom, First Floor Laundry, First Floor Full Bath | |
| Range, Dishwasher, Refrigerator, Washer, Dryer | |
| Not in DB | |
| — | |
| — | |
| Wood Burning |
Tax History
| Year | Property Taxes |
|---|---|
| 2016 | $13,431 |
Contact Agent
Nearby Similar Homes
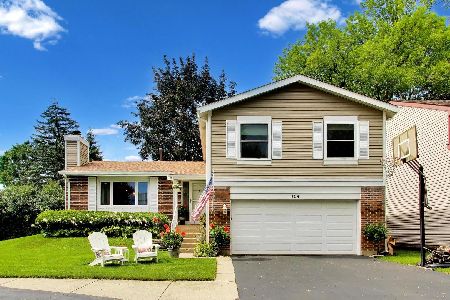
5280 Old Plum Grove Road, Palatine, Illinois 60067
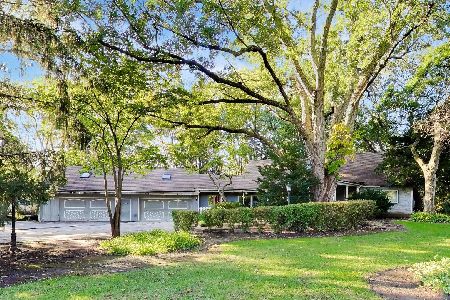
For Sale
$624,999
4 beds / 2.1 baths / 4,111 ft2
Single Family / Built: —
11
5131 Emerson Avenue, Rolling Meadows, Illinois 60067
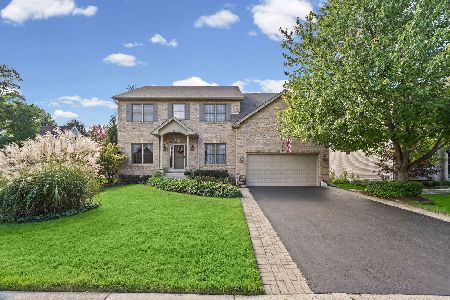
For Sale
$825,000
3 beds / 4.1 baths / 2,862 ft2
Single Family / Built: 1996
2
5710 Silentbrook Lane, Rolling Meadows, Illinois 60008
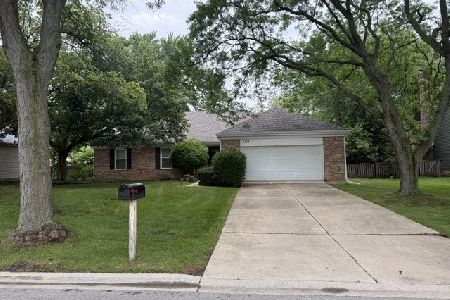
For Sale
$584,000
3 beds / 3.0 baths / 2,200 ft2
Single Family / Built: 1979
22
Nearby Sold Comparables


2851 Brookview Lane, Rolling Meadows, Illinois 60008

Sold
$405,000
3 beds / 3.1 baths / 2,906 ft2
Single Family / Built: 1954
3755
103 Edgewood Court, Rolling Meadows, Illinois 60008
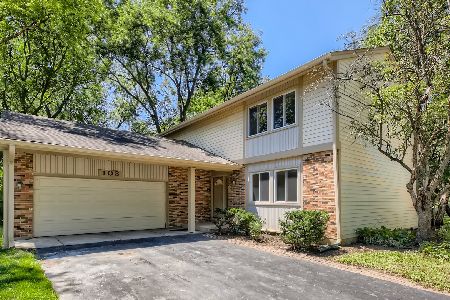
Sold
$329,000
4 beds / 2.1 baths / 1,837 ft2
Single Family / Built: 1976
1500
Contact Agent
Listing Provided By
Baird & Warner
