

5256 Lyman Street, Downers Grove, Illinois 60515
Sorry, we are updating photos, please update this page in 15 minutes
$849,000
|
Sold
|
|
| Status: | Closed |
| Sqft: | 0 |
| Cost/Sqft: | — |
| Beds: | 4 |
| Baths: | 4 |
| Year Built: | 2007 |
| Property Taxes: | $13,661 |
| Days On Market: | 5544 |
| Lot Size: | 0,00 |
Description
STUNNING NEWER CUSTOM HOMES BY ACCLAIMED BLAKELY HOMES. DISCOVER OLD WORLD CRAFTSMANSHIP, ATTENTION TO EVERY DETAIL INCLUDING LEADED GLASS WINDOWS, CUSTOM CABINETRY, DESIGNER LIGHT FIXTURES AND 200 YEAR OLD REFINISHED ASH BARNWOOD FLOORING. A GRACIOUS, OPEN FLOOR PLAN, GENEROUS ROOM SIZES, 4 SPACIOUS BEDROOMS INCLUDING A MASTER SUITE BEYOND COMPARE W/VAULTED CEILING, EXTRAORDINARY WALK-IN CLOSETS, LUXE BATH
Property Specifics
| Single Family | |
| — | |
| — | |
| 2007 | |
| Full | |
| Brick, Cedar, Stone | |
| — | |
| — | |
| No | |
| — |
| Du Page | |
| — | |
| 0 / Not Applicable | |
| None | |
| Lake Michigan, Public | |
| Public Sewer | |
| Central Air, Zoned | |
| Natural Gas, Forced Air, Radiant, Zoned | |
| 07894314 | |
| 0908323020 |
Nearby Schools
| NAME: | DISTRICT: | DISTANCE: | |
|---|---|---|---|
|
Grade School
Whittier Elementary School |
58 | — | |
|
Middle School
Herrick Middle School |
58 | Not in DB | |
|
High School
Downers Grove North |
99 | Not in DB | |
Property History
| DATE: | EVENT: | PRICE: | SOURCE: |
|---|---|---|---|
| 2 Dec, 2011 | Sold | $849,000 | MRED MLS |
| 10 Oct, 2011 | Under contract | $849,000 | MRED MLS |
| — | Last price change | $949,000 | MRED MLS |
| 1 Sep, 2011 | Listed for sale | $949,000 | MRED MLS |
Sorry, we are updating photos, please update this page in 15 minutes
Room Specifics
All Bedroom Info:
Total Bedrooms: 4
Bedrooms Above Ground: 4
Bedrooms Below Ground: 0
Total Bedrooms: 4
Bedrooms Above Ground: 4
Bedrooms Below Ground: 0
Second Bedroom Info:
Dimensions: —
Location: —Dimensions: —
Floor Type: Carpet
Third Bedroom Info:
Dimensions: —
Location: —Dimensions: —
Floor Type: Carpet
Fourth Bedroom Info:
Dimensions: —
Location: —Dimensions: —
Floor Type: Carpet
Bathroom Info:
Full Bathrooms: 4
Partial Bathrooms: 1Full Bathrooms: 4
Bathroom Amenities: Whirlpool, Separate Shower, Double Sink
Bathroom in Basement: 0
Dining Room Info:
Dimensions: —
Location: —Dimensions: —
Floor Type: Hardwood
Kitchen Info:
Dimensions: —
Location: —Dimensions: —
Floor Type: Hardwood
Features: Eating Area-Breakfast Bar, Eating Area-Table Space, Island, Pantry-Butler, Pantry-Walk-in
Living Room Info:
Dimensions: —
Location: —Dimensions: —
Floor Type: Hardwood
Family Room Info:
Dimensions: —
Location: —Dimensions: —
Floor Type: Hardwood
Additional Rooms Info:
Rooms: Breakfast Room, Mud Room, Office
Basement: FullRooms: Breakfast Room, Mud Room, Office
Other Specifics
| 3 | |
| Concrete Perimeter | |
| Garage | |
| — | |
| — | |
| — | |
| Brick Paver Patio, Storms/Screens | |
| Corner Lot | |
| 75X146 | |
| — | |
| Full | |
| Vaulted/Cathedral Ceilings, Hardwood Floors | |
| Range, Microwave, Dishwasher, Refrigerator, Bar Fridge, Washer, Dryer, Disposal | |
| Not in DB | |
| — | |
| — | |
| Gas Starter |
Tax History
| Year | Property Taxes |
|---|---|
| 2011 | $13,661 |
Contact Agent
Nearby Similar Homes
4821 Saratoga Avenue, Downers Grove, Illinois 60515
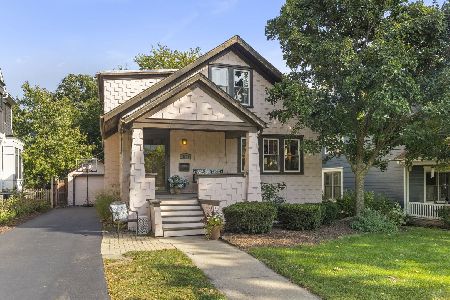
For Sale
$574,999
4 beds / 2.0 baths / 1,656 ft2
Single Family / Built: —
21
Nearby Sold Comparables
5302 Lyman Avenue, Downers Grove, Illinois 60515
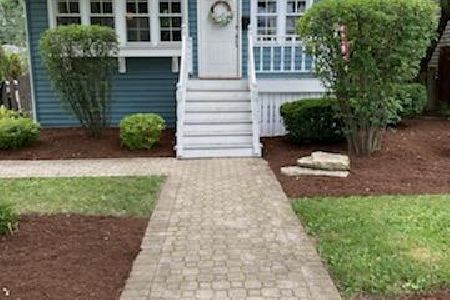
Sold
$415,000
2 beds / 2.0 baths / 1,872 ft2
Single Family / Built: 1927
2091
5244 Lyman Avenue, Downers Grove, Illinois 60515

Sold
$399,900
4 beds / 3.0 baths / 0 ft2
Single Family / Built: 1927
5285
5310 Lyman Avenue, Downers Grove, Illinois 60515

Sold
$1,260,000
5 beds / 4.1 baths / 4,800 ft2
Single Family / Built: 2010
624
5240 Lyman Avenue, Downers Grove, Illinois 60515
Sold
$0
4 beds / 1.0 baths / 1,767 ft2
Single Family / Built: 1927
2696
5313 Washington Street, Downers Grove, Illinois 60515
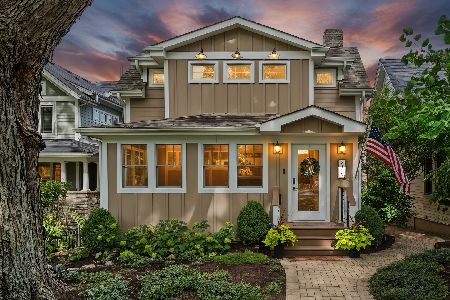
Sold
$850,000
3 beds / 2.1 baths / 2,525 ft2
Single Family / Built: 1900
407
Contact Agent
Listing Provided By
Re/Max Signature Homes
