

526 58th Place, Hinsdale, Illinois 60521
Subdivision > Golfview Hills
Sorry, we are updating photos, please update this page in 15 minutes
$1,060,000
|
Sold
|
|
| Status: | Closed |
| Sqft: | 5,966 |
| Cost/Sqft: | $230 |
| Beds: | 5 |
| Baths: | 5 |
| Year Built: | 2003 |
| Property Taxes: | $13,958 |
| Days On Market: | 6753 |
| Lot Size: | 0,00 |
Description
Stunning home w/dramatic views of Ruth Lake & golf course. Gracious,open fl plan abounds w/old-world craftsmanship inc. architectural details&millwork.Generous rm sizes, gourmet kitch w/custom cherry cabinetry,Viking & granite opens to fam w/soaring 20' coffered ceiling & fplc.Lux mstr w/fancy bath & spacious sitting rm w/pvt covered balcony.fin LL w/5th br & ba, fplc & ex. rm.1st & 2nd fl 3,909sq ft & LL 2,057sq ft
Property Specifics
| Single Family | |
| — | |
| Traditional | |
| 2003 | |
| Full | |
| Brick | |
| Asphalt | |
| TRADITIONA | |
| No | |
| — |
| Du Page | |
| Golfview Hills | |
| 400 / Annual | |
| None | |
| Lake Michigan | |
| Public Sewer | |
| Central Air | |
| Natural Gas, Forced Air | |
| 06896786 | |
| 0914212010 |
Property History
| DATE: | EVENT: | PRICE: | SOURCE: |
|---|---|---|---|
| 7 Nov, 2008 | Sold | $1,060,000 | MRED MLS |
| 8 Oct, 2008 | Under contract | $1,369,900 | MRED MLS |
| — | Last price change | $1,449,000 | MRED MLS |
| 15 May, 2008 | Listed for sale | $1,449,000 | MRED MLS |
| 31 Jan, 2019 | Sold | $900,000 | MRED MLS |
| 17 Nov, 2018 | Under contract | $999,000 | MRED MLS |
| — | Last price change | $1,024,900 | MRED MLS |
| 13 Jul, 2018 | Listed for sale | $1,049,000 | MRED MLS |
Sorry, we are updating photos, please update this page in 15 minutes
Room Specifics
All Bedroom Info:
Total Bedrooms: 5
Bedrooms Above Ground: 5
Bedrooms Below Ground: 0
Total Bedrooms: 5
Bedrooms Above Ground: 5
Bedrooms Below Ground: 0
Second Bedroom Info:
Dimensions: —
Location: —Dimensions: —
Floor Type: Carpet
Third Bedroom Info:
Dimensions: —
Location: —Dimensions: —
Floor Type: Carpet
Fourth Bedroom Info:
Dimensions: —
Location: —Dimensions: —
Floor Type: Carpet
Bathroom Info:
Full Bathrooms: 5
Partial Bathrooms: 1Full Bathrooms: 5
Bathroom Amenities: Whirlpool, Separate Shower, Double Sink
Bathroom in Basement: 1
Dining Room Info:
Dimensions: —
Location: —Dimensions: —
Floor Type: Hardwood
Kitchen Info:
Dimensions: —
Location: —Dimensions: —
Floor Type: Hardwood
Features: Eating Area-Breakfast Bar, Pantry-Closet
Living Room Info:
Dimensions: —
Location: —Dimensions: —
Floor Type: Hardwood
Family Room Info:
Dimensions: —
Location: —Dimensions: —
Floor Type: Hardwood
Additional Rooms Info:
Rooms: Bonus Room, Bedroom 5, Breakfast Room, Den, Exercise Room, Recreation Room, Utility Room-1st Floor
Basement: FullRooms: Bonus Room, Bedroom 5, Breakfast Room, Den, Exercise Room, Recreation Room, Utility Room-1st Floor
Other Specifics
| 3 | |
| Concrete Perimeter | |
| Garage | |
| — | |
| — | |
| — | |
| — | |
| Water View | |
| 75X150 | |
| Unfinished | |
| Full | |
| — | |
| Double Oven, Microwave, Dishwasher, Refrigerator, Washer, Dryer, Disposal | |
| Not in DB | |
| Street Paved | |
| — | |
| Gas Starter |
Tax History
| Year | Property Taxes |
|---|---|
| 2008 | $13,958 |
| 2019 | $18,739 |
Contact Agent
Nearby Similar Homes
417 Ashbury Drive, Sugar Grove, Illinois 60554

For Sale
$499,140
4 beds / 2.1 baths / 2,630 ft2
Single Family / Built: 2026
152
412 Ashbury Drive, Sugar Grove, Illinois 60554

For Sale
$479,990
4 beds / 2.1 baths / 2,201 ft2
Single Family / Built: 2026
140
421 Ashbury Drive, Sugar Grove, Illinois 60554
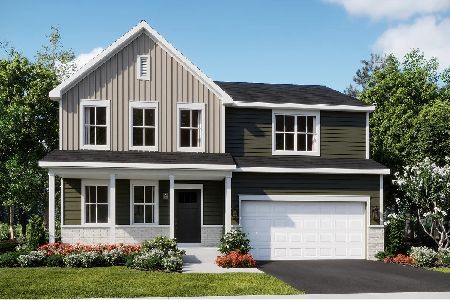
For Sale
$490,140
4 beds / 2.1 baths / 2,386 ft2
Single Family / Built: 2026
152
425 Ashbury Drive, Sugar Grove, Illinois 60554
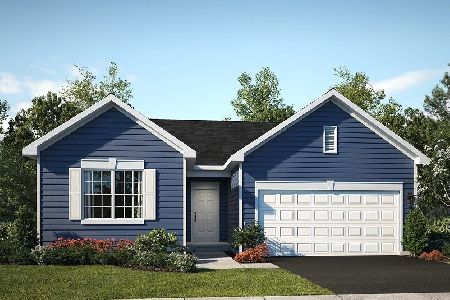
For Sale
$419,990
3 beds / 2.0 baths / 1,455 ft2
Single Family / Built: 2025
152
429 Ashbury Drive, Sugar Grove, Illinois 60554
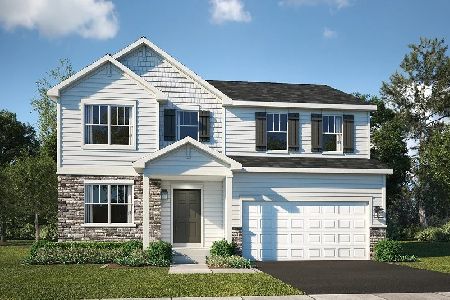
For Sale
$492,140
4 beds / 2.1 baths / 2,386 ft2
Single Family / Built: 2026
149
456 Ashbury Drive, Sugar Grove, Illinois 60554
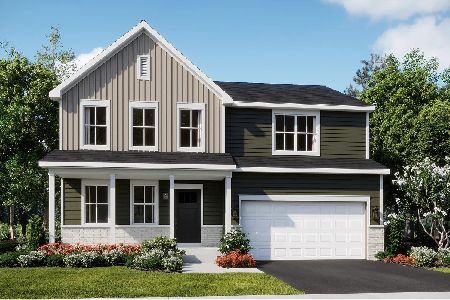
For Sale
$486,990
4 beds / 2.1 baths / 2,386 ft2
Single Family / Built: 2026
144
Nearby Sold Comparables


Contact Agent
Listing Provided By
Re/Max Signature Homes
