

526 Norman, Cary, Illinois 60013
Subdivision > Franke
Sorry, we are updating photos, please update this page in 15 minutes
$212,000
|
Sold
|
|
| Status: | Closed |
| Sqft: | 0 |
| Cost/Sqft: | — |
| Beds: | 3 |
| Baths: | 2 |
| Year Built: | 1989 |
| Property Taxes: | $3,886 |
| Days On Market: | 7088 |
| Lot Size: | 0,00 |
Description
This wonderful home is move-in ready! Open floor plan, large eating area and kitchen, 3 spacious bedrooms, new carpet throughout, on the lower level you ll find a generous size family room and full bath. Enjoy relaxing on your deck overlooking your fenced yard or taking a swim in your above ground pool. Close to schools, parks, stores and Metra!
Property Specifics
| Single Family | |
| — | |
| Bi-Level | |
| 1989 | |
| Partial | |
| Aluminum/Vinyl/Steel Siding, Brick | |
| — | |
| — | |
| No | |
| — |
| Mc Henry | |
| Franke | |
| 0 / Not Applicable | |
| None | |
| Public | |
| Public Sewer | |
| Central Air | |
| Natural Gas, Forced Air | |
| 06559853 | |
| 1912377020 |
Nearby Schools
| NAME: | DISTRICT: | DISTANCE: | |
|---|---|---|---|
|
Grade School
Maplewood Elementary School |
26 | — | |
|
Middle School
Cary Junior High School |
26 | Not in DB | |
|
High School
Cary-grove Community High School |
155 | Not in DB | |
Property History
| DATE: | EVENT: | PRICE: | SOURCE: |
|---|---|---|---|
| 25 Sep, 2007 | Sold | $212,000 | MRED MLS |
| 21 Aug, 2007 | Under contract | $217,000 | MRED MLS |
| — | Last price change | $225,000 | MRED MLS |
| 21 Jun, 2007 | Listed for sale | $237,000 | MRED MLS |
| 29 Jan, 2024 | Sold | $250,000 | MRED MLS |
| 1 Dec, 2023 | Under contract | $250,000 | MRED MLS |
| — | Last price change | $245,000 | MRED MLS |
| 13 Oct, 2023 | Listed for sale | $230,000 | MRED MLS |
Sorry, we are updating photos, please update this page in 15 minutes
Room Specifics
All Bedroom Info:
Total Bedrooms: 3
Bedrooms Above Ground: 3
Bedrooms Below Ground: 0
Total Bedrooms: 3
Bedrooms Above Ground: 3
Bedrooms Below Ground: 0
Second Bedroom Info:
Dimensions: —
Location: —Dimensions: —
Floor Type: Carpet
Third Bedroom Info:
Dimensions: —
Location: —Dimensions: —
Floor Type: Carpet
Bathroom Info:
Full Bathrooms: 2
Partial Bathrooms: —Full Bathrooms: 2
Bathroom Amenities: —
Bathroom in Basement: 1
Kitchen Info:
Dimensions: —
Location: —Dimensions: —
Floor Type: Vinyl
Features: Eating Area-Table Space, Pantry-Closet
Living Room Info:
Dimensions: —
Location: —Dimensions: —
Floor Type: Carpet
Family Room Info:
Dimensions: —
Location: —Dimensions: —
Floor Type: Carpet
Additional Rooms Info:
Rooms: Eating Area
Basement: PartialRooms: Eating Area
Other Specifics
| 2 | |
| — | |
| Garage | |
| — | |
| — | |
| — | |
| Deck, Above Ground Pool | |
| Fenced Yard | |
| 58X30X154X70X141 | |
| — | |
| — | |
| Vaulted/Cathedral Ceilings | |
| Range, Dishwasher, Refrigerator, Freezer, Dryer | |
| Not in DB | |
| Pool, Sidewalks, Street Lights, Street Paved | |
| — | |
| — |
Tax History
| Year | Property Taxes |
|---|---|
| 2007 | $3,886 |
| 2024 | $7,377 |
Contact Agent
Nearby Similar Homes
330 Park Avenue, Cary, Illinois 60013

For Sale
$425,000
5 beds / 1.1 baths / 3,500 ft2
Single Family / Built: 1907
125
124 Cary Street, Cary, Illinois 60013
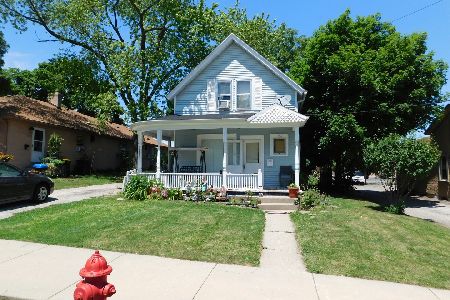
For Sale
$300,000
3 beds / 1.1 baths / 1,218 ft2
Single Family / Built: 1888
115
136 Park Avenue, Cary, Illinois 60013

For Sale
$350,000
3 beds / 2.0 baths / 1,198 ft2
Single Family / Built: 1959
67
251 Perth Road, Cary, Illinois 60013

For Sale
$619,000
4 beds / 3.1 baths / 3,855 ft2
Single Family / Built: 1991
61
Nearby Sold Comparables

538 Norman Drive, Cary, Illinois 60013

Sold
$159,900
3 beds / 2.1 baths / 1,803 ft2
Single Family / Built: 1984
4592
538 Norman Drive, Cary, Illinois 60013
Sold
$215,000
3 beds / 2.1 baths / 1,803 ft2
Single Family / Built: 1984
2694
537 Norman Drive, Cary, Illinois 60013
Sold
$164,900
3 beds / 2.0 baths / 1,714 ft2
Single Family / Built: 1986
4767
Contact Agent
Listing Provided By
Baird & Warner
