

527 Merle Lane, Wheeling, Illinois 60090
Subdivision > Dunhurst
Sorry, we are updating photos, please update this page in 15 minutes
$202,500
|
Sold
|
|
| Status: | Closed |
| Sqft: | 920 |
| Cost/Sqft: | $217 |
| Beds: | 3 |
| Baths: | 1 |
| Year Built: | 1957 |
| Property Taxes: | $4,829 |
| Days On Market: | 3791 |
| Lot Size: | 0,00 |
Description
Looking for a "NEW" house? This is the one! Open concept floor plan. Light and bright Living Room. Brand new kitchen (2016) features granite counters, breakfast bar and upgraded backsplash ~ built in stackable washer/dryer too! Beautifully remodeled bath (2015). Bamboo hardwood floors and new windows (2013). Private yard with patio plus a 2 car garage (garage roof replaced 2013). Quiet location close to elementary school. This home is truly special - ready for buyers' enjoyment!
Property Specifics
| Single Family | |
| — | |
| Ranch | |
| 1957 | |
| None | |
| Vinyl Siding | |
| Asphalt | |
| — | |
| No | |
| 0 |
| Cook | |
| Dunhurst | |
| 0 / Not Applicable | |
| None | |
| Public | |
| Public Sewer | |
| Central Air | |
| Natural Gas, Forced Air | |
| 09252204 | |
| 03104080120000 |
Nearby Schools
| NAME: | DISTRICT: | DISTANCE: | |
|---|---|---|---|
|
Grade School
Mark Twain Elementary School |
21 | — | |
|
Middle School
Oliver W Holmes Middle School |
21 | Not in DB | |
|
High School
Wheeling High School |
214 | Not in DB | |
Property History
| DATE: | EVENT: | PRICE: | SOURCE: |
|---|---|---|---|
| 10 Jun, 2013 | Sold | $137,500 | MRED MLS |
| 6 May, 2013 | Under contract | $139,900 | MRED MLS |
| 3 May, 2013 | Listed for sale | $139,900 | MRED MLS |
| 7 Sep, 2016 | Sold | $202,500 | MRED MLS |
| 5 Jul, 2016 | Under contract | $200,000 | MRED MLS |
| 8 Jun, 2016 | Listed for sale | $200,000 | MRED MLS |
Sorry, we are updating photos, please update this page in 15 minutes
Room Specifics
All Bedroom Info:
Total Bedrooms: 3
Bedrooms Above Ground: 3
Bedrooms Below Ground: 0
Total Bedrooms: 3
Bedrooms Above Ground: 3
Bedrooms Below Ground: 0
Second Bedroom Info:
Dimensions: —
Location: —Dimensions: —
Floor Type: Hardwood
Third Bedroom Info:
Dimensions: —
Location: —Dimensions: —
Floor Type: Hardwood
Bathroom Info:
Full Bathrooms: 1
Partial Bathrooms: 0Full Bathrooms: 1
Bathroom Amenities: —
Bathroom in Basement: 0
Dining Room Info:
Dimensions: —
Location: —Dimensions: —
Floor Type: Hardwood
Kitchen Info:
Dimensions: —
Location: —Dimensions: —
Floor Type: Ceramic Tile
Features: Eating Area-Breakfast Bar, Eating Area-Table Space, Pantry-Closet
Living Room Info:
Dimensions: —
Location: —Dimensions: —
Floor Type: Hardwood
Additional Rooms Info:
Rooms: No additional rooms
Basement: NoneRooms: No additional rooms
Other Specifics
| 2 | |
| Concrete Perimeter | |
| Garage | |
| — | |
| — | |
| — | |
| Patio | |
| — | |
| 56X111 | |
| Unfinished | |
| None | |
| Hardwood Floors, First Floor Bedroom, First Floor Full Bath | |
| Range, Microwave, Dishwasher, Refrigerator, Washer, Dryer, Disposal | |
| Not in DB | |
| Sidewalks, Street Lights, Street Paved | |
| — | |
| — |
Tax History
| Year | Property Taxes |
|---|---|
| 2013 | $3,772 |
| 2016 | $4,829 |
Contact Agent
Nearby Similar Homes
290 Norman Lane, Wheeling, Illinois 60090
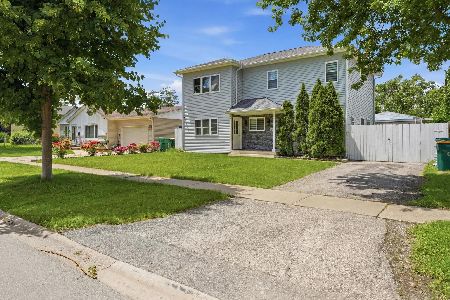
For Sale
$595,000
4 beds / 3.0 baths / 2,000 ft2
Single Family / Built: 2025
2
881 Willowbrook Drive, Wheeling, Illinois 60090
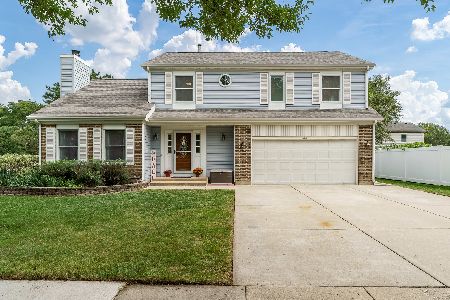
For Sale
$645,000
4 beds / 2.1 baths / 2,856 ft2
Single Family / Built: 1983
20
Nearby Sold Comparables
545 Merle Lane, Wheeling, Illinois 60090
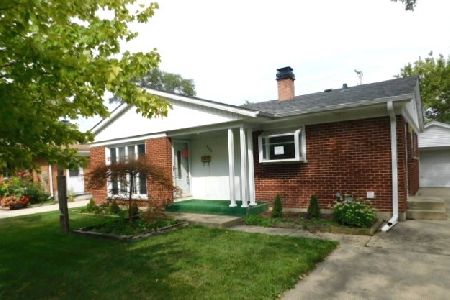
Sold
$184,900
2 beds / 1.0 baths / 972 ft2
Single Family / Built: 1957
2246
Wheeling, Illinois 60090
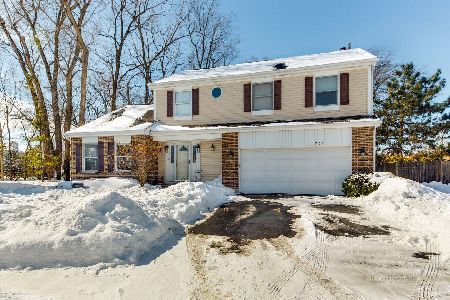
Sold
$399,977
4 beds / 2.1 baths / 2,370 ft2
Single Family / Built: 1988
2075
120 Picardy Lane, Wheeling, Illinois 60090
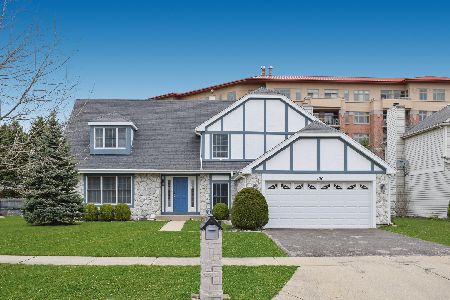
Sold
$385,000
5 beds / 2.1 baths / 2,684 ft2
Single Family / Built: 1994
2021
504 Merle Lane, Wheeling, Illinois 60090

Sold
$155,900
3 beds / 1.0 baths / 972 ft2
Single Family / Built: 1957
4108
Contact Agent
Listing Provided By
Forse Real Estate LLC
