

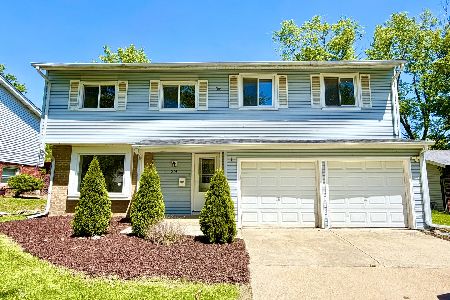
528 Circle Drive, University Park, Illinois 60484
$137,500
|
Sold
|
|
| Status: | Closed |
| Sqft: | 2,432 |
| Cost/Sqft: | $57 |
| Beds: | 4 |
| Baths: | 2 |
| Year Built: | 1970 |
| Property Taxes: | $5,812 |
| Days On Market: | 2888 |
| Lot Size: | 0,17 |
Description
Impressive remodel job on this 4 bedroom raised ranch home. This home features an open floor plan perfect for entertaining and seamless everyday living. The open concept Kitchen features new Matching Stainless Steel Appliances, Granite Counter-tops with Stainless drop in sink, New Cabinetry with LED under lighting. Large Island and impressive Stainless Steel Range Hood over the Gas Chefs oven. The dining room features a stunning new light fixture and is open to the Living Room. The Re-Finished Real Hardwood floors complete the look of the room. Both Full Bathrooms feature new vanity, mirror, light, ceramic tile floor, shower head and custom tile work. Entire Home has been re painted in neutral colors. Extras include: Fully fenced in yard, new siding, over-sized 2 car garage with plenty of storage and Newly painted rear deck. Make your showing appointment today!
Property Specifics
| Single Family | |
| — | |
| Bi-Level | |
| 1970 | |
| English | |
| MID-LEVEL | |
| No | |
| 0.17 |
| Will | |
| — | |
| 0 / Not Applicable | |
| None | |
| Public | |
| Public Sewer | |
| 10123551 | |
| 2114124060260000 |
Property History
| DATE: | EVENT: | PRICE: | SOURCE: |
|---|---|---|---|
| 31 Dec, 2018 | Sold | $137,500 | MRED MLS |
| 26 Nov, 2018 | Under contract | $139,500 | MRED MLS |
| — | Last price change | $144,800 | MRED MLS |
| 27 Oct, 2018 | Listed for sale | $144,800 | MRED MLS |
| 16 Apr, 2021 | Sold | $190,000 | MRED MLS |
| 18 Feb, 2021 | Under contract | $175,000 | MRED MLS |
| 12 Feb, 2021 | Listed for sale | $175,000 | MRED MLS |
Room Specifics
Total Bedrooms: 4
Bedrooms Above Ground: 4
Bedrooms Below Ground: 0
Dimensions: —
Floor Type: Hardwood
Dimensions: —
Floor Type: Hardwood
Dimensions: —
Floor Type: Vinyl
Full Bathrooms: 2
Bathroom Amenities: —
Bathroom in Basement: 1
Rooms: No additional rooms
Basement Description: Finished
Other Specifics
| 2 | |
| Concrete Perimeter | |
| — | |
| Deck | |
| Fenced Yard,Landscaped | |
| 60X120 | |
| — | |
| None | |
| Hardwood Floors | |
| Range, Dishwasher, High End Refrigerator, Stainless Steel Appliance(s), Range Hood | |
| Not in DB | |
| Sidewalks, Street Lights, Street Paved | |
| — | |
| — | |
| — |
Tax History
| Year | Property Taxes |
|---|---|
| 2018 | $5,812 |
| 2021 | $5,096 |
Contact Agent
Nearby Similar Homes
Nearby Sold Comparables

Contact Agent
Listing Provided By
RE/MAX Professionals
