

528 Dogwood Trail, Elk Grove Village, Illinois 60007
Subdivision > Centex
Sorry, we are updating photos, please update this page in 15 minutes
$273,000
|
Sold
|
|
| Status: | Closed |
| Sqft: | 1,500 |
| Cost/Sqft: | $186 |
| Beds: | 3 |
| Baths: | 2 |
| Year Built: | 1961 |
| Property Taxes: | $5,291 |
| Days On Market: | 4131 |
| Lot Size: | 0,00 |
Description
Amazing completely renovated home!!! New siding, windows, gutters, downspouts, garage door,newer roof, new state of the art kitchen w/granite counters,SS appliances,glass&stone back splash, new gorgeous baths, bamboo and ceramic floors, all new doors, trim, hardware, patio door, tons of recessed lights, new electrical panel, new plumbing, new asphalt driveway and finished garage. Nice yard with large patio and front porch. A must see to appreciate this delightful home!!!
Property Specifics
| Single Family | |
| — | |
| Ranch | |
| 1961 | |
| None | |
| Vinyl Siding, Brick | |
| Asphalt | |
| RANCH | |
| No | |
| — |
| Cook | |
| Centex | |
| 0 / Not Applicable | |
| None | |
| Lake Michigan | |
| Public Sewer | |
| Central Air | |
| Natural Gas, Forced Air | |
| 08988072 | |
| 08334110030000 |
Property History
| DATE: | EVENT: | PRICE: | SOURCE: |
|---|---|---|---|
| 27 Feb, 2015 | Sold | $160,000 | MRED MLS |
| 26 Jan, 2015 | Under contract | $184,800 | MRED MLS |
| 13 Jan, 2015 | Listed for sale | $184,800 | MRED MLS |
| 8 Sep, 2015 | Sold | $273,000 | MRED MLS |
| 28 Jul, 2015 | Under contract | $279,500 | MRED MLS |
| 20 Jul, 2015 | Listed for sale | $279,500 | MRED MLS |
| 30 Nov, 2020 | Sold | $325,000 | MRED MLS |
| 22 Oct, 2020 | Under contract | $329,999 | MRED MLS |
| 1 Oct, 2020 | Listed for sale | $329,999 | MRED MLS |
Sorry, we are updating photos, please update this page in 15 minutes
Room Specifics
All Bedroom Info:
Total Bedrooms: 3
Bedrooms Above Ground: 3
Bedrooms Below Ground: 0
Total Bedrooms: 3
Bedrooms Above Ground: 3
Bedrooms Below Ground: 0
Second Bedroom Info:
Dimensions: —
Location: —Dimensions: —
Floor Type: Hardwood
Third Bedroom Info:
Dimensions: —
Location: —Dimensions: —
Floor Type: Hardwood
Bathroom Info:
Full Bathrooms: 2
Partial Bathrooms: 0Full Bathrooms: 2
Bathroom Amenities: —
Bathroom in Basement: —
Dining Room Info:
Dimensions: —
Location: —Dimensions: —
Floor Type: Hardwood
Kitchen Info:
Dimensions: —
Location: —Dimensions: —
Floor Type: Ceramic Tile
Laundry Room Info:
Dimensions: —
Location: —Dimensions: —
Floor Type: Ceramic Tile
Living Room Info:
Dimensions: —
Location: —Dimensions: —
Floor Type: Hardwood
Family Room Info:
Dimensions: —
Location: —Dimensions: —
Floor Type: Hardwood
Additional Rooms Info:
Rooms: Foyer
Basement: NoneRooms: Foyer
Other Specifics
| 2 | |
| — | |
| Garage | |
| — | |
| — | |
| — | |
| Patio, Porch | |
| Fenced Yard | |
| 70 X 115 | |
| — | |
| Full | |
| Hardwood Floors, First Floor Bedroom, First Floor Laundry, First Floor Full Bath | |
| Range, Microwave, Dishwasher, Refrigerator, High End Refrigerator, Washer, Dryer, Disposal, Stainless Steel Appliance(s) | |
| Not in DB | |
| Sidewalks, Street Lights, Street Paved | |
| — | |
| — |
Tax History
| Year | Property Taxes |
|---|---|
| 2015 | $5,172 |
| 2015 | $5,291 |
| 2020 | $4,418 |
Contact Agent
Nearby Similar Homes
660 Magnolia Lane, Elk Grove Village, Illinois 60007
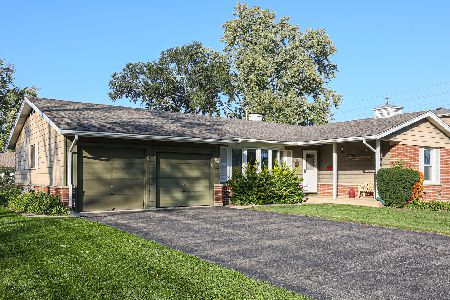
For Sale
$349,000
3 beds / 1.1 baths / 1,378 ft2
Single Family / Built: 1960
16
641 Clearmont Drive, Elk Grove Village, Illinois 60007
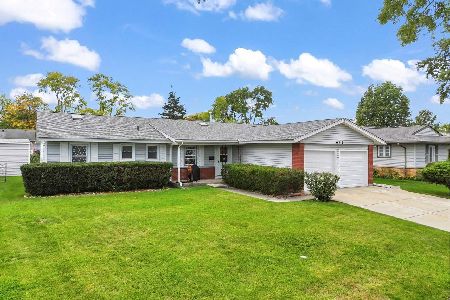
For Sale
$439,900
4 beds / 2.0 baths / 1,587 ft2
Single Family / Built: 1961
25
1189 Ridge Avenue, Elk Grove Village, Illinois 60007
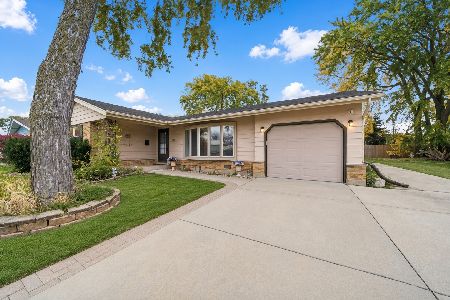
For Sale
$375,000
3 beds / 2.0 baths / 1,308 ft2
Single Family / Built: 1960
2
Nearby Sold Comparables

542 Dogwood Trail, Elk Grove Village, Illinois 60007

Sold
$285,000
3 beds / 2.0 baths / 1,378 ft2
Single Family / Built: 1961
1910
514 Dogwood Trail, Elk Grove Village, Illinois 60007

Sold
$219,350
3 beds / 2.0 baths / 1,603 ft2
Single Family / Built: 1961
4234
541 Dogwood Trail, Elk Grove Village, Illinois 60007
Sold
$224,900
4 beds / 2.0 baths / 1,587 ft2
Single Family / Built: 1962
4375
Contact Agent
Listing Provided By
Best Source Realty, Inc.
