

528 Northgate Drive, Sycamore, Illinois 60178
Subdivision > North Grove Crossings
Sorry, we are updating photos, please update this page in 15 minutes
$282,495
|
Sold
|
|
| Status: | Closed |
| Sqft: | 2,402 |
| Cost/Sqft: | $105 |
| Beds: | 4 |
| Baths: | 3 |
| Year Built: | 2019 |
| Property Taxes: | $0 |
| Days On Market: | 2768 |
| Lot Size: | 0,32 |
Description
NEW CONSTRUCTION AT NORTH GROVE CROSSING! This Barnes floor plan offers 4 bedrooms, 2.1 baths plus a 2nd story bonus room. Walk in pantry and dining area. Spacious family room is ideal for entertaining. Formal living room. Owner's suite with huge walk in closet and private bath. Expansive loft. 2nd floor laundry room. Basement and two car garage. Pictures are of a model, not this home. Quality built by K. Hovnanian Homes. Fantastic location near shopping, dining and entertainment. Other home sites and floor plans available.
Property Specifics
| Single Family | |
| — | |
| Colonial | |
| 2019 | |
| Partial | |
| Vinyl Siding | |
| Asphalt | |
| BARNES | |
| No | |
| 0.32 |
| De Kalb | |
| North Grove Crossings | |
| 65 / Quarterly | |
| None | |
| Public | |
| Public Sewer | |
| Central Air | |
| Natural Gas, Forced Air | |
| 10354269 | |
| 0000000000 |
Nearby Schools
| NAME: | DISTRICT: | DISTANCE: | |
|---|---|---|---|
|
Grade School
North Grove Elementary School |
427 | — | |
|
Middle School
Sycamore Middle School |
427 | Not in DB | |
|
High School
Sycamore High School |
427 | Not in DB | |
Property History
| DATE: | EVENT: | PRICE: | SOURCE: |
|---|---|---|---|
| 16 Sep, 2019 | Sold | $282,495 | MRED MLS |
| 24 Apr, 2019 | Under contract | $253,300 | MRED MLS |
| 24 Apr, 2019 | Listed for sale | $253,300 | MRED MLS |
Some photos of this home have been virtually staged.
Sorry, we are updating photos, please update this page in 15 minutesRoom Specifics
All Bedroom Info:
Total Bedrooms: 4
Bedrooms Above Ground: 4
Bedrooms Below Ground: 0
Total Bedrooms: 4
Bedrooms Above Ground: 4
Bedrooms Below Ground: 0
Second Bedroom Info:
Dimensions: —
Location: —Dimensions: —
Floor Type: Carpet
Third Bedroom Info:
Dimensions: —
Location: —Dimensions: —
Floor Type: Carpet
Fourth Bedroom Info:
Dimensions: —
Location: —Dimensions: —
Floor Type: Carpet
Bathroom Info:
Full Bathrooms: 3
Partial Bathrooms: 1Full Bathrooms: 3
Bathroom Amenities: —
Bathroom in Basement: 0
Dining Room Info:
Dimensions: —
Location: —Dimensions: —
Floor Type: Carpet
Kitchen Info:
Dimensions: —
Location: —Dimensions: —
Floor Type: Vinyl
Features: Pantry-Closet
Living Room Info:
Dimensions: —
Location: —Dimensions: —
Floor Type: Carpet
Family Room Info:
Dimensions: —
Location: —Dimensions: —
Floor Type: Carpet
Additional Rooms Info:
Rooms: Breakfast Room, Loft
Basement: PartialRooms: Breakfast Room, Loft
Other Specifics
| 2 | |
| Concrete Perimeter | |
| Garage | |
| — | |
| — | |
| — | |
| Porch | |
| — | |
| 75 X 135 | |
| — | |
| Full | |
| Second Floor Laundry | |
| Range, Dishwasher, Disposal, Range Hood | |
| Not in DB | |
| Sidewalks, Street Lights, Street Paved | |
| — | |
| — |
Tax History
| Year | Property Taxes |
|---|
Contact Agent
Nearby Similar Homes
805 Alden Drive, Sycamore, Illinois 60178

For Sale
$499,000
4 beds / 2.1 baths / 2,404 ft2
Single Family / Built: 2006
37
Nearby Sold Comparables
520 Northgate Drive, Sycamore, Illinois 60178

Sold
$269,768
4 beds / 2.1 baths / 2,402 ft2
Single Family / Built: 2019
2733
536 Northgate Drive, Sycamore, Illinois 60178
Sold
$294,000
4 beds / 3.1 baths / 3,400 ft2
Single Family / Built: 2007
4755
512 Northgate Drive, Sycamore, Illinois 60178
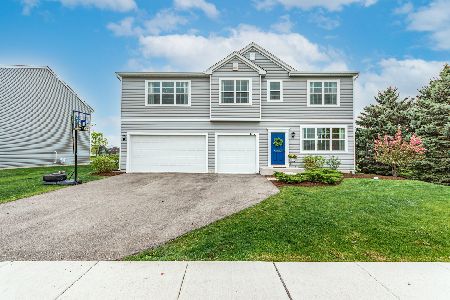
Sold
$379,900
4 beds / 2.1 baths / 4,062 ft2
Single Family / Built: 2018
2026
535 Northgate Drive, Sycamore, Illinois 60178
Sold
$325,000
4 beds / 3.0 baths / 3,336 ft2
Single Family / Built: 2009
2728
543 Northgate Drive, Sycamore, Illinois 60178
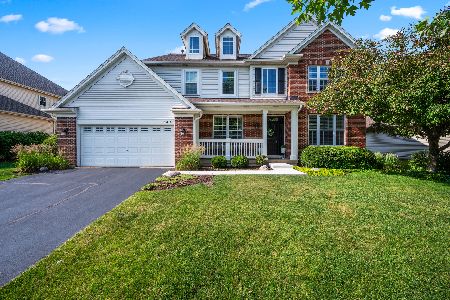
Sold
$529,000
4 beds / 3.1 baths / 2,800 ft2
Single Family / Built: 2007
518
543 Northgate Drive, Sycamore, Illinois 60178
Sold
$339,990
4 beds / 3.1 baths / 2,800 ft2
Single Family / Built: 2007
7051
Contact Agent
Listing Provided By
Homesmart Connect LLC
