

529 7th Avenue, Ottawa, Illinois 61350


$199,900
|
Sold
|
|
| Status: | Closed |
| Sqft: | 928 |
| Cost/Sqft: | $215 |
| Beds: | 3 |
| Baths: | 1 |
| Year Built: | 1940 |
| Property Taxes: | $4,348 |
| Lot Size: | 0,21 |
Description
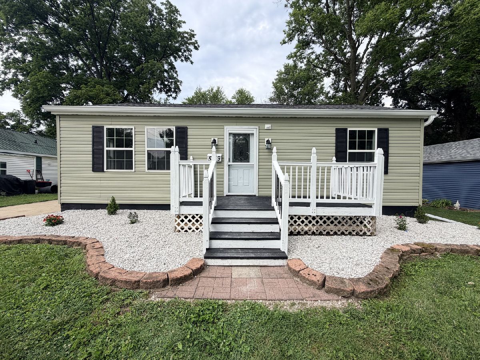
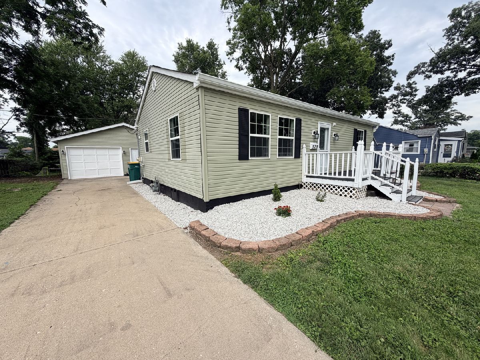
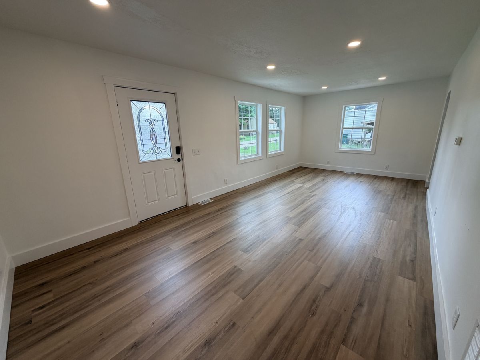
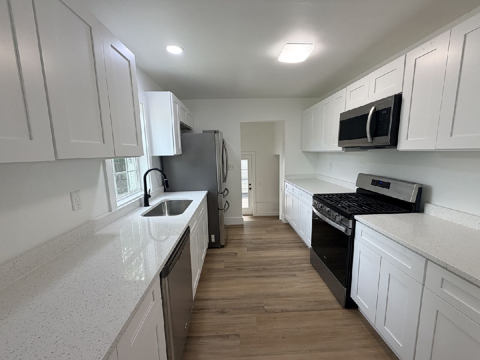
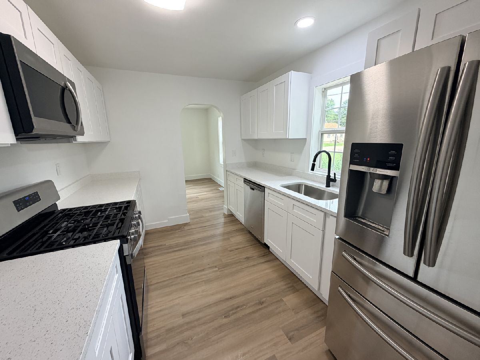
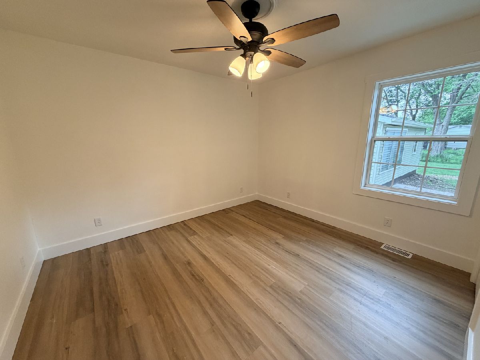
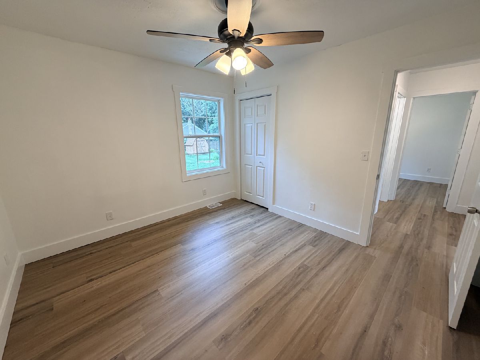
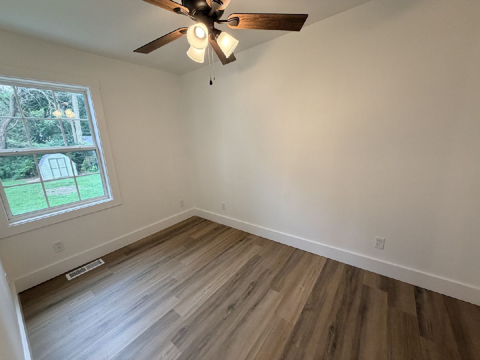
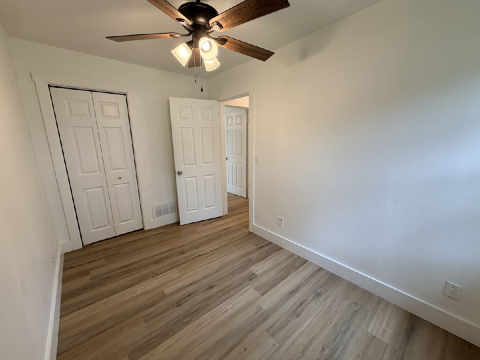
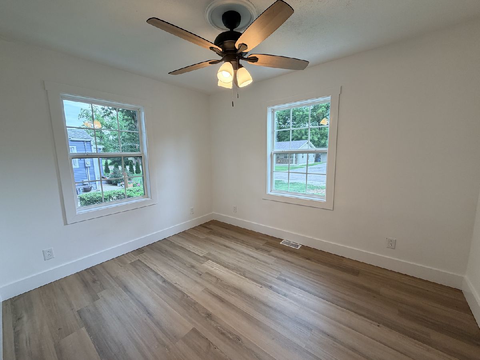
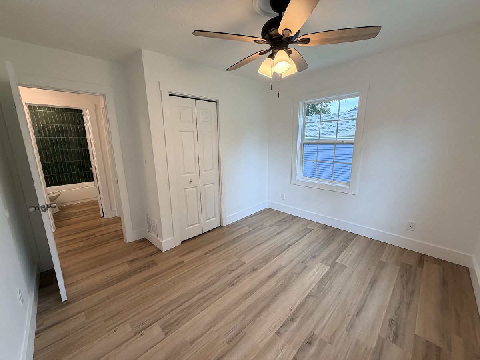
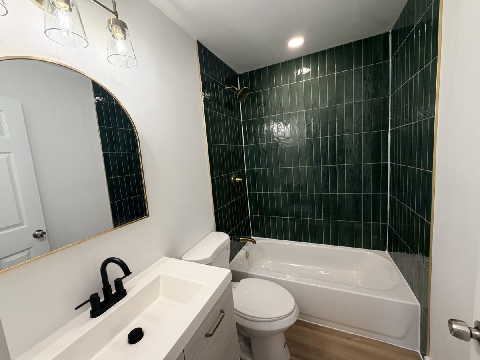
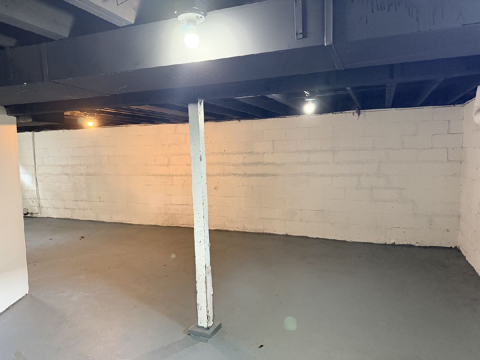
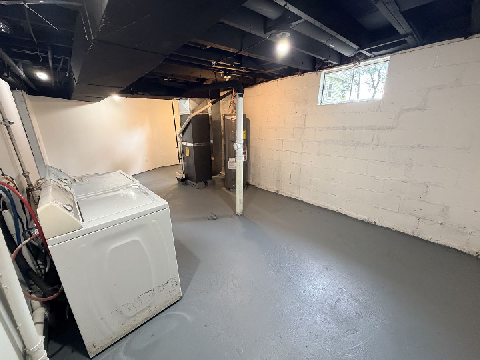
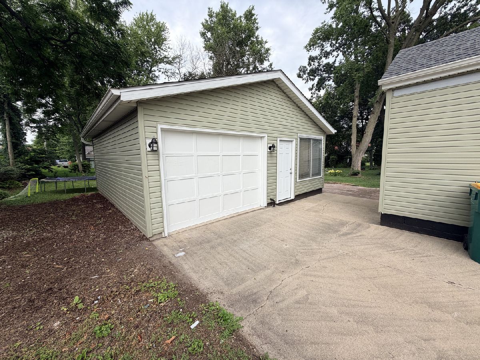
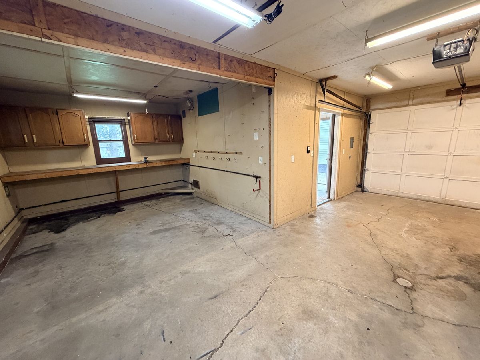
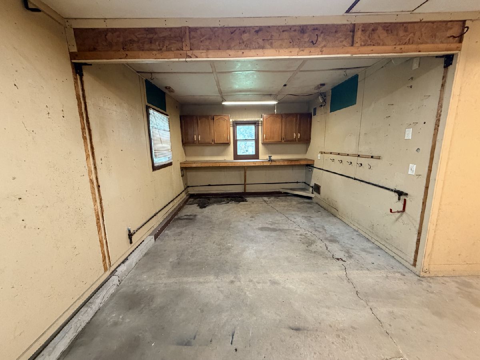
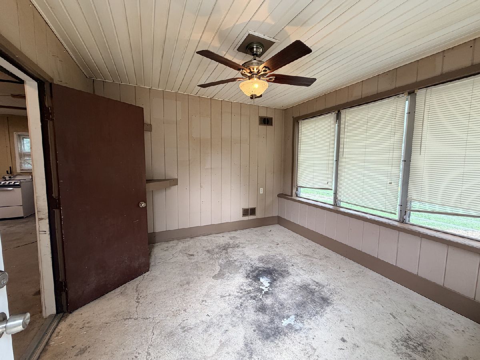
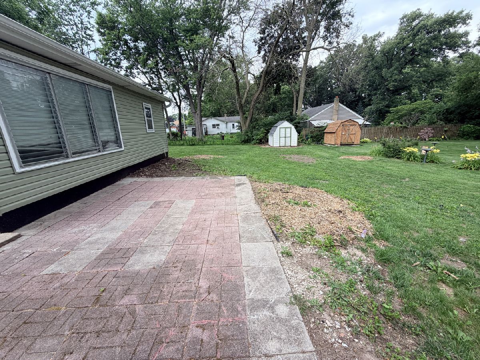
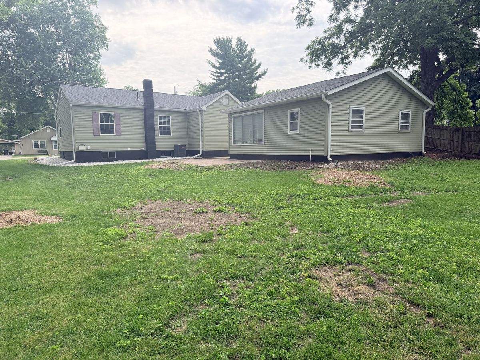
Welcome to 529 7th Ave - a fully renovated ranch in the heart of Ottawa that's truly move-in ready. This 3-bedroom, 1-bath home has been taken down to the studs and rebuilt with quality throughout, blending modern finishes with everyday function. Step inside to an open, light-filled living space with brand-new luxury vinyl plank flooring, fresh paint, and recessed lighting. The all-new kitchen features stainless steel appliances, granite countertops, and custom cabinetry - a standout space built for both cooking and gathering. The renovated bathroom makes a statement with designer green tile, gold fixtures, and a modern vanity. All three bedrooms offer new flooring, ceiling fans, and generous natural light. Major systems have been updated for worry-free ownership, including a new roof, furnace, central air, windows, fixtures, and more. It's rare to find a fully renovated ranch in Ottawa that also delivers almost a quarter-acre yard and a large detached garage - and this one has both. The garage includes a workshop area and additional flex room, perfect for storage, a hobby space, or a hangout. A welcoming front deck and full basement round out the package, offering great storage and future potential to add even more living space. Homes this thoroughly updated - with this much yard and garage space - don't last long in Ottawa. Schedule your showing today.
Property Specifics
| Single Family | |
| — | |
| — | |
| 1940 | |
| — | |
| — | |
| No | |
| 0.21 |
| — | |
| — | |
| — / Not Applicable | |
| — | |
| — | |
| — | |
| 12682097 | |
| 2213112010 |
Nearby Schools
| NAME: | DISTRICT: | DISTANCE: | |
|---|---|---|---|
|
High School
Ottawa Township High School |
140 | Not in DB | |
Room Specifics
Total Bedrooms: 3
Bedrooms Above Ground: 3
Bedrooms Below Ground: 0
Dimensions: —
Floor Type: —
Dimensions: —
Floor Type: —
Full Bathrooms: 1
Bathroom Amenities: —
Bathroom in Basement: 0
Rooms: —
Basement Description: —
Other Specifics
| 1 | |
| — | |
| — | |
| — | |
| — | |
| 66x140 | |
| — | |
| — | |
| — | |
| — | |
| Not in DB | |
| — | |
| — | |
| — | |
| — |
Contact Agent
Nearby Similar Homes
Nearby Sold Comparables

Contact Agent
Listing Provided By
eXp Realty
