

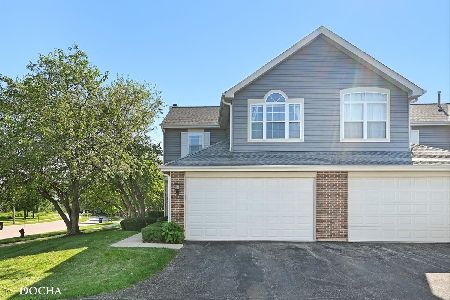
53 Oakhurst Drive, Aurora, Illinois 60504


$225,000
|
Sold
|
|
| Status: | Closed |
| Sqft: | 1,396 |
| Cost/Sqft: | $143 |
| Beds: | 3 |
| Baths: | 3 |
| Year Built: | 1996 |
| Property Taxes: | $4,585 |
| Days On Market: | 2314 |
| Lot Size: | 0,00 |
Description
Located in sought after Country Homes of Oakhurst and within award winning Naperville School District 204! Enjoy maintenance free living in this meticulously maintained 3 bedroom, 2 1/2 bath townhome. Lovely laminate floors on main level and neutral paint throughout. Updated kitchen with white cabinets, tile backsplash, granite counters and newer appliances. Bright and sunny dining area opens to family room with cozy fireplace - both with large windows offering terrific views of the private backyard and patio area. Upstairs boasts 3 bedrooms including master suite with private bath. Newer carpeting (5 yrs). Located across the street from a lovely park and so close to dining, shopping, walking trails, I-88 and Metra! This immaculate home has it all - so much value here!
Property Specifics
| Condos/Townhomes | |
| 2 | |
| — | |
| 1996 | |
| None | |
| Vinyl Siding, Brick | |
| Asphalt | |
| — | |
| No | |
| — |
| Du Page | |
| Country Homes Of Oakhurst | |
| 181 / Monthly | |
| Insurance, Exterior Maintenance, Lawn Care, Snow Removal, Other | |
| Public | |
| Public Sewer | |
| Central Air | |
| Natural Gas, Forced Air | |
| 10777400 | |
| 0729123066 |
Nearby Schools
| NAME: | DISTRICT: | DISTANCE: | |
|---|---|---|---|
|
Grade School
Mccarty Elementary School |
204 | — | |
|
Middle School
Fischer Middle School |
204 | Not in DB | |
|
High School
Waubonsie Valley High School |
204 | Not in DB | |
Property History
| DATE: | EVENT: | PRICE: | SOURCE: |
|---|---|---|---|
| 22 Sep, 2020 | Sold | $225,000 | MRED MLS |
| 15 Jul, 2020 | Under contract | $199,900 | MRED MLS |
| 10 Jul, 2020 | Listed for sale | $199,900 | MRED MLS |


Room Specifics
Total Bedrooms: 3
Bedrooms Above Ground: 3
Bedrooms Below Ground: 0
Dimensions: —
Floor Type: Carpet
Dimensions: —
Floor Type: Carpet
Full Bathrooms: 3
Bathroom Amenities: Whirlpool, Separate Shower
Bathroom in Basement: 0
Dimensions: —
Floor Type: Wood Laminate
Dimensions: —
Floor Type: Wood Laminate
Features: Eating Area-Table Space
Dimensions: —
Floor Type: Wood Laminate
Rooms: Office
Other Specifics
| 2 | |
| Concrete Perimeter | |
| Garage | |
| — | |
| — | |
| — | |
| Patio | |
| — | |
| COMMON | |
| — | |
| Full | |
| Hardwood Floors | |
| Range, Microwave, Refrigerator | |
| Not in DB | |
| — | |
| Park | |
| Double Sided |
Tax History
| Year | Property Taxes |
|---|---|
| 2020 | $4,585 |
Contact Agent
Nearby Similar Homes
Nearby Sold Comparables


Contact Agent
Listing Provided By
Redfin Corporation
