

530 Denoyer Trail, Wheeling, Illinois 60090
Subdivision > Eastwood Trails
Sorry, we are updating photos, please update this page in 15 minutes
$305,000
|
Sold
|
|
| Status: | Closed |
| Sqft: | 1,729 |
| Cost/Sqft: | $197 |
| Beds: | 3 |
| Baths: | 4 |
| Year Built: | 1993 |
| Property Taxes: | $7,663 |
| Days On Market: | 5388 |
| Lot Size: | 0,00 |
Description
Sun-filled cntmp 2 sty close to park! B.G. High Schl. 2632 sf of living area incl grt fin bsmt w/half bth, wet bar w/(granite, glass blck, frdge) & new crpt. 2 sty fyr. Spac combined LR/DR w/corner fpls. Sliding glass drs to lg patio & fncd yd. New kit(2009) w/SS appl, granite cntrs, brkfst bar & pantrys. MBR w/cath ceil, 2 clsts & mbth. Newr crpt. 1st flr lau rm w/cabinetry. Newr roof & siding in 2004. Close 2 train
Property Specifics
| Single Family | |
| — | |
| Colonial | |
| 1993 | |
| Full | |
| Aluminum Siding, Brick | |
| Asphalt | |
| — | |
| No | |
| — |
| Cook | |
| Eastwood Trails | |
| 100 / Annual | |
| Other | |
| Lake Michigan | |
| Public Sewer | |
| Central Air | |
| Natural Gas, Forced Air | |
| 07981375 | |
| 03032050220000 |
Nearby Schools
| NAME: | DISTRICT: | DISTANCE: | |
|---|---|---|---|
|
Grade School
Eugene Field Elementary School |
21 | — | |
|
Middle School
Oliver W Holmes Middle School |
21 | Not in DB | |
|
High School
Buffalo Grove High School |
214 | Not in DB | |
Property History
| DATE: | EVENT: | PRICE: | SOURCE: |
|---|---|---|---|
| 12 Jul, 2012 | Sold | $305,000 | MRED MLS |
| 30 Apr, 2012 | Under contract | $339,900 | MRED MLS |
| — | Last price change | $349,999 | MRED MLS |
| 24 Jan, 2012 | Listed for sale | $349,999 | MRED MLS |
| 29 May, 2018 | Sold | $325,000 | MRED MLS |
| 21 Apr, 2018 | Under contract | $339,000 | MRED MLS |
| 21 Mar, 2018 | Listed for sale | $339,000 | MRED MLS |
Sorry, we are updating photos, please update this page in 15 minutes
Room Specifics
All Bedroom Info:
Total Bedrooms: 3
Bedrooms Above Ground: 3
Bedrooms Below Ground: 0
Total Bedrooms: 3
Bedrooms Above Ground: 3
Bedrooms Below Ground: 0
Second Bedroom Info:
Dimensions: —
Location: —Dimensions: —
Floor Type: Carpet
Third Bedroom Info:
Dimensions: —
Location: —Dimensions: —
Floor Type: Carpet
Bathroom Info:
Full Bathrooms: 4
Partial Bathrooms: 2Full Bathrooms: 4
Bathroom Amenities: —
Bathroom in Basement: 1
Dining Room Info:
Dimensions: —
Location: —Dimensions: —
Floor Type: Wood Laminate
Kitchen Info:
Dimensions: —
Location: —Dimensions: —
Floor Type: Ceramic Tile
Features: Eating Area-Breakfast Bar
Laundry Room Info:
Dimensions: —
Location: —Dimensions: —
Floor Type: Ceramic Tile
Living Room Info:
Dimensions: —
Location: —Dimensions: —
Floor Type: Wood Laminate
Family Room Info:
Dimensions: —
Location: —Dimensions: —
Floor Type: Carpet
Additional Rooms Info:
Rooms: Foyer, Recreation Room
Basement: FullRooms: Foyer, Recreation Room
Other Specifics
| 2 | |
| Concrete Perimeter | |
| Garage | |
| — | |
| — | |
| — | |
| Patio | |
| Fenced Yard, Landscaped | |
| 62X127X62X131 | |
| Unfinished | |
| Full | |
| Vaulted/Cathedral Ceilings, Bar-Wet, Wood Laminate Floors, First Floor Laundry | |
| Range, Microwave, Dishwasher, Refrigerator, Washer, Dryer, Disposal, Stainless Steel Appliance(s) | |
| Not in DB | |
| Sidewalks, Street Lights | |
| — | |
| Gas Log, Gas Starter |
Tax History
| Year | Property Taxes |
|---|---|
| 2012 | $7,663 |
| 2018 | $9,683 |
Contact Agent
Nearby Similar Homes
676 Cumberland Lane, Oswego, Illinois 60543
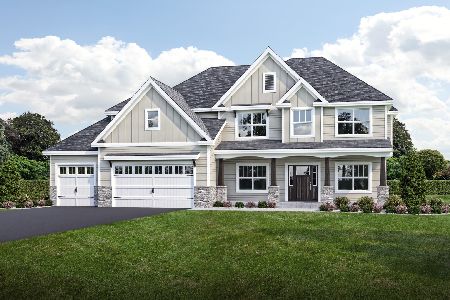
For Sale
$734,900
4 beds / 3.1 baths / 3,730 ft2
Single Family / Built: 2026
387
Nearby Sold Comparables
530 Denoyer Trail, Wheeling, Illinois 60090

Sold
$339,000
3 beds / 2.2 baths / 1,729 ft2
Single Family / Built: 1993
3140
540 Denoyer Trail, Wheeling, Illinois 60090
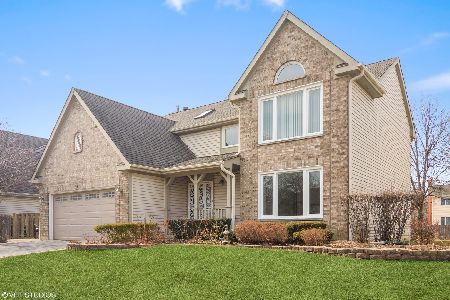
Sold
$399,000
3 beds / 2.1 baths / 2,378 ft2
Single Family / Built: 1995
1683
535 Greenview Lane, Wheeling, Illinois 60090
Sold
$319,900
3 beds / 2.1 baths / 1,597 ft2
Single Family / Built: 1993
4484
555 Greenview Lane, Wheeling, Illinois 60090

Sold
$475,000
3 beds / 3.1 baths / 2,000 ft2
Single Family / Built: 1993
627
535 Denoyer Trail, Wheeling, Illinois 60090

Sold
$575,000
4 beds / 3.1 baths / 2,856 ft2
Single Family / Built: 1995
936
Contact Agent
Listing Provided By
Coldwell Banker Residential
