

530 Wing Lane, St Charles, Illinois 60174
Subdivision > Surrey Hill
Sorry, we are updating photos, please update this page in 15 minutes
$419,900
|
Sold
|
|
| Status: | Closed |
| Sqft: | 2,942 |
| Cost/Sqft: | $153 |
| Beds: | 4 |
| Baths: | 3 |
| Year Built: | 1966 |
| Property Taxes: | $7,357 |
| Days On Market: | 6788 |
| Lot Size: | 0,29 |
Description
Impeccable! Charming renovated Cape Cod in coveted Surrey Hill features slate foyer/hardwd floors/gorgeous win treatmts/crown mldng/fresh paint/new ceil fans. New gar dr & new windows thruout!! Eat-in kit w/bright wht cabs/granite cnters/SS applncs/walk-in pantry! Great rm w/brick fp, built-ins & a bay window seat ovrlook private mature yard. !st flr bedrm/den, plus a loft/reading nook, & full finsh bsmt. 2942sq ft!
Property Specifics
| Single Family | |
| — | |
| Cape Cod | |
| 1966 | |
| Full | |
| Aluminum/Vinyl/Steel Siding, Brick | |
| Asphalt | |
| — | |
| No | |
| 0.29 |
| Kane | |
| Surrey Hill | |
| 0 / Not Applicable | |
| None | |
| Public | |
| Public Sewer | |
| Central Air | |
| Natural Gas, Forced Air | |
| 06859066 | |
| 0926252007 |
Nearby Schools
| NAME: | DISTRICT: | DISTANCE: | |
|---|---|---|---|
|
Grade School
Lincoln Elementary School |
303 | — | |
|
Middle School
Wredling Middle School |
303 | Not in DB | |
|
High School
St Charles East High School |
303 | Not in DB | |
Property History
| DATE: | EVENT: | PRICE: | SOURCE: |
|---|---|---|---|
| 29 Jul, 2008 | Sold | $419,900 | MRED MLS |
| 27 Jun, 2008 | Under contract | $449,900 | MRED MLS |
| 11 Apr, 2008 | Listed for sale | $449,900 | MRED MLS |
| 22 Sep, 2016 | Sold | $360,000 | MRED MLS |
| 25 Jul, 2016 | Under contract | $369,900 | MRED MLS |
| 11 Jul, 2016 | Listed for sale | $369,900 | MRED MLS |
Sorry, we are updating photos, please update this page in 15 minutes
Room Specifics
All Bedroom Info:
Total Bedrooms: 4
Bedrooms Above Ground: 4
Bedrooms Below Ground: 0
Total Bedrooms: 4
Bedrooms Above Ground: 4
Bedrooms Below Ground: 0
Second Bedroom Info:
Dimensions: —
Location: —Dimensions: —
Floor Type: Hardwood
Third Bedroom Info:
Dimensions: —
Location: —Dimensions: —
Floor Type: Hardwood
Fourth Bedroom Info:
Dimensions: —
Location: —Dimensions: —
Floor Type: Hardwood
Bathroom Info:
Full Bathrooms: 3
Partial Bathrooms: 1Full Bathrooms: 3
Bathroom Amenities: —
Bathroom in Basement: 0
Dining Room Info:
Dimensions: —
Location: —Dimensions: —
Floor Type: Hardwood
Kitchen Info:
Dimensions: —
Location: —Dimensions: —
Floor Type: Hardwood
Features: Eating Area-Breakfast Bar, Eating Area-Table Space
Living Room Info:
Dimensions: —
Location: —Dimensions: —
Floor Type: Hardwood
Family Room Info:
Dimensions: —
Location: —Dimensions: —
Floor Type: Hardwood
Additional Rooms Info:
Rooms: Den, Foyer, Loft, Other Room, Recreation Room, Workshop
Basement: FullRooms: Den, Foyer, Loft, Other Room, Recreation Room, Workshop
Other Specifics
| 2 | |
| Concrete Perimeter | |
| Garage | |
| — | |
| — | |
| — | |
| Patio | |
| — | |
| 155X85X128X85 | |
| — | |
| Full | |
| — | |
| Range, Dishwasher, Refrigerator, Washer, Dryer, Disposal | |
| Not in DB | |
| Sidewalks, Street Paved | |
| — | |
| — |
Tax History
| Year | Property Taxes |
|---|---|
| 2008 | $7,357 |
| 2016 | $9,577 |
Contact Agent
Nearby Similar Homes
4009 Faith Lane, St Charles, Illinois 60174
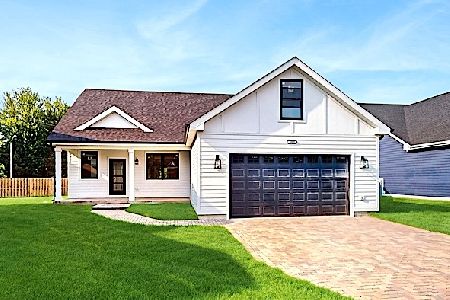
For Sale
$659,000
3 beds / 2.1 baths / 2,025 ft2
Single Family / Built: 2025
454
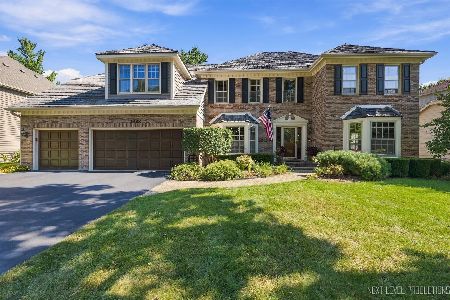
550 Longmeadow Circle, St Charles, Illinois 60174
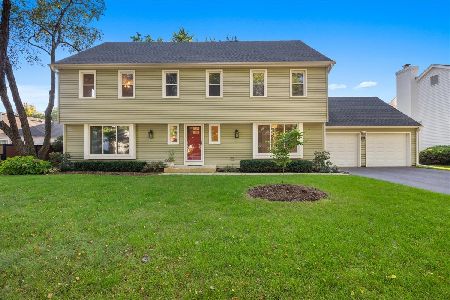
For Sale
$624,900
4 beds / 2.1 baths / 2,832 ft2
Single Family / Built: 1978
35
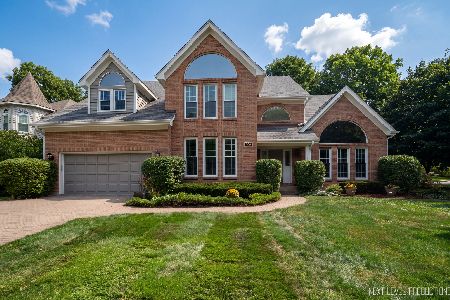
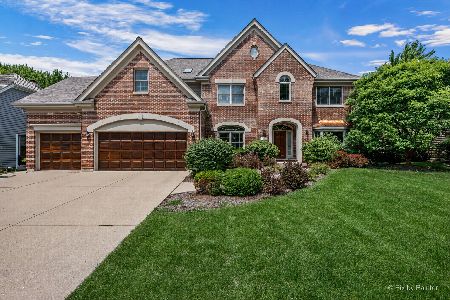
498 Cora Lane, St Charles, Illinois 60174
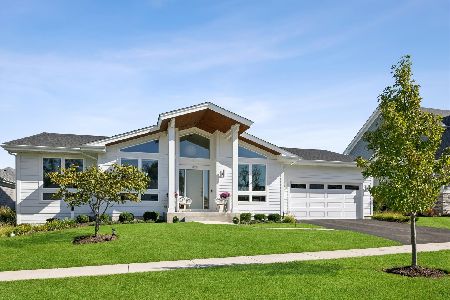
For Sale
$774,900
3 beds / 2.0 baths / 1,915 ft2
Single Family / Built: 2023
35
Nearby Sold Comparables



Contact Agent
Listing Provided By
HomeOne Real Estate, Inc.
