

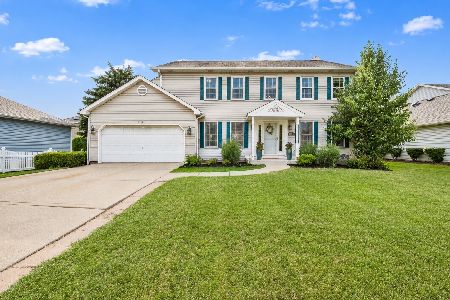
5301 Brookshire Estates Drive, Plainfield, Illinois 60586
Subdivision > Wesmere
Sorry, we are updating photos, please update this page in 15 minutes
$244,000
|
Sold
|
|
| Status: | Closed |
| Sqft: | 2,624 |
| Cost/Sqft: | $97 |
| Beds: | 4 |
| Baths: | 3 |
| Year Built: | 1996 |
| Property Taxes: | $6,398 |
| Days On Market: | 3738 |
| Lot Size: | 0,00 |
Description
Dramatic 2 story foyer with dual staircase greet you! Large kitchen with Corian countertops, center island & loads of cabs. Butlers Pantry! 2 story LR! Formal DR with french doors and first floor den! Spacious Family room with fireplace! Luxury Master Suite, vaulted ceiling & lg walk-in closet! 4 great size bedrooms! Nice fenced in yard w/ deck, pergola and pond! Close to school Clubhouse community with pools, parks, ponds, clubhouse!
Property Specifics
| Single Family | |
| — | |
| Traditional | |
| 1996 | |
| Partial | |
| Vinyl Siding | |
| — | |
| RIVERTON | |
| No | |
| — |
| Will | |
| Wesmere | |
| 60 / Monthly | |
| Clubhouse, Exercise Facilities, Pool | |
| Public | |
| Public Sewer | |
| Central Air | |
| Natural Gas, Forced Air | |
| 09305215 | |
| 0603331060320000 |
Nearby Schools
| NAME: | DISTRICT: | DISTANCE: | |
|---|---|---|---|
|
Grade School
Wesmere Elementary School |
202 | — | |
|
Middle School
Drauden Point Middle School |
202 | Not in DB | |
|
High School
Plainfield South High School |
202 | Not in DB | |
Property History
| DATE: | EVENT: | PRICE: | SOURCE: |
|---|---|---|---|
| 19 Dec, 2016 | Sold | $244,000 | MRED MLS |
| 28 Sep, 2016 | Under contract | $254,900 | MRED MLS |
| 2 Aug, 2016 | Listed for sale | $254,900 | MRED MLS |
Sorry, we are updating photos, please update this page in 15 minutes
Room Specifics
All Bedroom Info:
Total Bedrooms: 4
Bedrooms Above Ground: 4
Bedrooms Below Ground: 0
Total Bedrooms: 4
Bedrooms Above Ground: 4
Bedrooms Below Ground: 0
Second Bedroom Info:
Dimensions: —
Location: —Dimensions: —
Floor Type: Wood Laminate
Third Bedroom Info:
Dimensions: —
Location: —Dimensions: —
Floor Type: Carpet
Fourth Bedroom Info:
Dimensions: —
Location: —Dimensions: —
Floor Type: Carpet
Bathroom Info:
Full Bathrooms: 3
Partial Bathrooms: 1Full Bathrooms: 3
Bathroom Amenities: Separate Shower, Double Sink, Soaking Tub
Bathroom in Basement: 0
Dining Room Info:
Dimensions: —
Location: —Dimensions: —
Floor Type: Ceramic Tile
Kitchen Info:
Dimensions: —
Location: —Dimensions: —
Floor Type: Hardwood
Features: Eating Area-Table Space, Island, Pantry-Butler, Pantry-Closet
Laundry Room Info:
Dimensions: —
Location: —Dimensions: —
Floor Type: Vinyl
Living Room Info:
Dimensions: —
Location: —Dimensions: —
Floor Type: Carpet
Family Room Info:
Dimensions: —
Location: —Dimensions: —
Floor Type: Hardwood
Additional Rooms Info:
Rooms: Den, Eating Area
Basement: PartialRooms: Den, Eating Area
Other Specifics
| 2 | |
| — | |
| Garage | |
| — | |
| — | |
| — | |
| Deck, Patio | |
| Fenced Yard | |
| 60X126 | |
| — | |
| Full | |
| Hardwood Floors | |
| Range, Microwave, Dishwasher, Refrigerator, Washer, Dryer, Disposal | |
| Not in DB | |
| Clubhouse, Pool, Tennis Courts | |
| — | |
| Wood Burning, Gas Starter |
Tax History
| Year | Property Taxes |
|---|---|
| 2016 | $6,398 |
Contact Agent
Nearby Similar Homes
5303 Floralwood Court, Plainfield, Illinois 60586
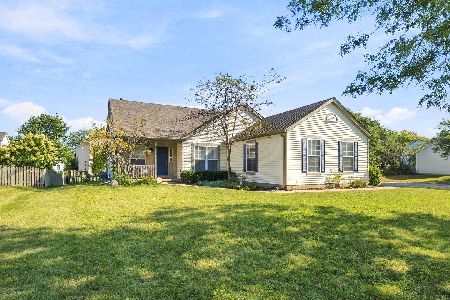
For Sale
$375,000
4 beds / 2.0 baths / 1,626 ft2
Single Family / Built: 1995
22
1904 Maple Glen Drive, Plainfield, Illinois 60586
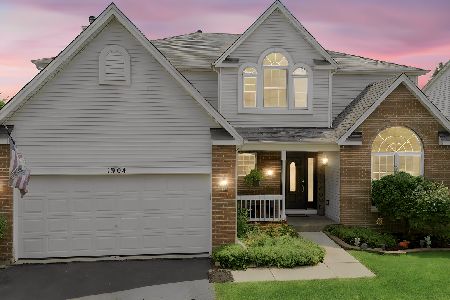
For Sale
$474,900
5 beds / 2.1 baths / 3,640 ft2
Single Family / Built: 1998
99
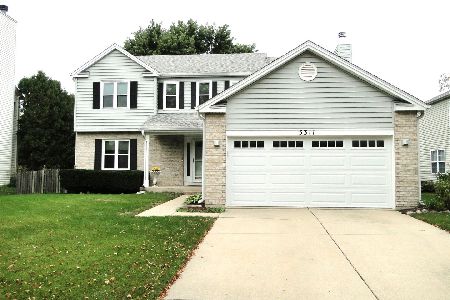
24448 Caton Farm Road, Plainfield, Illinois 60586
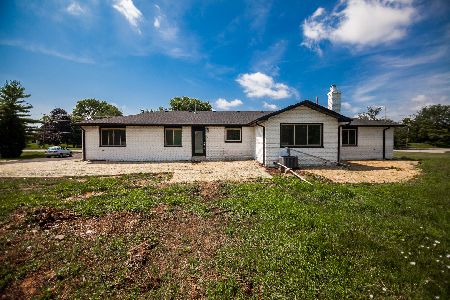
For Sale
$509,999
4 beds / 3.0 baths / 2,146 ft2
Single Family / Built: —
81
1803 Chestnut Hill Road, Plainfield, Illinois 60586
For Sale
$399,000
4 beds / 2.1 baths / 2,300 ft2
Single Family / Built: 1992
63

Nearby Sold Comparables


Contact Agent
Listing Provided By
Coldwell Banker The Real Estate Group
