

5301 Caroline Avenue, Western Springs, Illinois 60558
Subdivision > Springdale
Sorry, we are updating photos, please update this page in 15 minutes
$437,000
|
Sold
|
|
| Status: | Closed |
| Sqft: | 0 |
| Cost/Sqft: | — |
| Beds: | 3 |
| Baths: | 2 |
| Year Built: | 1958 |
| Property Taxes: | $5,255 |
| Days On Market: | 4815 |
| Lot Size: | 0,00 |
Description
Decorated to Perfection, This 3 Bedroom,2 Bath Brick Ranch,Just Steps from Springdale Park,Offers Quality Finishes,Hdwd Flrs,Crown Moldings and 2 Fireplaces,Bright Open Living Rm & Dining Rm Overlooking the Private Backyd w/Mature Landscaping & Paver Patio,State of the Art Kitchen w/Maple Cabinets,Spacious LL Rec Rm and Huge Unfinished Area,2 Car Att Garage,Convenient to Train,Town,Schools,Expressways and Airports.
Property Specifics
| Single Family | |
| — | |
| Ranch | |
| 1958 | |
| Full | |
| Brick | |
| — | |
| — | |
| No | |
| — |
| Cook | |
| Springdale | |
| 0 / Not Applicable | |
| None | |
| Public | |
| Public Sewer | |
| Central Air | |
| Natural Gas, Forced Air | |
| 08426673 | |
| 18083130500000 |
Nearby Schools
| NAME: | DISTRICT: | DISTANCE: | |
|---|---|---|---|
|
Grade School
Highlands Elementary School |
106 | — | |
|
Middle School
Highlands Middle School |
106 | Not in DB | |
|
High School
Lyons Twp High School |
204 | Not in DB | |
Property History
| DATE: | EVENT: | PRICE: | SOURCE: |
|---|---|---|---|
| 27 Sep, 2013 | Sold | $437,000 | MRED MLS |
| 23 Aug, 2013 | Under contract | $439,900 | MRED MLS |
| 21 Aug, 2013 | Listed for sale | $439,900 | MRED MLS |
| 4 Nov, 2022 | Sold | $595,000 | MRED MLS |
| 6 Oct, 2022 | Under contract | $599,000 | MRED MLS |
| 3 Oct, 2022 | Listed for sale | $599,000 | MRED MLS |
Sorry, we are updating photos, please update this page in 15 minutes
Room Specifics
All Bedroom Info:
Total Bedrooms: 3
Bedrooms Above Ground: 3
Bedrooms Below Ground: 0
Total Bedrooms: 3
Bedrooms Above Ground: 3
Bedrooms Below Ground: 0
Second Bedroom Info:
Dimensions: —
Location: —Dimensions: —
Floor Type: Hardwood
Third Bedroom Info:
Dimensions: —
Location: —Dimensions: —
Floor Type: Hardwood
Bathroom Info:
Full Bathrooms: 2
Partial Bathrooms: 0Full Bathrooms: 2
Bathroom Amenities: —
Bathroom in Basement: 0
Dining Room Info:
Dimensions: —
Location: —Dimensions: —
Floor Type: Hardwood
Kitchen Info:
Dimensions: —
Location: —Dimensions: —
Floor Type: Ceramic Tile
Living Room Info:
Dimensions: —
Location: —Dimensions: —
Floor Type: Hardwood
Additional Rooms Info:
Rooms: Foyer, Recreation Room, Utility Room-Lower Level
Basement: FullRooms: Foyer, Recreation Room, Utility Room-Lower Level
Other Specifics
| 2 | |
| — | |
| Garage | |
| — | |
| — | |
| — | |
| Brick Paver Patio | |
| — | |
| 77X130 | |
| — | |
| None | |
| Hardwood Floors, First Floor Bedroom, First Floor Full Bath | |
| Range, Microwave, Dishwasher, Refrigerator, Washer, Dryer, Disposal | |
| Not in DB | |
| Sidewalks, Street Paved | |
| — | |
| Gas Log |
Tax History
| Year | Property Taxes |
|---|---|
| 2013 | $5,255 |
| 2022 | $7,561 |
Contact Agent
Nearby Similar Homes
5301 Franklin Avenue, Western Springs, Illinois 60558
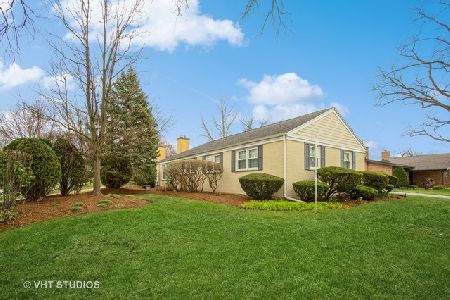
For Sale
$799,000
3 beds / 2.1 baths / 2,221 ft2
Single Family / Built: 1961
25
5429 Lawn Avenue, Western Springs, Illinois 60558

For Sale
$3,349,000
5 beds / 6.1 baths / 7,909 ft2
Single Family / Built: 2026
46

4910 Grand Avenue, Western Springs, Illinois 60558

For Sale
$937,000
3 beds / 1.1 baths / 2,270 ft2
Single Family / Built: 1936
14
Nearby Sold Comparables

5229 Caroline Avenue, Western Springs, Illinois 60558

Sold
$525,000
3 beds / 2.1 baths / 1,824 ft2
Single Family / Built: 1958
1840
5313 Caroline Avenue, Western Springs, Illinois 60558
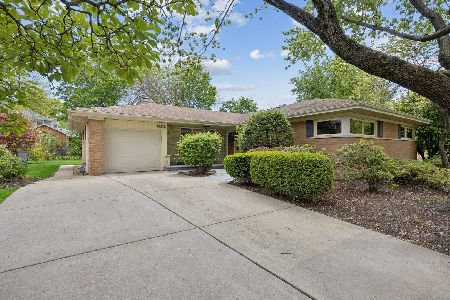
Sold
$699,000
3 beds / 2.1 baths / 0 ft2
Single Family / Built: 1957
166
5314 Franklin Avenue, Western Springs, Illinois 60558
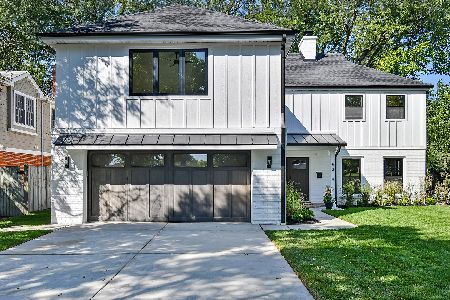
Sold
$1,298,000
5 beds / 3.1 baths / 4,755 ft2
Single Family / Built: —
233

5308 Franklin Avenue, Western Springs, Illinois 60558

Sold
$445,900
2 beds / 2.1 baths / 1,759 ft2
Single Family / Built: 1958
1106
Contact Agent
Listing Provided By
RE/MAX Properties
