

5301 Heather Lane, Johnsburg, Illinois 60050
Subdivision > Prairie View Estates
Sorry, we are updating photos, please update this page in 15 minutes
$275,000
|
Sold
|
|
| Status: | Closed |
| Sqft: | 3,918 |
| Cost/Sqft: | $70 |
| Beds: | 3 |
| Baths: | 3 |
| Year Built: | 2000 |
| Property Taxes: | $5,317 |
| Days On Market: | 4589 |
| Lot Size: | 0,78 |
Description
YOU MUST SEE THIS BEAUTIFUL RANCH HOME! GORGEOUS KITCHEN W/ISLAND, DESK AND BUTLER'S PANTRY..OPENS TO LIGHT-FILLED FAMILY RM W/ FIREPLACE, HARDWD FLRS, FORMAL DINING ROOM, MASTER SUITE OPENS TO BACK DECK. FINISHED BASEMENT, 2 LAUNDRY RMS, 3 FULL BATHS, CUSTOM WINDOW TREATMENTS. PRO. LANDSCAPED, 30 TREES TO ENJOY FROM SCREENED-IN PORCH. PAVER BRICK SIDEWALKS AND PATIO. GREAT VIEWS!
Property Specifics
| Single Family | |
| — | |
| Ranch | |
| 2000 | |
| Full, Walkout | |
| Vinyl Siding, Brick | |
| Asphalt | |
| MEADOWVIEW | |
| No | |
| 0.78 |
| Mc Henry | |
| Prairie View Estates | |
| 0 / Not Applicable | |
| None | |
| Company Well | |
| Septic-Private | |
| Central Air | |
| Natural Gas, Forced Air | |
| 08571920 | |
| 0901477004 |
Nearby Schools
| NAME: | DISTRICT: | DISTANCE: | |
|---|---|---|---|
|
Grade School
James C Bush Elementary School |
12 | — | |
|
Middle School
Johnsburg Junior High School |
12 | Not in DB | |
|
High School
Johnsburg High School |
12 | Not in DB | |
Property History
| DATE: | EVENT: | PRICE: | SOURCE: |
|---|---|---|---|
| 19 May, 2014 | Sold | $275,000 | MRED MLS |
| 4 Apr, 2014 | Under contract | $274,900 | MRED MLS |
| 31 Mar, 2014 | Listed for sale | $274,900 | MRED MLS |
Sorry, we are updating photos, please update this page in 15 minutes
Room Specifics
All Bedroom Info:
Total Bedrooms: 3
Bedrooms Above Ground: 3
Bedrooms Below Ground: 0
Total Bedrooms: 3
Bedrooms Above Ground: 3
Bedrooms Below Ground: 0
Second Bedroom Info:
Dimensions: —
Location: —Dimensions: —
Floor Type: Carpet
Third Bedroom Info:
Dimensions: —
Location: —Dimensions: —
Floor Type: Carpet
Bathroom Info:
Full Bathrooms: 3
Partial Bathrooms: 0Full Bathrooms: 3
Bathroom Amenities: Whirlpool, Separate Shower, Double Sink
Bathroom in Basement: 1
Dining Room Info:
Dimensions: —
Location: —Dimensions: —
Floor Type: Hardwood
Kitchen Info:
Dimensions: —
Location: —Dimensions: —
Floor Type: Ceramic Tile
Features: Eating Area-Table Space, Island, Pantry-Butler
Laundry Room Info:
Dimensions: —
Location: —Dimensions: —
Floor Type: Ceramic Tile
Living Room Info:
Dimensions: —
Location: —Dimensions: —
Floor Type: Hardwood
Additional Rooms Info:
Rooms: Eating Area, Foyer, Office, Recreation Room
Basement: Full, WalkoutRooms: Eating Area, Foyer, Office, Recreation Room
Other Specifics
| 3 | |
| Concrete Perimeter | |
| Garage | |
| — | |
| — | |
| — | |
| Deck, Patio, Porch Screened | |
| Landscaped | |
| 110X220X188X251 | |
| Pull Down Stair,Unfinished | |
| Full | |
| Vaulted/Cathedral Ceilings, First Floor Bedroom, First Floor Laundry | |
| Range, Microwave, Dishwasher, Refrigerator, Bar Fridge, Washer, Dryer | |
| Not in DB | |
| Street Lights, Street Paved | |
| — | |
| Wood Burning, Gas Log, Gas Starter |
Tax History
| Year | Property Taxes |
|---|---|
| 2014 | $5,317 |
Contact Agent
Nearby Similar Homes
2307 Red Oak Lane, Johnsburg, Illinois 60051
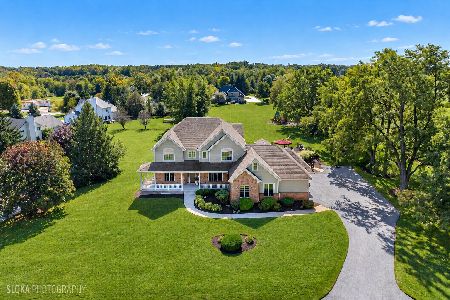
For Sale
$875,000
3 beds / 2.1 baths / 4,188 ft2
Single Family / Built: 2003
15
3220 Jori Lane, Johnsburg, Illinois 60051
For Sale
$419,940
4 beds / 2.1 baths / 2,063 ft2
Single Family / Built: 2025
109
4101 Jori Lane, Johnsburg, Illinois 60051
For Sale
$455,120
3 beds / 2.0 baths / 1,455 ft2
Single Family / Built: 2025
51
1904 Dakota Ridge, Johnsburg, Illinois 60051

For Sale
$549,900
4 beds / 3.1 baths / 4,069 ft2
Single Family / Built: 2003
42
Nearby Sold Comparables
5207 Heather Lane, Johnsburg, Illinois 60051

Sold
$475,000
4 beds / 3.0 baths / 1,884 ft2
Single Family / Built: 1998
1282
5307 Heather Lane, Johnsburg, Illinois 60051

Sold
$380,000
4 beds / 3.1 baths / 0 ft2
Single Family / Built: 1999
6722
5307 Heather Lane, Johnsburg, Illinois 60051
Sold
$334,900
5 beds / 3.1 baths / 3,500 ft2
Single Family / Built: 1999
5742
5202 Heather Lane, Johnsburg, Illinois 60051

Sold
$475,000
3 beds / 3.0 baths / 2,005 ft2
Single Family / Built: 2001
1253
5401 Heather Lane, Johnsburg, Illinois 60051
Sold
$469,900
4 beds / 3.1 baths / 2,260 ft2
Single Family / Built: 1999
1715
1906 Heather Lane, Johnsburg, Illinois 60051
Sold
$333,900
4 beds / 4.1 baths / 3,695 ft2
Single Family / Built: 1999
3812
Contact Agent
Listing Provided By
CENTURY 21 Roberts & Andrews
