

5303 8th Avenue, Countryside, Illinois 60525
Subdivision > Sherman Gardens
Sorry, we are updating photos, please update this page in 15 minutes
$225,000
|
Sold
|
|
| Status: | Closed |
| Sqft: | 0 |
| Cost/Sqft: | — |
| Beds: | 3 |
| Baths: | 2 |
| Year Built: | 1964 |
| Property Taxes: | $1,671 |
| Days On Market: | 5635 |
| Lot Size: | 0,00 |
Description
La Grange Schools with desirable Countryside taxes in this exceptionally maintained home! Freshly painted throughout, spacious room sizes & beautiful HW floors in the bedrooms. Bright kitchen w/ample counter space opens to dining area w/picturesque view of gorgeous yard w/patio. Freshly updated baths, comfortable FR w/built-in shelving & spacious ldy rm w/lots of storage. New CAC & 2 1/2 car det. gar
Property Specifics
| Single Family | |
| — | |
| Bi-Level | |
| 1964 | |
| Partial | |
| Vinyl Siding, Brick | |
| Asphalt | |
| BI-LEVEL | |
| No | |
| — |
| Cook | |
| Sherman Gardens | |
| 0 / Not Applicable | |
| None | |
| Lake Michigan, Public | |
| Public Sewer | |
| Central Air | |
| Natural Gas, Forced Air | |
| 07811518 | |
| 18094110110000 |
Nearby Schools
| NAME: | DISTRICT: | DISTANCE: | |
|---|---|---|---|
|
Grade School
Seventh Ave Elementary School |
105 | — | |
|
Middle School
Wm F Gurrie Middle School |
105 | Not in DB | |
|
High School
Lyons Twp High School |
204 | Not in DB | |
Property History
| DATE: | EVENT: | PRICE: | SOURCE: |
|---|---|---|---|
| 19 Sep, 2011 | Sold | $225,000 | MRED MLS |
| 28 Jul, 2011 | Under contract | $259,900 | MRED MLS |
| 18 May, 2011 | Listed for sale | $259,900 | MRED MLS |
Sorry, we are updating photos, please update this page in 15 minutes
Room Specifics
All Bedroom Info:
Total Bedrooms: 3
Bedrooms Above Ground: 3
Bedrooms Below Ground: 0
Total Bedrooms: 3
Bedrooms Above Ground: 3
Bedrooms Below Ground: 0
Second Bedroom Info:
Dimensions: —
Location: —Dimensions: —
Floor Type: Hardwood
Third Bedroom Info:
Dimensions: —
Location: —Dimensions: —
Floor Type: Hardwood
Bathroom Info:
Full Bathrooms: 2
Partial Bathrooms: 1Full Bathrooms: 2
Bathroom Amenities: —
Bathroom in Basement: 0
Kitchen Info:
Dimensions: —
Location: —Dimensions: —
Floor Type: Vinyl
Features: Eating Area-Breakfast Bar, Eating Area-Table Space, Pantry-Closet
Laundry Room Info:
Dimensions: —
Location: —Dimensions: —
Floor Type: Vinyl
Living Room Info:
Dimensions: —
Location: —Dimensions: —
Floor Type: Carpet
Family Room Info:
Dimensions: —
Location: —Dimensions: —
Floor Type: Carpet
Additional Rooms Info:
Rooms: Foyer
Basement: PartialRooms: Foyer
Other Specifics
| 2 | |
| — | |
| Garage | |
| — | |
| — | |
| — | |
| Patio | |
| — | |
| 45.29 X 157.86 X 128.85 X | |
| Unfinished | |
| None | |
| Hardwood Floors | |
| Range, Microwave, Dishwasher, Refrigerator, Washer, Dryer, Disposal | |
| Not in DB | |
| Sidewalks, Street Lights, Street Paved | |
| — | |
| — |
Tax History
| Year | Property Taxes |
|---|---|
| 2011 | $1,671 |
Contact Agent
Nearby Similar Homes
5344 Ashland Avenue, Countryside, Illinois 60525
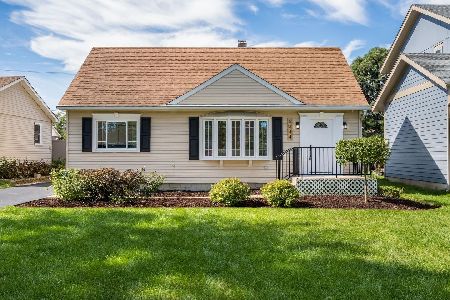
For Sale
$444,900
4 beds / 2.0 baths / 1,615 ft2
Single Family / Built: 1956
20
5441 Ashland Avenue, Countryside, Illinois 60525
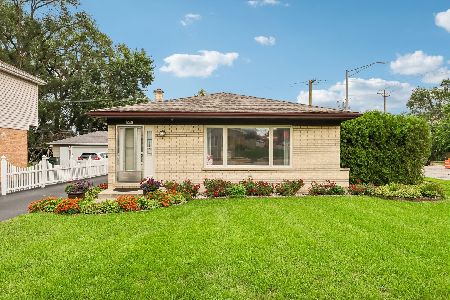
For Sale
$459,900
3 beds / 2.0 baths / 1,269 ft2
Single Family / Built: 1983
63
9807 57th Street, Countryside, Illinois 60525
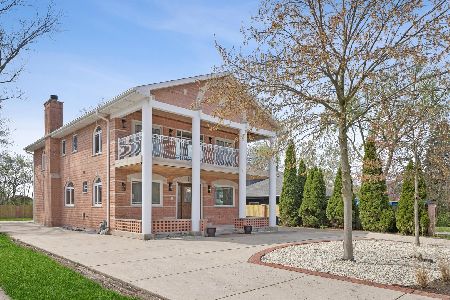
For Sale
$840,000
4 beds / 4.2 baths / 3,850 ft2
Single Family / Built: 2002
26
9803 57th Street, Countryside, Illinois 60525
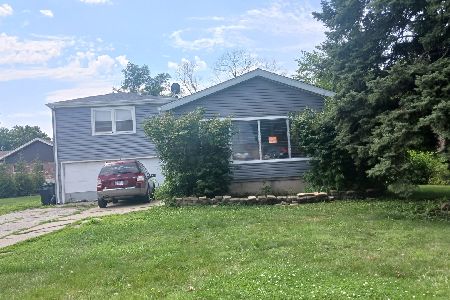
For Sale
$314,900
3 beds / 1.0 baths / 0 ft2
Single Family / Built: —
175
9610 57th Street, Countryside, Illinois 60525
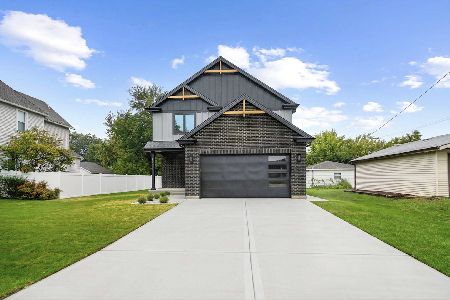
For Sale
$849,000
4 beds / 3.1 baths / 3,014 ft2
Single Family / Built: 2026
20
732 Ashland Avenue, La Grange, Illinois 60525
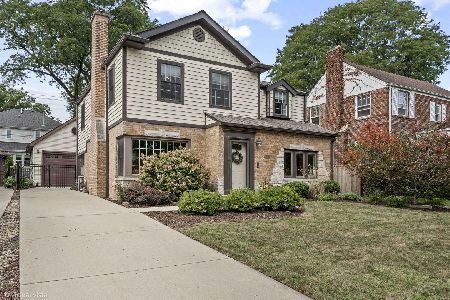
For Sale
$797,000
3 beds / 2.1 baths / 1,585 ft2
Single Family / Built: 1941
33
Nearby Sold Comparables
5305 8th Avenue, Countryside, Illinois 60525

Sold
$272,000
2 beds / 1.0 baths / 0 ft2
Single Family / Built: 1953
7147
5311 8th Avenue, Countryside, Illinois 60525
Sold
$325,000
4 beds / 2.0 baths / 2,300 ft2
Single Family / Built: 1959
4479
5314 9th Avenue, Countryside, Illinois 60525

Sold
$469,999
3 beds / 2.0 baths / 0 ft2
Single Family / Built: 1956
856
5320 9th Avenue, Countryside, Illinois 60525

Sold
$220,000
2 beds / 1.0 baths / 768 ft2
Single Family / Built: 1947
2344
5320 9th Avenue, Countryside, Illinois 60525
Sold
$164,900
2 beds / 1.0 baths / 0 ft2
Single Family / Built: —
6384
5310 9th Avenue, Countryside, Illinois 60525

Sold
$139,900
2 beds / 1.0 baths / 1,022 ft2
Single Family / Built: 1947
2347
Contact Agent
Listing Provided By
Smothers Realty Group
