

5311 8th Avenue, Countryside, Illinois 60525
Sorry, we are updating photos, please update this page in 15 minutes
$318,000
|
Sold
|
|
| Status: | Closed |
| Sqft: | 2,300 |
| Cost/Sqft: | $141 |
| Beds: | 4 |
| Baths: | 2 |
| Year Built: | 1959 |
| Property Taxes: | $4,875 |
| Days On Market: | 4479 |
| Lot Size: | 0,30 |
Description
This spacious and well maintained split level with sub-basement sits on a huge lot! (96' x 134') Newly refinished hardwood floors on 1st and 2nd floors. Eat-in kitchen with newer appliances. Stone fireplaces in LR & FR. Interior is freshly painted in neutral colors, newer windows throughout. Maintenance-free exterior. Park-like fenced rear yard has deck and patio and attractive landscaping.
Property Specifics
| Single Family | |
| — | |
| Tri-Level | |
| 1959 | |
| Full, Walkout | |
| Vinyl Siding | |
| — | |
| — | |
| No | |
| 0.3 |
| Cook | |
| — | |
| 0 / Not Applicable | |
| None | |
| Lake Michigan | |
| Public Sewer | |
| Central Air | |
| Natural Gas, Forced Air | |
| 08675519 | |
| 18094110140000 |
Nearby Schools
| NAME: | DISTRICT: | DISTANCE: | |
|---|---|---|---|
|
Grade School
Seventh Ave Elementary School |
105 | — | |
|
Middle School
Wm F Gurrie Middle School |
105 | Not in DB | |
|
High School
Lyons Twp High School |
204 | Not in DB | |
Property History
| DATE: | EVENT: | PRICE: | SOURCE: |
|---|---|---|---|
| 25 Aug, 2014 | Sold | $318,000 | MRED MLS |
| 21 Jul, 2014 | Under contract | $325,000 | MRED MLS |
| 17 Jul, 2014 | Listed for sale | $325,000 | MRED MLS |
Sorry, we are updating photos, please update this page in 15 minutes
Room Specifics
All Bedroom Info:
Total Bedrooms: 4
Bedrooms Above Ground: 4
Bedrooms Below Ground: 0
Total Bedrooms: 4
Bedrooms Above Ground: 4
Bedrooms Below Ground: 0
Second Bedroom Info:
Dimensions: —
Location: —Dimensions: —
Floor Type: Hardwood
Third Bedroom Info:
Dimensions: —
Location: —Dimensions: —
Floor Type: Hardwood
Fourth Bedroom Info:
Dimensions: —
Location: —Dimensions: —
Floor Type: Carpet
Bathroom Info:
Full Bathrooms: 2
Partial Bathrooms: 0Full Bathrooms: 2
Bathroom Amenities: —
Bathroom in Basement: 1
Dining Room Info:
Dimensions: —
Location: —Dimensions: —
Floor Type: Hardwood
Kitchen Info:
Dimensions: —
Location: —Dimensions: —
Floor Type: Hardwood
Features: Eating Area-Table Space
Laundry Room Info:
Dimensions: —
Location: —Dimensions: —
Floor Type: Ceramic Tile
Living Room Info:
Dimensions: —
Location: —Dimensions: —
Floor Type: Hardwood
Family Room Info:
Dimensions: —
Location: —Dimensions: —
Floor Type: Vinyl
Additional Rooms Info:
Rooms: No additional rooms
Basement: Full, WalkoutRooms: No additional rooms
Other Specifics
| 1 | |
| — | |
| Garage | |
| — | |
| — | |
| — | |
| — | |
| Fenced Yard | |
| 96 X 134.2 | |
| — | |
| None | |
| — | |
| Range, Microwave, Dishwasher, Refrigerator, Washer, Dryer | |
| Not in DB | |
| — | |
| — | |
| Wood Burning |
Tax History
| Year | Property Taxes |
|---|---|
| 2014 | $4,875 |
Contact Agent
Nearby Similar Homes
5441 Ashland Avenue, Countryside, Illinois 60525
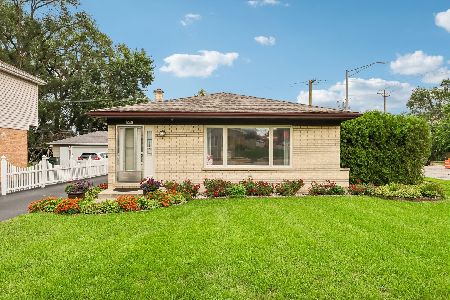
For Sale
$459,900
3 beds / 2.0 baths / 1,269 ft2
Single Family / Built: 1983
63
5344 Ashland Avenue, Countryside, Illinois 60525
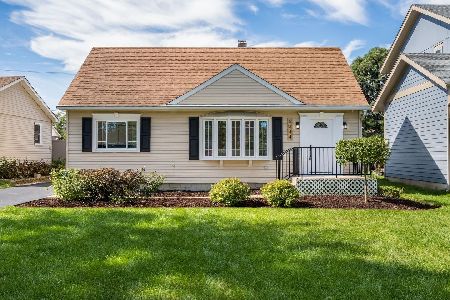
For Sale
$444,900
4 beds / 2.0 baths / 1,615 ft2
Single Family / Built: 1956
20
9807 57th Street, Countryside, Illinois 60525
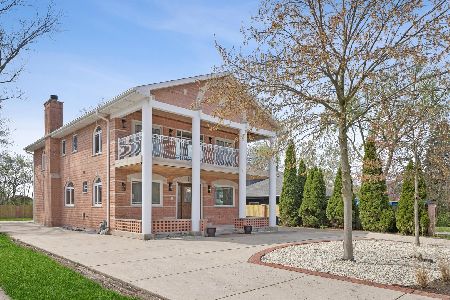
For Sale
$840,000
4 beds / 4.2 baths / 3,850 ft2
Single Family / Built: 2002
26
9803 57th Street, Countryside, Illinois 60525
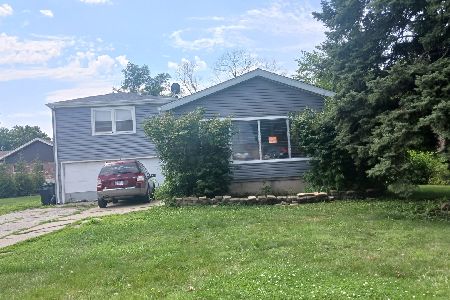
For Sale
$314,900
3 beds / 1.0 baths / 0 ft2
Single Family / Built: —
175
9610 57th Street, Countryside, Illinois 60525
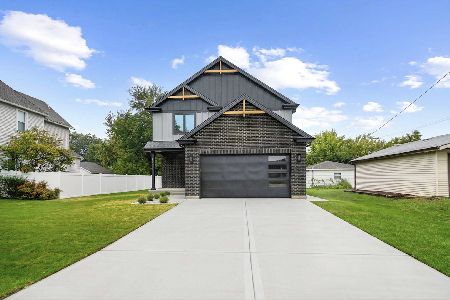
For Sale
$849,000
4 beds / 3.1 baths / 3,014 ft2
Single Family / Built: 2026
20
732 Ashland Avenue, La Grange, Illinois 60525
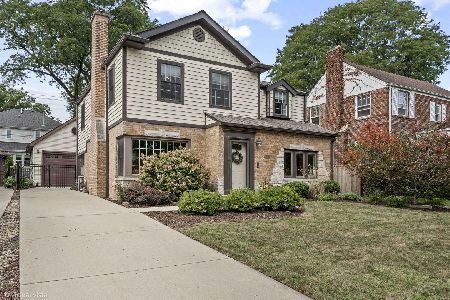
For Sale
$797,000
3 beds / 2.1 baths / 1,585 ft2
Single Family / Built: 1941
33
Nearby Sold Comparables
5305 8th Avenue, Countryside, Illinois 60525

Sold
$272,000
2 beds / 1.0 baths / 0 ft2
Single Family / Built: 1953
7147
5324 9th Avenue, Countryside, Illinois 60525
Sold
$107,000
3 beds / 1.0 baths / 1,135 ft2
Single Family / Built: 1956
4471
5328 9th Avenue, Countryside, Illinois 60525
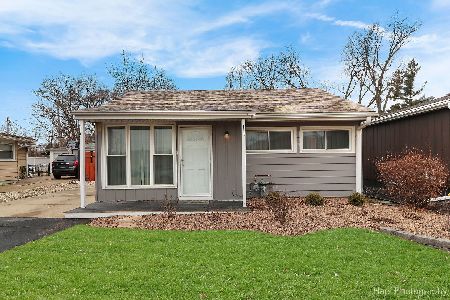
Sold
$275,000
2 beds / 1.0 baths / 718 ft2
Single Family / Built: 1956
576
5328 9th Avenue, Countryside, Illinois 60525
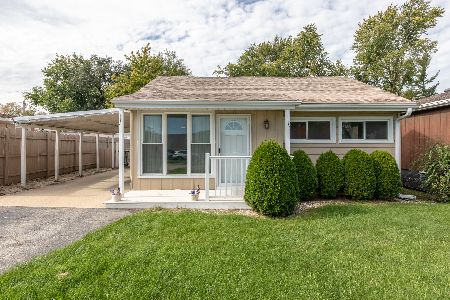
Sold
$200,000
2 beds / 1.0 baths / 718 ft2
Single Family / Built: 1956
1825
5320 9th Avenue, Countryside, Illinois 60525

Sold
$220,000
2 beds / 1.0 baths / 768 ft2
Single Family / Built: 1947
2344
Contact Agent
Listing Provided By
Long Realty
